Perched atop the hillside in the sought-after Veranda Beach lakeside community, this stunning Vineyard Cottage captures some of the finest panoramic views in all of Veranda Beach overlooking beautiful Lake Osoyoos. Offering approximately 1,750 sq ft of thoughtfully designed living space, this 3-bedroom home features both upper and lower-level primary suites, providing ideal flexibility for guests and multigenerational living.The home includes 2 full baths, 1 half bath, and 1 three-quarter bath, with inviting indoor and outdoor living spaces throughout. Enjoy the breathtaking scenery year-round from the screened verandas located on both the upper and lower levels — perfect for relaxing mornings and peaceful evenings overlooking the lake and surrounding vineyards.Additional features include a detached 1.5-car garage and the convenience of HOA-maintained exterior and grounds care, allowing for truly low-maintenance ownership. Surrounded by vineyards and resort-style amenities, this exceptional property offers the perfect blend of luxury, comfort, and carefree lakeside living.
Active
Listed by: RE/MAX Lake and Country • Shane DeVon • 509-846-6874
$449,900
102 Village Way, Oroville, WA 98844
4beds
1,750sqft
Single Family Residence
Built in 2011
2,369 Square Feet Lot
$443,500 Zestimate®
$257/sqft
$605/mo HOA
What's special
Finest panoramic viewsBreathtaking scenery year-roundPerched atop the hillsideSurrounded by vineyardsOverlooking beautiful lake osoyoos
- --
- on Zillow
- 92
- views
- 4
- saves
Zillow last checked:
Listing updated:
Listed by:
Shane DeVon 509-846-6874 Shane.devon147@gmail.com,
RE/MAX Lake and Country,
Rocky DeVon 509-429-0150,
RE/MAX Lake and Country
Source: NWMLS as distributed by MLS GRID,MLS#: 2535874
Facts & features
Interior
Bedrooms & bathrooms
- Bedrooms: 4
- Bathrooms: 4
- Full bathrooms: 2
- 3/4 bathrooms: 1
- 1/2 bathrooms: 1
- Main level bathrooms: 2
- Main level bedrooms: 2
Primary bedroom
- Level: Main
Bathroom full
- Level: Lower
Bathroom full
- Level: Main
Bathroom three quarter
- Level: Lower
Other
- Level: Main
Dining room
- Level: Main
Entry hall
- Level: Main
Great room
- Level: Main
Living room
- Level: Main
Rec room
- Level: Lower
Utility room
- Level: Lower
Heating
- Fireplace, Heat Pump, Electric, Wood
Cooling
- Heat Pump
Appliances
- Included: Dishwasher, Dryer, Microwave, Refrigerator, Stove(s)/Range(s), Washer, Dishwasher(s), Dryer(s), Microwave(s), Refrigerator(s), Washer(s)
Features
- Bath Off Primary, Ceiling Fan(s)
- Flooring: Vinyl
- Windows: Dbl Pane/Storm Window
- Basement: Daylight,Finished
- Number of fireplaces: 1
- Fireplace features: Wood Burning, Main Level: 1, Fireplace
Interior area
- Total structure area: 1,750
- Total interior livable area: 1,750 sqft
Property
Parking
- Total spaces: 1
- Parking features: Detached Garage
- Has garage: Yes
- Covered spaces: 1
Features
- Levels: One
- Stories: 1
- Entry location: Main
- Patio & porch: Second Primary Bedroom, Bath Off Primary, Ceiling Fan(s), Dbl Pane/Storm Window, Fireplace, Wine/Beverage Refrigerator
- Pool features: Community
- Has view: Yes
- View description: Lake, Mountain(s), Partial, Territorial
- Has water view: Yes
- Water view: Lake
Lot
- Size: 2,369 Square Feet
- Features: Corner Lot, Drought Resistant Landscape, Paved, Cable TV, Deck, Dog Run, Fenced-Partially, Irrigation, Patio, Sprinkler System
- Topography: Level,Partial Slope,Terraces
Details
- Parcel number: 9105014500
- Zoning description: Jurisdiction: County
- Special conditions: Standard
Construction
Type & style
- Home type: SingleFamily
- Architectural style: Contemporary,1 Story w/Bsmnt.
- Property subtype: Single Family Residence
Materials
- Wood Products
- Foundation: Poured Concrete
- Roof: Composition
Condition
- Very Good
- Year built: 2011
Utilities & green energy
- Sewer: Sewer Connected
- Water: Community
Community & HOA
Community
- Features: Boat Launch, CCRs, Clubhouse, Gated
- Security: Security Service
- Subdivision: Oroville
HOA
- Services included: Common Area Maintenance, Maintenance Grounds, Road Maintenance, Security, Sewer, Snow Removal
- HOA fee: $605 monthly
Location
- Region: Oroville
Financial & listing details
- Price per square foot: $257/sqft
- Tax assessed value: $432,200
- Annual tax amount: $3,459
- Date on market: 6/5/2026
- Listing terms: FHA,USDA Loan,VA Loan
- Inclusions: Dishwasher(s), Dryer(s), Microwave(s), Refrigerator(s), Stove(s)/Range(s), Washer(s)
Estimated market value
$443,500
$421,000 - $466,000
$2,320/mo
Price history
| Date | Event | Price |
|---|---|---|
| 6/5/2026 | Listed for sale | $449,900+20%$257/sqft |
Source:  NWMLS as distributed by MLS GRID #2535874 Report a problem NWMLS as distributed by MLS GRID #2535874 Report a problem | ||
| 9/29/2020 | Sold | $375,000-3.3%$214/sqft |
Source: NWMLS as distributed by MLS GRID #1595350 Report a problem | ||
| 8/31/2020 | Pending sale | $387,900$222/sqft |
Source: Keller Williams Realty NCW #1595350 Report a problem | ||
| 6/25/2020 | Listed for sale | $387,900-17.5%$222/sqft |
Source: Keller Williams Realty NCW #1595350 Report a problem | ||
| 6/1/2011 | Sold | $469,900$269/sqft |
Source: Public Record Report a problem | ||
Public tax history
| Year | Property taxes | Tax assessment |
|---|---|---|
| 2025 | $3,459 -6.3% | $432,200 +0.9% |
| 2024 | $3,693 +4.2% | $428,400 |
| 2023 | $3,543 +1.6% | $428,400 +28.5% |
| 2022 | $3,487 -3.5% | $333,400 |
| 2021 | $3,614 -2.7% | $333,400 |
| 2020 | $3,716 +7% | $333,400 -11.5% |
| 2019 | $3,472 | $376,800 |
| 2018 | $3,472 -1.1% | $376,800 -16.7% |
| 2017 | $3,512 -17.3% | $452,500 |
| 2016 | $4,249 -5.8% | $452,500 |
| 2015 | $4,510 -0.3% | $452,500 |
| 2013 | $4,523 | $452,500 +8.3% |
| 2011 | -- | $417,700 |
Find assessor info on the county website
Monthly payment
Est. payment
Payment breakdown
Explore the cost of this home by adjusting the details. Changes won't be saved.Climate risks
Neighborhood: 98844
Nearby schools
Schools provided by the listing agent
- Elementary: Oroville Elementary
- Middle: Oroville High
- High: Oroville High
Source: NWMLS as distributed by MLS GRID. This data may not be complete. We recommend contacting the local school district to confirm school assignments for this home.


Similar homes
- $459,0003 bd2 ba1.3k sqftVeranda Beach Phase 2, Oroville, WA 98844Active
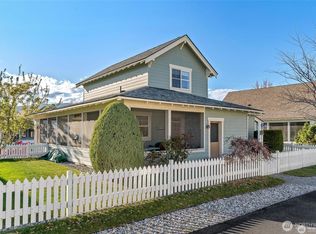 MLS ID #2572548, Paul Conley. NWMLS as distributed by MLS GRID
 - $439,9003 bd3 ba1.3k sqftLot 21 Veranda Beach Pd Phase #1 2004-1, Oroville, WA 98844Active
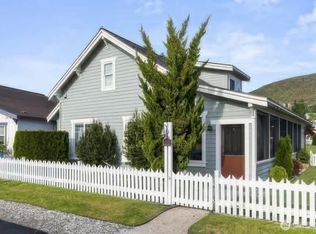 MLS ID #2461115, Shayne Thacker. NWMLS as distributed by MLS GRID
 - $399,0003 bd3 ba1.4k sqft105 Flip Flop Lane, Oroville, WA 98844Active
 MLS ID #2524176, Adam Drain. NWMLS as distributed by MLS GRID
 - $429,9002 bd2 ba1.1k sqftPhase 2, Oroville, WA 98844Active
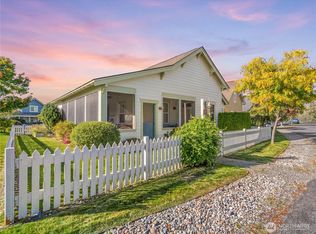 MLS ID #2548210, Paul Conley. NWMLS as distributed by MLS GRID
