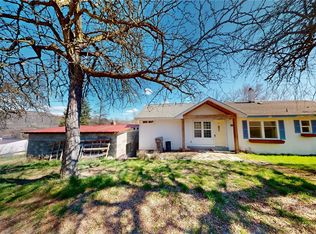
Investment opportunity, a Duplex. Each unit is 2 bedroom and 1.5 bathroom fenced back yards with a small storage shed. Conveniently located in Oroville, close to town amenaties as well as short drive to Osoyoos lake and a few parks, the border crossing to BC, as well as a Golf course, the Similkameen River and tons of public accessible properties. These units are appliance equipped, Dishwasher, Stove/Range, Fridge,Microwave and washer and dryers. Space to park a couple vehicles for each unit. Opportunity to own rental units or live in one and rent the other. Great location, well built and maintained.
Active
Listed by: Upper Valley Realty LLC • Gerald A. Bradley
$425,000
1402 Juniper Street, Oroville, WA 98844
6beds
1,980sqft
:
Get pre-qualified$2,594/mo
Single Family Residence
Built in 2012
6,969 Square Feet Lot
$-- Zestimate®
$215/sqft
$-- HOA
What's special
Small storage shed
- 4 days |
- 107 |
- 2 |
Zillow last checked:
Listing updated:
Listed by:
Gerald A. Bradley,
Upper Valley Realty LLC
Source: NWMLS as distributed by MLS GRID,MLS#: 2558484
Facts & features
Interior
Bedrooms & bathrooms
- Bedrooms: 6
- Bathrooms: 6
- Full bathrooms: 4
- 1/2 bathrooms: 2
- Main level bathrooms: 3
Bedroom
- Description: Unit 1
- Level: Second
Bedroom
- Description: Unit 1
- Level: Second
Bedroom
- Description: Unit 2
- Level: Second
Bedroom
- Description: Unit 2
- Level: Second
Bathroom full
- Description: Unit 1
- Level: Second
Bathroom full
- Description: Unit 2
- Level: Main
Other
- Description: Unit 1
- Level: Main
Other
- Description: Unit 2
- Level: Main
Dining room
- Description: Unit 1
- Level: Main
Dining room
- Description: Unit 2
- Level: Main
Kitchen with eating space
- Description: Unit 1
- Level: Main
Kitchen with eating space
- Description: Unit 2
- Level: Main
Living room
- Description: Unit 1
- Level: Main
Living room
- Description: Unit 2
- Level: Main
Heating
- Wall Furnace, Electric
Cooling
- None
Appliances
- Included: Dishwasher, Dryer, Microwave, Refrigerator, Stove(s)/Range(s), Washer, Dishwasher(s), Dryer(s), Microwave(s), Refrigerator(s), Washer(s), Water Heater: Electric
Features
- Flooring: Vinyl, Vinyl Plank
- Basement: None
- Has fireplace: No
Interior area
- Total structure area: 1,980
- Total interior livable area: 1,980 sqft
Property
Parking
- Total spaces: 4
- Parking features: Driveway
- Uncovered spaces: 4
Features
- Levels: Two
- Stories: 2
- Patio & porch: Water Heater
- Has view: Yes
- View description: City, Territorial
Lot
- Size: 6,969 Square Feet
- Features: Paved, Fenced-Partially
- Topography: Level
Details
- Additional structures: ADU Beds: 2, ADU Baths: 2
- Parcel number: 2010280900
- Zoning description: Jurisdiction: City
- Special conditions: Standard
Construction
Type & style
- Home type: SingleFamily
- Architectural style: 2 Story
- Property subtype: Single Family Residence
Materials
- Wood Products
- Foundation: Poured Concrete
- Roof: Composition
Condition
- Very Good
- Year built: 2012
- Major remodel year: 2012
Utilities & green energy
- Electric: Company: Okanogan PUD
- Sewer: Sewer Connected, Company: City of Oroville
- Water: Public, Company: City of Oroville
Community & HOA
Community
- Subdivision: Oroville
Location
- Region: Oroville
Financial & listing details
- Price per square foot: $215/sqft
- Tax assessed value: $204,800
- Annual tax amount: $1,911
- Date on market: 7/21/2026
- Cumulative days on market: 6 days
- Listing terms: Conventional
- Inclusions: Dishwasher(s), Dryer(s), Microwave(s), Refrigerator(s), Stove(s)/Range(s), Washer(s)
- Total actual rent: 2420
Estimated market value
Not available
Estimated sales range
Not available
$1,652/mo
Price history
| Date | Event | Price |
|---|---|---|
| 7/22/2026 | Listed for sale | $425,000+1600%$215/sqft |
Source:  NWMLS as distributed by MLS GRID #2558484 Report a problem NWMLS as distributed by MLS GRID #2558484 Report a problem | ||
| 10/21/2011 | Sold | $25,000$13/sqft |
Source: Public Record Report a problem | ||
Public tax history
| Year | Property taxes | Tax assessment |
|---|---|---|
| 2024 | $1,952 +3.2% | $204,800 |
| 2023 | $1,892 -9.2% | $204,800 +36.3% |
| 2022 | $2,084 +17% | $150,300 |
| 2021 | $1,782 -2.8% | $150,300 |
| 2020 | $1,834 +7.3% | $150,300 +2.3% |
| 2019 | $1,709 | $146,900 |
| 2018 | $1,709 +14.1% | $146,900 |
| 2017 | $1,497 -18.4% | $146,900 |
| 2016 | $1,835 +10.7% | $146,900 |
| 2015 | $1,657 +3.4% | $146,900 |
| 2013 | $1,603 | $146,900 |
Find assessor info on the county website
Monthly payment
Est. payment
Payment breakdown
Explore the cost of this home by adjusting the details. Changes won't be saved.Climate risks
Neighborhood: 98844
Nearby schools
GreatSchools rating
- 5/10Oroville Elementary SchoolGrades: PK-6Distance: 0.5 mi
- 4/10Oroville Middle-High SchoolGrades: 7-12Distance: 0.4 mi
Schools provided by the listing agent
- Elementary: Oroville Elementary
- Middle: Oroville High
- High: Oroville High
Source: NWMLS as distributed by MLS GRID. This data may not be complete. We recommend contacting the local school district to confirm school assignments for this home.
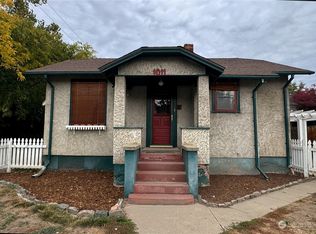
- $246,0004 bd2 ba1.4k sqft921 14th Ave, Oroville, WA 98844Sold
- $169,7502 bd1 ba1.8k sqft1011 14th Ave, Oroville, WA 98844Sold
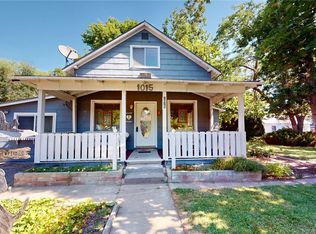
- $195,0003 bd1 ba1.8k sqft1015 14th Ave, Oroville, WA 98844Sold
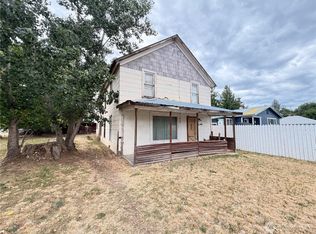
- $150,0004 bd2 ba2.4k sqft1308 Juniper St, Oroville, WA 98844For Sale
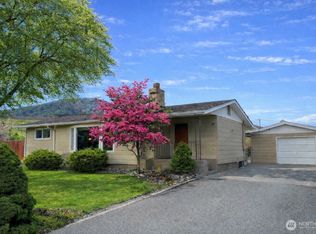
- $278,0003 bd2 ba1.1k sqft1116 Deerpath Dr, Oroville, WA 98844Sold
- $291,5003 bd1 ba1.3k sqft1401 Home Dr, Oroville, WA 98844Sold
- $379,0004 bd3 ba2.3k sqft1127 Central Ave, Oroville, WA 98844For Sale
- $150,0004 bd2 ba2.8k sqft1610 Ironwood St, Oroville, WA 98844Pending
A local agent can set up tours, give advice and negotiate with sellers.
Similar homes
- $379,0004 bd3 ba2.3k sqftGrandview Add, Oroville, Oroville, WA 98844Active
 MLS ID #2487711, Shayne Thacker. NWMLS as distributed by MLS GRID
 - $455,8003 bd2 ba1.8k sqftOroville, Oroville, WA 98844Active
 MLS ID #2405345, Shayne Thacker. NWMLS as distributed by MLS GRID
 - $299,5005 bd3 ba2.8k sqftOroville, Oroville, WA 98844Active
 MLS ID #2502023, Rocky DeVon. NWMLS as distributed by MLS GRID
 - $560,0004 bd2 ba2k sqft1650 Highway 7, Oroville, WA 98844Active
 MLS ID #2559040, Gerald A. Bradley. NWMLS as distributed by MLS GRID
 - $310,0004 bd2 ba1.6k sqft915 19th Avenue, Oroville, WA 98844ContingentMLS ID #2539238, Bridget Hammond. NWMLS as distributed by MLS GRID
- $459,8003 bd2 ba1.1k sqft16 Mossy Rock Road, Oroville, WA 98844ActiveMLS ID #2536568, Shayne Thacker. NWMLS as distributed by MLS GRID
- $379,0003 bd2 ba1.3k sqft432 5th Avenue, Oroville, WA 98844ActiveMLS ID #2496772, Michael Goudeau. NWMLS as distributed by MLS GRID
- $449,9004 bd4 ba1.7k sqft102 Village Way, Oroville, WA 98844ActiveMLS ID #2535874, Shane DeVon. NWMLS as distributed by MLS GRID
- $499,9005 bd3 ba2.6k sqft107 A WestLake Road, Oroville, WA 98844ActiveMLS ID #2467446, Kathy Wilcox. NWMLS as distributed by MLS GRID
- $399,9003 bd3 ba1.7k sqftGarden Cottages, Oroville, WA 98844ActiveMLS ID #2469467, Paul Conley. NWMLS as distributed by MLS GRID
- $450,0003 bd2 ba1.7k sqftMoon Short Plat 1996-18, Oroville, WA 98844ActiveMLS ID #2460657, Zan Dewar. NWMLS as distributed by MLS GRID
- $479,0005 bd3 ba2.9k sqft4 Eighme Road, Oroville, WA 98844ActiveMLS ID #2226821, Shayne Thacker. NWMLS as distributed by MLS GRID
- $435,0003 bd3 ba1.4k sqft105 Flip Flop Lane, Oroville, WA 98844ActiveMLS ID #2524176, Adam Drain. NWMLS as distributed by MLS GRID
- $320,0004 bd2 ba2.2k sqft502 Fir Street, Oroville, WA 98844ActiveMLS ID #2513942, Brian C. Lowary. NWMLS as distributed by MLS GRID
- $529,0003 bd3 ba2.4k sqft65 Eastlake Road #B, Oroville, WA 98844ActiveMLS ID #2495109, Katelynn Peterson. NWMLS as distributed by MLS GRID
- $575,0003 bd4 ba2.8k sqftWorks Ideal Homes, Oroville, WA 98844ActiveMLS ID #2487165, Shayne Thacker. NWMLS as distributed by MLS GRID
- $439,9003 bd3 ba1.3k sqftLot 21 Veranda Beach Pd Phase #1 2004-1, Oroville, WA 98844ActiveMLS ID #2461115, Shayne Thacker. NWMLS as distributed by MLS GRID
- $225,0004 bd1 ba2.3k sqftAn Add Orovillle, Oroville, WA 98844ActiveMLS ID #2497233, Suzanne Cheney. NWMLS as distributed by MLS GRID
- $485,0003 bd3 ba1.4k sqftVeranda Beach Pd Phase 2, Oroville, WA 98844ActiveMLS ID #2502827, Kayoko Stone. NWMLS as distributed by MLS GRID
- $314,9993 bd2 ba1.3k sqftBani-Sadr Lpa 95-1, Oroville, WA 98844ActiveMLS ID #2421253, Monica Desautel. NWMLS as distributed by MLS GRID
