This expansive 2560 sq. ft. home in Oroville, Washington offers a blend of comfort and functionality across two floors. The property boasts 5 bedrooms, including a 160 sq. ft. primary bedroom, and 3 bathrooms. The layout is impressively diverse, featuring, living room spaces, a kitchen, dining room, utility room, and 2 hallways.The interior showcases a mix of classic and modern elements. Hardwood floors dominate many rooms, adding warmth and character. The kitchen is equipped with wooden cabinetry, tiled floors, and modern appliances. Bathrooms feature a clean, white aesthetic with patterned tile flooring.Built-in storage solutions are prevalent throughout, with closets and shelving units maximizing space efficiency. Large windows in several rooms allow for ample natural light, creating bright, inviting spaces. The home's multiple living areas provide versatility for various lifestyle needs.The property's thoughtful design extends to its functional spaces, including a dedicated utility room and a well-organized closet area with wire shelving. This home combines spacious living with practical amenities, offering a comfortable and adaptable living environment.
Active
Listed by: RE/MAX Lake and Country • Rocky DeVon
Price cut: $20.4K (6/27)
$299,500
1803 Juniper, Oroville, WA 98844
5beds
2,808sqft
:
Get pre-qualified$1,828/mo
Single Family Residence
Built in 1947
0.3 Acres Lot
$291,100 Zestimate®
$107/sqft
$-- HOA
What's special
Modern appliancesHardwood floorsTiled floorsPatterned tile flooringDining roomWooden cabinetryUtility room
- 114 days |
- 459 |
- 44 |
Zillow last checked:
Listing updated:
Listed by:
Rocky DeVon,
RE/MAX Lake and Country,
Denglian Stinson,
RE/MAX Lake and Country
Source: NWMLS as distributed by MLS GRID,MLS#: 2502023
Facts & features
Interior
Bedrooms & bathrooms
- Bedrooms: 5
- Bathrooms: 3
- Full bathrooms: 3
- Main level bathrooms: 2
- Main level bedrooms: 2
Primary bedroom
- Level: Main
Bedroom
- Level: Lower
Bedroom
- Level: Lower
Bedroom
- Level: Lower
Bedroom
- Level: Main
Bathroom full
- Level: Lower
Bathroom full
- Level: Main
Bathroom full
- Level: Main
Other
- Level: Lower
Bonus room
- Level: Lower
Dining room
- Level: Main
Entry hall
- Level: Main
Family room
- Level: Main
Kitchen with eating space
- Level: Main
Utility room
- Level: Lower
Heating
- Forced Air, Electric
Cooling
- Has cooling: Yes
Appliances
- Included: Dishwasher, Refrigerator, Stove(s)/Range(s), Dishwasher(s), Refrigerator(s)
Features
- Bath Off Primary, Ceiling Fan(s), Dining Room
- Flooring: Ceramic Tile, Concrete, Hardwood, Laminate
- Doors: French Doors
- Windows: Dbl Pane/Storm Window
- Basement: Daylight
- Has fireplace: No
Interior area
- Total structure area: 2,808
- Total interior livable area: 2,808 sqft
Property
Parking
- Total spaces: 4
- Parking features: Driveway, Detached Garage
- Has garage: Yes
- Covered spaces: 2
- Uncovered spaces: 2
Features
- Levels: One
- Stories: 1
- Entry location: Main
- Patio & porch: Bath Off Primary, Ceiling Fan(s), Dbl Pane/Storm Window, Dining Room, French Doors, Security System, Walk-In Closet(s)
- Has view: Yes
- View description: City, Lake, Mountain(s), Territorial
- Has water view: Yes
- Water view: Lake
Lot
- Size: 0.3 Acres
- Features: Corner Lot, Paved, Deck, Fenced-Partially, High Speed Internet, Irrigation, Outbuildings
- Topography: Partial Slope,Sloped,Terraces
- Residential vegetation: Garden Space
Details
- Parcel number: 2020020100
- Zoning description: Jurisdiction: City
- Special conditions: Standard
Construction
Type & style
- Home type: SingleFamily
- Architectural style: Traditional,1 Story w/Bsmnt.
- Property subtype: Single Family Residence
Materials
- Wood Products
- Foundation: Poured Concrete
- Roof: Composition
Condition
- Good
- Year built: 1947
- Major remodel year: 2017
Utilities & green energy
- Electric: Company: PUD#1
- Sewer: Sewer Connected, Company: City of Oroville
- Water: Public, Company: City of Oroville
Community & HOA
Community
- Features: Park
- Security: Security System
- Subdivision: Oroville
Location
- Region: Oroville
Financial & listing details
- Price per square foot: $107/sqft
- Tax assessed value: $380,300
- Annual tax amount: $3,426
- Date on market: 4/2/2026
- Cumulative days on market: 115 days
- Listing terms: Conventional,FHA,USDA Loan,VA Loan
- Inclusions: Dishwasher(s), Refrigerator(s), Stove(s)/Range(s)
Estimated market value
$291,100
$277,000 - $306,000
$2,637/mo
Price history
| Date | Event | Price |
|---|---|---|
| 6/27/2026 | Price change | $299,500-6.4%$107/sqft |
Source:  NWMLS as distributed by MLS GRID #2502023 Report a problem NWMLS as distributed by MLS GRID #2502023 Report a problem | ||
| 4/23/2026 | Price change | $319,900-5.9%$114/sqft |
Source: NWMLS as distributed by MLS GRID #2502023 Report a problem | ||
| 4/2/2026 | Listed for sale | $339,900+36%$121/sqft |
Source: NWMLS as distributed by MLS GRID #2502023 Report a problem | ||
| 8/16/2018 | Sold | $250,000-5.7%$89/sqft |
Source: NWMLS as distributed by MLS GRID #1278205 Report a problem | ||
| 7/2/2018 | Pending sale | $265,000$94/sqft |
Source: Sun Lakes Realty #1278205 Report a problem | ||
| 6/9/2018 | Price change | $265,000-5.4%$94/sqft |
Source: Sun Lakes Realty #1278205 Report a problem | ||
| 4/21/2018 | Listed for sale | $280,000+33.3%$100/sqft |
Source: Sun Lakes Realty #1278205 Report a problem | ||
| 10/18/2007 | Sold | $210,000$75/sqft |
Source: NWMLS as distributed by MLS GRID #27154493 Report a problem | ||
Public tax history
| Year | Property taxes | Tax assessment |
|---|---|---|
| 2024 | $3,613 +12.2% | $380,300 +8.8% |
| 2023 | $3,220 +10.1% | $349,600 +41.5% |
| 2022 | $2,925 +0.2% | $247,000 +9.1% |
| 2021 | $2,921 +5.9% | $226,500 |
| 2020 | $2,758 +7.3% | $226,500 +9.9% |
| 2019 | $2,570 | $206,100 |
| 2018 | $2,570 +22.5% | $206,100 +11.5% |
| 2017 | $2,099 -18.4% | $184,900 |
| 2016 | $2,571 +23.4% | $184,900 |
| 2015 | $2,084 +3.3% | $184,900 |
| 2013 | $2,016 | $184,900 +3.2% |
| 2011 | -- | $179,100 -10% |
| 2010 | -- | $199,000 |
| 2009 | $1,775 | $199,000 |
Find assessor info on the county website
Monthly payment
Est. payment
Payment breakdown
Explore the cost of this home by adjusting the details. Changes won't be saved.Climate risks
Neighborhood: 98844
Nearby schools
GreatSchools rating
- 5/10Oroville Elementary SchoolGrades: PK-6Distance: 0.8 mi
- 4/10Oroville Middle-High SchoolGrades: 7-12Distance: 0.6 mi
Schools provided by the listing agent
- Elementary: Oroville Elementary
- Middle: Oroville High
- High: Oroville High
Source: NWMLS as distributed by MLS GRID. This data may not be complete. We recommend contacting the local school district to confirm school assignments for this home.
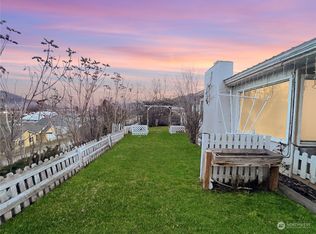
- $109,7502 bd2 ba1.6k sqft1002 18th Ave, Oroville, WA 98844Sold
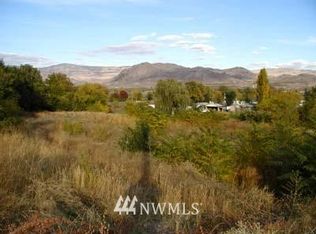
- $--9,561.42 Square Feet1902 Juniper St #C, Oroville, WA 98844Off Market
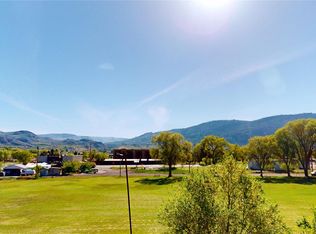
- $350,0003 bd2 ba1.5k sqft1713 Juniper St, Oroville, WA 98844Sold
- $415,2000.321 Acres915 A 17th Ave, Oroville, WA 98844Off Market

- $170,5003 bd1 ba1.2k sqft1008 18th Ave, Oroville, WA 98844Sold
- $310,0004 bd2 ba1.6k sqft915 19th Ave, Oroville, WA 98844For Sale
- $175,0005 bd2 ba1.2k sqft1009 17th Ave, Oroville, WA 98844Sold
- $150,0004 bd2 ba2.8k sqft1610 Ironwood St, Oroville, WA 98844Pending
A local agent can set up tours, give advice and negotiate with sellers.
Similar homes
- $389,9005 bd3 ba3k sqft1903 Deerpath Drive, Oroville, WA 98844Active
 MLS ID #2544708, Cole Harvey. NWMLS as distributed by MLS GRID
 - $310,0004 bd2 ba1.6k sqft915 19th Avenue, Oroville, WA 98844Contingent
 MLS ID #2539238, Bridget Hammond. NWMLS as distributed by MLS GRID
 - $320,0005 bd3 ba2.9k sqft522 Golden Street, Oroville, WA 98844Active
 MLS ID #2518319, Britney Arthur. NWMLS as distributed by MLS GRID
 - $379,0004 bd3 ba2.3k sqftGrandview Add, Oroville, Oroville, WA 98844Active
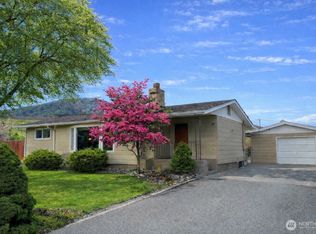 MLS ID #2487711, Shayne Thacker. NWMLS as distributed by MLS GRID
 - $320,0004 bd2 ba2.2k sqft502 Fir Street, Oroville, WA 98844ActiveMLS ID #2513942, Brian C. Lowary. NWMLS as distributed by MLS GRID
- $425,0006 bd6 ba1.9k sqftOroville, Oroville, WA 98844ActiveMLS ID #2558484, Gerald A. Bradley. NWMLS as distributed by MLS GRID
- $319,5005 bd3 ba3.9k sqftOroville, Oroville, WA 98844ActiveMLS ID #2519388, Tamara O. Porter. NWMLS as distributed by MLS GRID
- $225,0004 bd1 ba2.3k sqftAn Add Orovillle, Oroville, WA 98844ActiveMLS ID #2497233, Suzanne Cheney. NWMLS as distributed by MLS GRID
- $150,0004 bd2 ba2.4k sqft1308 Juniper Street, Oroville, WA 98844ActiveMLS ID #2547387, Ethan Hammond. NWMLS as distributed by MLS GRID
- $395,0004 bd4 ba3k sqft33601 Highway 97, Oroville, WA 98844ActiveMLS ID #2526038, Shayne Thacker. NWMLS as distributed by MLS GRID
- $349,9003 bd2 ba2.5k sqft142 Fletcher Rd, Oroville, WA 98844ActiveMLS ID #2524712, Shane DeVon. NWMLS as distributed by MLS GRID
- $295,0004 bd2 ba1.7k sqft10 Bighorn Dr, Loomis, WA 98827ActiveMLS ID #2467921, Shane DeVon. NWMLS as distributed by MLS GRID
- $435,0003 bd3 ba1.4k sqft105 Flip Flop Lane, Oroville, WA 98844ActiveMLS ID #2524176, Adam Drain. NWMLS as distributed by MLS GRID
- $384,9992 bd2 ba1.7k sqft302 Davies Road, Oroville, WA 98844ActiveMLS ID #2546340, Deborah Johnson. NWMLS as distributed by MLS GRID
- $399,9003 bd3 ba1.7k sqftGarden Cottages, Oroville, WA 98844ActiveMLS ID #2469467, Paul Conley. NWMLS as distributed by MLS GRID
- $250,2505 bd2 ba2k sqft34 Bonaparte Avenue, Tonasket, WA 98855ActiveMLS ID #2538186, Gerald A. Bradley. NWMLS as distributed by MLS GRID
- $334,9002 bd2 ba3.1k sqftTax 37 Pt Nw Nw L/Hwy, Tonasket, WA 98855ActiveMLS ID #2507079, Samantha Velasco De Reyes. NWMLS as distributed by MLS GRID
- $449,0003 bd2 ba1.9k sqft40 TURNER HOMESTEAD Road, Oroville, WA 98844ActiveMLS ID #2537182, Joan R. Cool. NWMLS as distributed by MLS GRID
- $349,0003 bd2 ba1.8k sqft1037 A Highway 7, Tonasket, WA 98855ActiveMLS ID #2551148, Lynsey B Cantlon. NWMLS as distributed by MLS GRID
- $205,0003 bd2 ba1.4k sqftOkanogan River Ranches, Oroville, WA 98844ActiveMLS ID #2531032, Jennifer Reuben. NWMLS as distributed by MLS GRID
