Classic mid century modern home featuring timeless architectural details including brick accents, custom fireplaces, and original hardwood floors. Designed with exceptional flow and open living spaces across two levels, this home offers both formal and informal dining areas, spacious living and family rooms, and stunning valley views. The large living room showcases a fireplace and beautiful hardwood flooring, while the centrally located kitchen provides easy access to both the formal dining room and family room. Step outside to a generous patio with both covered and open entertaining spaces. The main level includes a primary suite and two additional bedrooms. The lower level features additional bedrooms, a recreation room, bonus room with bar area, and abundant storage. Additional highlights include a covered and enclosed indoor outdoor living space, attached two car garage with workshop area and extra storage, mature landscaping, garden shed, and a large yard ideal for entertaining, gardening, or relaxing in a peaceful setting. Located in the heart of Oroville, this property offers convenient access to outdoor recreation including boating, fishing, swimming, hiking, camping, and year round enjoyment of nearby Osoyoos Lake, the Similkameen River, and surrounding public lands. The Canadian border is just minutes away, providing easy access to international travel, shopping, dining, and the many attractions of British Columbia.
Pending
Listed by: Nick McLean Real Estate Group • Cole Harvey
$389,900
1903 Deerpath Drive, Oroville, WA 98844
5beds
3,026sqft
:
Get pre-qualified$2,379/mo
Single Family Residence
Built in 1956
0.46 Acres Lot
$373,500 Zestimate®
$129/sqft
$-- HOA
What's special
Mature landscapingCentrally located kitchenTimeless architectural detailsOriginal hardwood floorsStunning valley viewsBeautiful hardwood flooringBrick accents
- 40 days |
- 546 |
- 54 |
Zillow last checked:
Listing updated:
Listed by:
Cole Harvey,
Nick McLean Real Estate Group
Source: NWMLS as distributed by MLS GRID,MLS#: 2544708
Facts & features
Interior
Bedrooms & bathrooms
- Bedrooms: 5
- Bathrooms: 3
- Full bathrooms: 2
- 1/2 bathrooms: 1
- Main level bathrooms: 2
- Main level bedrooms: 3
Primary bedroom
- Level: Main
Bedroom
- Level: Lower
Bedroom
- Level: Lower
Bedroom
- Level: Main
Bedroom
- Level: Main
Bathroom full
- Level: Lower
Bathroom full
- Level: Main
Other
- Level: Lower
Other
- Level: Main
Den office
- Level: Lower
Entry hall
- Level: Main
Family room
- Level: Main
Kitchen with eating space
- Level: Main
Living room
- Level: Lower
Utility room
- Level: Lower
Heating
- Fireplace, Forced Air, Heat Pump, Electric
Cooling
- Heat Pump
Appliances
- Included: Dishwasher, Dryer, Microwave, Refrigerator, Stove(s)/Range(s), Washer, Dishwasher(s), Dryer(s), Microwave(s), Refrigerator(s), Washer(s)
Features
- Dining Room, Pantry
- Flooring: Ceramic Tile, Concrete, Hardwood
- Windows: Dbl Pane/Storm Window
- Basement: Partially Finished
- Number of fireplaces: 2
- Fireplace features: Wood Burning, Lower Level: 1, Main Level: 1, Fireplace
Interior area
- Total structure area: 3,026
- Total interior livable area: 3,026 sqft
Property
Parking
- Total spaces: 4
- Parking features: Driveway, Attached Garage, Off Street, RV Parking
- Has attached garage: Yes
- Covered spaces: 2
- Uncovered spaces: 2
Features
- Levels: One
- Stories: 1
- Entry location: Main
- Patio & porch: Dbl Pane/Storm Window, Dining Room, Fireplace, Pantry, Walk-In Closet(s)
- Has view: Yes
- View description: Lake, Mountain(s), Territorial
- Has water view: Yes
- Water view: Lake
Lot
- Size: 0.46 Acres
- Features: Paved, Fenced-Partially, Patio, RV Parking, Sprinkler System
- Topography: Level,Partial Slope
- Residential vegetation: Fruit Trees, Garden Space
Details
- Parcel number: 2110071703
- Zoning description: Jurisdiction: City
- Special conditions: Standard
Construction
Type & style
- Home type: SingleFamily
- Architectural style: 1 Story w/Bsmnt.
- Property subtype: Single Family Residence
Materials
- Brick
- Foundation: Poured Concrete
- Roof: Metal
Condition
- Good
- Year built: 1956
Utilities & green energy
- Electric: Company: Okanogan PUD
- Sewer: Sewer Connected, Company: City of Oroville
- Water: Public, Company: City of Oroville
Community & HOA
Community
- Subdivision: Oroville
Location
- Region: Oroville
Financial & listing details
- Price per square foot: $129/sqft
- Tax assessed value: $281,400
- Annual tax amount: $3,172
- Date on market: 6/22/2026
- Cumulative days on market: 42 days
- Listing terms: Conventional,FHA,VA Loan
- Inclusions: Dishwasher(s), Dryer(s), Microwave(s), Refrigerator(s), Stove(s)/Range(s), Washer(s)
Estimated market value
$373,500
$355,000 - $392,000
$3,191/mo
Price history
| Date | Event | Price |
|---|---|---|
| 7/31/2026 | Pending sale | $389,900$129/sqft |
Source:  NWMLS as distributed by MLS GRID #2544708 Report a problem NWMLS as distributed by MLS GRID #2544708 Report a problem | ||
| 6/23/2026 | Listed for sale | $389,900+5.4%$129/sqft |
Source: NWMLS as distributed by MLS GRID #2544708 Report a problem | ||
| 7/1/2023 | Sold | $369,900$122/sqft |
Source: NWMLS as distributed by MLS GRID #2057893 Report a problem | ||
| 6/30/2023 | Pending sale | $369,900$122/sqft |
Source: NWMLS as distributed by MLS GRID #NWM2057893 Report a problem | ||
| 6/4/2023 | Contingent | $369,900$122/sqft |
Source: NWMLS as distributed by MLS GRID #NWM2057893 Report a problem | ||
| 5/10/2023 | Price change | $369,900-11.9%$122/sqft |
Source: NWMLS as distributed by MLS GRID #NWM2057893 Report a problem | ||
| 4/27/2023 | Price change | $419,900-4.5%$139/sqft |
Source: NWMLS as distributed by MLS GRID #NWM2057893 Report a problem | ||
| 4/19/2023 | Price change | $439,900+3.5%$145/sqft |
Source: NWMLS as distributed by MLS GRID #NWM2057893 Report a problem | ||
| 4/19/2023 | Listed for sale | $424,900+129.7%$140/sqft |
Source: Owner Report a problem | ||
| 6/16/2017 | Sold | $185,000-2.1%$61/sqft |
Source: NWMLS as distributed by MLS GRID #970543 Report a problem | ||
| 5/2/2017 | Pending sale | $189,000$62/sqft |
Source: RE/MAX LAKE & COUNTRY #970543 Report a problem | ||
| 3/17/2017 | Listed for sale | $189,000$62/sqft |
Source: RE/MAX LAKE & COUNTRY #970543 Report a problem | ||
| 1/17/2017 | Pending sale | $189,000$62/sqft |
Source: RE/MAX LAKE & COUNTRY #970543 Report a problem | ||
| 8/15/2016 | Price change | $189,000-3.1%$62/sqft |
Source: RE/MAX LAKE & COUNTRY #970543 Report a problem | ||
| 7/12/2016 | Listed for sale | $195,000$64/sqft |
Source: RE/MAX LAKE & COUNTRY #970543 Report a problem | ||
| 7/4/2016 | Pending sale | $195,000$64/sqft |
Source: RE/MAX LAKE & COUNTRY #970543 Report a problem | ||
| 7/2/2016 | Listed for sale | $195,000-3%$64/sqft |
Source: RE/MAX LAKE & COUNTRY #970543 Report a problem | ||
| 8/31/2005 | Sold | $201,000$66/sqft |
Source: Public Record Report a problem | ||
Public tax history
| Year | Property taxes | Tax assessment |
|---|---|---|
| 2024 | $2,677 +11.4% | $281,400 +8% |
| 2023 | $2,404 +7.9% | $260,600 +36.2% |
| 2022 | $2,228 -1.6% | $191,300 +7.8% |
| 2021 | $2,265 +4.7% | $177,400 |
| 2020 | $2,163 +7.3% | $177,400 +32.3% |
| 2019 | $2,015 | $134,100 |
| 2018 | $2,015 +47.4% | $134,100 |
| 2017 | $1,367 -18.4% | $134,100 |
| 2016 | $1,676 +10.7% | $134,100 |
| 2015 | $1,514 +3.4% | $134,100 |
| 2013 | $1,464 | $134,100 +3.2% |
| 2011 | -- | $130,000 -10% |
| 2010 | -- | $144,400 |
| 2009 | $1,288 | $144,400 |
Find assessor info on the county website
Monthly payment
Est. payment
Payment breakdown
Explore the cost of this home by adjusting the details. Changes won't be saved.Climate risks
Neighborhood: 98844
Nearby schools
GreatSchools rating
- 5/10Oroville Elementary SchoolGrades: PK-6Distance: 0.9 mi
- 4/10Oroville Middle-High SchoolGrades: 7-12Distance: 0.7 mi
Schools provided by the listing agent
- Elementary: Oroville Elementary
- Middle: Oroville High
- High: Oroville High
Source: NWMLS as distributed by MLS GRID. This data may not be complete. We recommend contacting the local school district to confirm school assignments for this home.
- $--0.302 Acres0 Kay St, Oroville, WA 98844Off Market

- $325,0006 bd2 ba2.2k sqft20195 Deerpath Dr, Oroville, WA 98844Sold

- $400,0004 bd2 ba2.4k sqft2023 Deerpath Dr, Oroville, WA 98844Sold
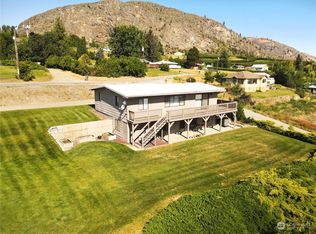
- $284,0002 bd1 ba1.3k sqft2108 Deerpath Dr, Oroville, WA 98844For Sale

- $--9,561.42 Square Feet1902 Juniper St #C, Oroville, WA 98844Off Market
- $310,0004 bd2 ba1.6k sqft915 19th Ave, Oroville, WA 98844For Sale
- $170,5003 bd1 ba1.2k sqft1008 18th Ave, Oroville, WA 98844Sold
- $300,0003 bd2 ba2k sqft1115 22nd Ave, Oroville, WA 98844Sold
A local agent can set up tours, give advice and negotiate with sellers.
Similar homes
- $379,0004 bd3 ba2.3k sqftGrandview Add, Oroville, Oroville, WA 98844Active
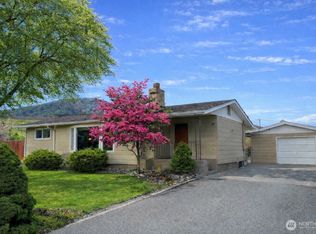 MLS ID #2487711, Shayne Thacker. NWMLS as distributed by MLS GRID
 - $299,5005 bd3 ba2.8k sqftOroville, Oroville, WA 98844Active
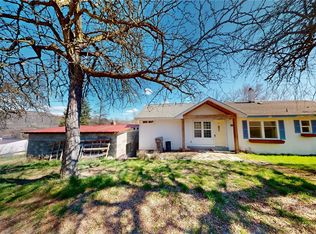 MLS ID #2502023, Rocky DeVon. NWMLS as distributed by MLS GRID
 - $395,0004 bd4 ba3k sqft33601 Highway 97, Oroville, WA 98844Active
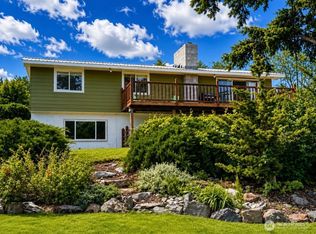 MLS ID #2526038, Shayne Thacker. NWMLS as distributed by MLS GRID
 - $425,0006 bd6 ba1.9k sqftOroville, Oroville, WA 98844Active
 MLS ID #2558484, Gerald A. Bradley. NWMLS as distributed by MLS GRID
 - $514,9002 bd2 ba2.1k sqft33340 US Highway 97, Oroville, WA 98844ActiveMLS ID #2550489, William E. Johnson. NWMLS as distributed by MLS GRID
- $570,0003 bd3 ba3.5k sqft74 Westlake, Oroville, WA 98844ActiveMLS ID #2560694, Shane DeVon. NWMLS as distributed by MLS GRID
- $310,0004 bd2 ba1.6k sqft915 19th Avenue, Oroville, WA 98844ContingentMLS ID #2539238, Bridget Hammond. NWMLS as distributed by MLS GRID
- $320,0005 bd3 ba2.9k sqft522 Golden Street, Oroville, WA 98844ActiveMLS ID #2518319, Britney Arthur. NWMLS as distributed by MLS GRID
- $499,9005 bd3 ba2.6k sqft107 A WestLake Road, Oroville, WA 98844ActiveMLS ID #2467446, Kathy Wilcox. NWMLS as distributed by MLS GRID
- $575,0003 bd4 ba2.8k sqftWorks Ideal Homes, Oroville, WA 98844ActiveMLS ID #2487165, Shayne Thacker. NWMLS as distributed by MLS GRID
- $320,0004 bd2 ba2.2k sqft502 Fir Street, Oroville, WA 98844ActiveMLS ID #2513942, Brian C. Lowary. NWMLS as distributed by MLS GRID
- $319,5005 bd3 ba3.9k sqftOroville, Oroville, WA 98844ActiveMLS ID #2519388, Tamara O. Porter. NWMLS as distributed by MLS GRID
- $569,8004 bd2 ba2k sqftRob Cool Short Plat 87-6, Oroville, WA 98844ActiveMLS ID #2537822, Shayne Thacker. NWMLS as distributed by MLS GRID
- $479,0004 bd3 ba3.1k sqft212 Nine Mile Road, Oroville, WA 98844ActiveMLS ID #2527779, Bridget Hammond. NWMLS as distributed by MLS GRID
- $529,0003 bd3 ba2.4k sqft65 Eastlake Road #B, Oroville, WA 98844ActiveMLS ID #2495109, Katelynn Peterson. NWMLS as distributed by MLS GRID
- $560,0004 bd2 ba2k sqft1650 Highway 7, Oroville, WA 98844ActiveMLS ID #2559040, Gerald A. Bradley. NWMLS as distributed by MLS GRID
- $384,9992 bd2 ba1.7k sqft302 Davies Road, Oroville, WA 98844ActiveMLS ID #2546340, Deborah Johnson. NWMLS as distributed by MLS GRID
- $399,9003 bd3 ba1.7k sqftGarden Cottages, Oroville, WA 98844ActiveMLS ID #2469467, Paul Conley. NWMLS as distributed by MLS GRID
- $449,9004 bd4 ba1.7k sqft102 Village Way, Oroville, WA 98844ActiveMLS ID #2535874, Shane DeVon. NWMLS as distributed by MLS GRID
- $450,0003 bd2 ba1.7k sqftMoon Short Plat 1996-18, Oroville, WA 98844ActiveMLS ID #2460657, Zan Dewar. NWMLS as distributed by MLS GRID
