OROVILLE - Spacious 5 + bedroom/2.75 bathroom house on large corner lot! This 2979 sqft home offers Living room w/ vaulted ceilings and wood fire place. Double pane windows. Kitchen features plenty of cabinet space, double ovens, dishwasher & refrigerator. Island that has stove top & breakfast bar. All appliances stay. Built-ins throughout. Utility room w/ washer & dryer, sink, trash compactor & lots of storage. Primary bedroom w/ ensuite located on the main floor. Upstairs has 4 bedrooms & a full bathroom. Downstairs w/ bonus room, .75 bathroom & huge family room. Sliding glass door that leads you out to large covered patio & attached garage. Fenced yard. City utilities. Close to all amenities. $320,000
Active
Listed by: RE/MAX Welcome Home • Britney Arthur • 509-557-2877
$320,000
522 Golden Street, Oroville, WA 98844
5beds
2,979sqft
Single Family Residence
Built in 1954
5,924 Square Feet Lot
$313,400 Zestimate®
$107/sqft
$-- HOA
What's special
Wood fireplaceAttached garageBuilt-ins throughoutDouble ovensLarge corner lotFenced yardAll appliances stay
- --
- on Zillow
- 104
- views
- 7
- saves
Zillow last checked:
Listing updated:
Listed by:
Britney Arthur 509-557-2877 Bma@remax.net,
RE/MAX Welcome Home
Source: NWMLS as distributed by MLS GRID,MLS#: 2518319
Facts & features
Interior
Bedrooms & bathrooms
- Bedrooms: 5
- Bathrooms: 3
- Full bathrooms: 2
- 3/4 bathrooms: 1
- Main level bathrooms: 1
- Main level bedrooms: 1
Bedroom
- Level: Second
Bedroom
- Level: Second
Bedroom
- Level: Second
Bedroom
- Level: Second
Bedroom
- Level: Main
Bathroom full
- Level: Main
Bathroom full
- Level: Second
Bathroom three quarter
- Level: Lower
Bonus room
- Level: Lower
Entry hall
- Level: Main
Family room
- Level: Lower
Kitchen with eating space
- Level: Main
Heating
- Baseboard, Electric
Cooling
- Wall Unit(s)
Features
- Bath Off Primary, Ceiling Fan(s)
- Flooring: Carpet
- Windows: Dbl Pane/Storm Window
- Has fireplace: No
- Fireplace features: Wood Burning
Interior area
- Total structure area: 2,979
- Total interior livable area: 2,979 sqft
Property
Parking
- Parking features: None
Features
- Levels: Multi/Split
- Entry location: Main
- Patio & porch: Bath Off Primary, Ceiling Fan(s), Dbl Pane/Storm Window, Vaulted Ceiling(s)
- Has view: Yes
- View description: Mountain(s)
Lot
- Size: 5,924 Square Feet
- Features: Fenced-Fully
- Topography: Level
Details
- Parcel number: 2040870600
- Zoning description: Jurisdiction: City
- Special conditions: Standard
Construction
Type & style
- Home type: SingleFamily
- Architectural style: Multi Level
- Property subtype: Single Family Residence
Materials
- Wood Products
- Foundation: Poured Concrete
- Roof: Composition
Condition
- Year built: 1954
- Major remodel year: 1954
Utilities & green energy
- Electric: Company: Okanogan PUD
- Sewer: Sewer Connected, Company: City Of Oroville
- Water: Public, Company: City Of Oroville
- Utilities for property: Highland
Community & HOA
Community
- Subdivision: Oroville
Location
- Region: Oroville
Financial & listing details
- Price per square foot: $107/sqft
- Tax assessed value: $325,100
- Annual tax amount: $2,865
- Date on market: 5/5/2026
- Listing terms: Conventional,FHA,VA Loan
Estimated market value
$313,400
$298,000 - $329,000
$2,253/mo
Price history
| Date | Event | Price |
|---|---|---|
| 5/5/2026 | Listed for sale | $320,000+45.5%$107/sqft |
Source:  NWMLS as distributed by MLS GRID #2518319 Report a problem NWMLS as distributed by MLS GRID #2518319 Report a problem | ||
| 2/8/2021 | Sold | $220,000-3.5%$74/sqft |
Source: NWMLS as distributed by MLS GRID #1676278 Report a problem | ||
| 12/23/2020 | Pending sale | $228,000$77/sqft |
Source: NWMLS as distributed by MLS GRID #1676278 Report a problem | ||
| 11/26/2020 | Price change | $228,000-3%$77/sqft |
Source: RE/MAX Lake and Country #1676278 Report a problem | ||
| 10/11/2020 | Listed for sale | $235,000$79/sqft |
Source: RE/MAX Lake & Country #1676278 Report a problem | ||
Public tax history
| Year | Property taxes | Tax assessment |
|---|---|---|
| 2025 | $2,797 -3.3% | $325,100 +6.8% |
| 2024 | $2,894 +12.4% | $304,300 +9% |
| 2023 | $2,574 +10.6% | $279,200 +42.9% |
| 2022 | $2,328 +0.7% | $195,400 +9.4% |
| 2021 | $2,313 +6.2% | $178,600 |
| 2020 | $2,177 +7.3% | $178,600 +37.4% |
| 2019 | $2,029 | $130,000 |
| 2018 | $2,029 +53% | $130,000 |
| 2017 | $1,325 -18.4% | $130,000 |
| 2016 | $1,625 +10.7% | $130,000 |
| 2015 | $1,468 +3.4% | $130,000 |
| 2013 | $1,419 | $130,000 +4.1% |
| 2011 | -- | $124,900 -10% |
| 2010 | -- | $138,800 |
| 2009 | $1,238 | $138,800 |
Find assessor info on the county website
Monthly payment
Est. payment
Payment breakdown
Explore the cost of this home by adjusting the details. Changes won't be saved.Climate risks
Neighborhood: 98844
Similar homes
- $319,5005 bd3 ba3.9k sqftOroville, Oroville, WA 98844Active
 MLS ID #2519388, Tamara O. Porter. NWMLS as distributed by MLS GRID
 - $299,0004 bd2 ba2.2k sqft502 Fir Street, Oroville, WA 98844Active
 MLS ID #2513942, Brian C. Lowary. NWMLS as distributed by MLS GRID
 - $299,5005 bd3 ba2.8k sqftOroville, Oroville, WA 98844Active
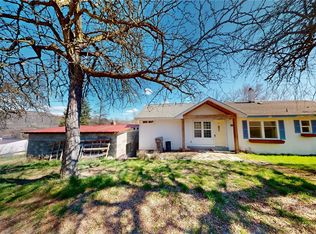 MLS ID #2502023, Rocky DeVon. NWMLS as distributed by MLS GRID
 - $350,0003 bd3 ba3.3k sqft504 9th Avenue, Oroville, WA 98844Active
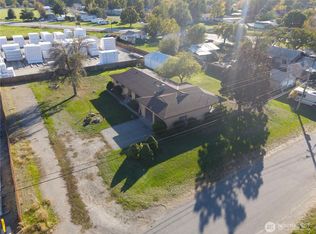 MLS ID #2521379, Ethan Hammond. NWMLS as distributed by MLS GRID
