Country living just minutes from town! Nestled on just under 3 acres w/valuable OTID, this well-maintained 2-bed, 2-bath home offers the perfect blend of space, convenience, and opportunity. Located just south of Tonasket and close to schools, shopping, medical services, and recreation, you'll enjoy the peace of rural living without sacrificing access to amenities. Inside, the home features comfortable living spaces and a finished basement with room to grow. Whether you need additional bedrooms, a family room, hobby space, home office, or guest accommodations, the lower level offers flexibility to fit your needs. Step outside and discover everything this property has to offer. The expansive lawn, mature trees, and beautiful mountain and valley surroundings create a peaceful setting. Garden enthusiasts will appreciate the ample gardening space supported by OTID irrigation water, making it easy to maintain landscaping, produce, or hobby farming ventures. Several outbuildings provide storage, workshop space, or room for projects and equipment. Relax on the deck or enjoy the screened porch while taking in the views and changing seasons. W/nearly 3 acres of usable land, plenty of room for recreation, animals, gardening, and future expansion, this property offers the lifestyle many are searching for. If you've been looking for a country property, and easy access to Tonasket, this is one you won't want to miss. Schedule your showing today and experience the possibilities!
Active
Listed by: CB Cascade RE - Oroville • Shayne Thacker • 509-413-6157
$445,000
27 Duffy Road, Tonasket, WA 98855
2beds
2,092sqft
Single Family Residence
Built in 1946
2.98 Acres Lot
$436,100 Zestimate®
$213/sqft
$-- HOA
What's special
Mature treesExpansive lawnComfortable living spaces
- --
- on Zillow
- 312
- views
- 9
- saves
Likely to sell faster than
Zillow last checked:
Listing updated:
Listed by:
Shayne Thacker 509-413-6157 Shayne@cboroville.com,
CB Cascade RE - Oroville
Source: NWMLS as distributed by MLS GRID,MLS#: 2602645
Facts & features
Interior
Bedrooms & bathrooms
- Bedrooms: 2
- Bathrooms: 2
- Full bathrooms: 2
- Main level bathrooms: 2
- Main level bedrooms: 2
Primary bedroom
- Level: Main
Bedroom
- Level: Main
Bathroom full
- Level: Main
Bathroom full
- Level: Main
Entry hall
- Level: Main
Kitchen with eating space
- Level: Main
Living room
- Level: Main
Rec room
- Level: Lower
Utility room
- Level: Main
Heating
- Fireplace, Stove/Free Standing, Wall Furnace, Electric
Cooling
- None
Appliances
- Included: Dishwasher, Dryer, Microwave, Refrigerator, Stove(s)/Range(s), Washer, Dishwasher(s), Dryer(s), Microwave(s), Refrigerator(s), Washer(s), Water Heater: Electric, Water Heater Location: Basement
Features
- Ceiling Fan(s)
- Flooring: Ceramic Tile, Vinyl Plank
- Windows: Dbl Pane/Storm Window
- Basement: Finished
- Number of fireplaces: 1
- Fireplace features: Wood Burning, Main Level: 1, Fireplace
Interior area
- Total structure area: 2,092
- Total interior livable area: 2,092 sqft
Property
Parking
- Parking features: Driveway
Features
- Levels: One
- Stories: 1
- Entry location: Main
- Patio & porch: Ceiling Fan(s), Dbl Pane/Storm Window, Fireplace, Water Heater
- Has view: Yes
- View description: Mountain(s), Territorial
Lot
- Size: 2.98 Acres
- Features: Dead End Street, Barn, Deck, Irrigation, Outbuildings, Patio
- Topography: Level
- Residential vegetation: Fruit Trees, Garden Space, Pasture
Details
- Parcel number: 3727100032
- Special conditions: Standard
Construction
Type & style
- Home type: SingleFamily
- Architectural style: 1 Story
- Property subtype: Single Family Residence
Materials
- Metal/Vinyl
- Foundation: Poured Concrete
- Roof: Metal
Condition
- Year built: 1946
Utilities & green energy
- Electric: Company: Okanogan County PUD
- Sewer: Septic Tank, Company: Private Septic
- Water: Shared Well, Company: Shared Well
Community & HOA
Community
- Subdivision: Oroville
Location
- Region: Tonasket
Financial & listing details
- Price per square foot: $213/sqft
- Tax assessed value: $267,200
- Annual tax amount: $2,202
- Date on market: 11/10/2026
- Listing terms: Conventional,FHA,USDA Loan,VA Loan
- Inclusions: Dishwasher(s), Dryer(s), Microwave(s), Refrigerator(s), Stove(s)/Range(s), Washer(s)
- Road surface type: Dirt
Estimated market value
$436,100
$414,000 - $458,000
$1,846/mo
Price history
| Date | Event | Price |
|---|---|---|
| 11/10/2026 | Listed for sale | $445,000+17.4%$213/sqft |
Source:  NWMLS as distributed by MLS GRID #2602645 Report a problem | ||
| 8/23/2024 | Sold | $379,000$181/sqft |
Source: NWMLS as distributed by MLS GRID #2254252 Report a problem | ||
| 6/24/2024 | Contingent | $379,000$181/sqft |
Source: NWMLS as distributed by MLS GRID #2254252 Report a problem | ||
| 6/21/2024 | Listed for sale | $379,000$181/sqft |
Source: NWMLS as distributed by MLS GRID #2254252 Report a problem | ||
Public tax history
| Year | Property taxes | Tax assessment |
|---|---|---|
| 2025 | $2,222 +6.3% | $267,200 +4.5% |
| 2024 | $2,091 -4.3% | $255,700 +7.2% |
| 2023 | $2,184 +6.2% | $238,500 +40.5% |
| 2022 | $2,056 +4.6% | $169,700 +11.3% |
| 2021 | $1,966 +8.4% | $152,500 +13.8% |
| 2020 | $1,814 +10.8% | $134,000 |
| 2019 | $1,638 | $134,000 |
| 2018 | $1,638 +5.2% | $134,000 |
| 2017 | $1,556 -7.4% | $134,000 |
| 2016 | $1,680 +10.4% | $134,000 |
| 2015 | $1,522 -0.5% | $134,000 +6.3% |
| 2013 | $1,529 | $126,100 |
| 2011 | -- | $126,100 |
| 2010 | -- | $126,100 |
| 2009 | $1,386 | $126,100 |
Find assessor info on the county website
Monthly payment
Est. payment
Payment breakdown
Explore the cost of this home by adjusting the details. Changes won't be saved.Climate risks
Neighborhood: 98855
Nearby schools
Schools provided by the listing agent
- Elementary: Tonasket Elem
- Middle: Tonasket Mid
- High: Tonasket High
Source: NWMLS as distributed by MLS GRID. This data may not be complete. We recommend contacting the local school district to confirm school assignments for this home.
Similar homes
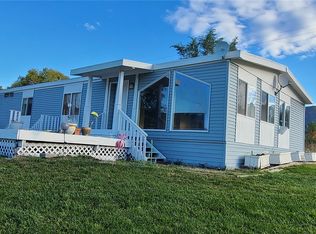
- $469,9004 bd5 ba3.1k sqftOrchard Estates, Tonasket, WA 98855Active
 MLS ID #2529282, Maria Lopez. NWMLS as distributed by MLS GRID
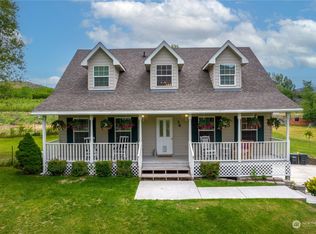
- $435,0002 bd2 ba1.9k sqftOkanogan River Ranches#7, Tonasket, WA 98855Active
 MLS ID #2563624, Gerald A. Bradley. NWMLS as distributed by MLS GRID
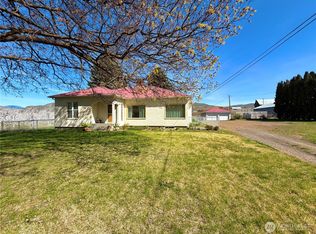
- $448,0003 bd2 ba2.1k sqft7 Horizon Drive, Tonasket, WA 98855Active
 MLS ID #2508310, Stephanie Sackman. NWMLS as distributed by MLS GRID
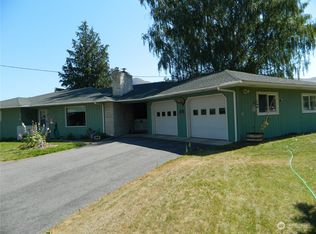
- $350,0002 bd1 ba1.8k sqft121 SW State St, Tonasket, WA 98855Active
 MLS ID #2579432, Anna Marie Dalbey. NWMLS as distributed by MLS GRID
