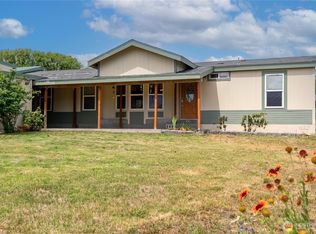
Tonasket - BRAND NEW ROOF installed by the seller in July 2026 with no price increase! Spacious and character filled home on over 1/2 an acre! With over 3,100 sqft, this 2 bedroom/1.5 bath home offers room to spread out while showcasing timeless charm with wood flooring and coved ceilings. The main level features multiple entries, an updated kitchen with all appliances, lots of cabinetry and storage and a flexible dining or office space. Enjoy a huge living room filled with natural light, plus an additional dining area and beautiful arched details throughout. Two bedrooms and the bonus room with a wood stove, built-ins and backyard access adds versatility. A spacious full bathroom, hallway built-ins, ceiling fans throughout, a utility room with washer, dryer and 1/2 bath enhance functionality. The unfinished basement with interior and exterior access offers excellent potential for additional living space. Outside, you’ll find a detached 2 car garage, a covered concrete patio perfect for entertaining and a level, fenced yard with mature landscaping and shade trees. Recently updated power meter and some electrical work in the panel box. Oroville Tonasket Irrigation. Private well and septic. Located just minutes from town amenities while enjoying a more private setting.
Active
Listed by: Upper Valley Realty LLC • Samantha Velasco De Reyes
$334,900
31644 Hwy 97, Tonasket, WA 98855
2beds
3,142sqft
:
Get pre-qualified$2,022/mo
Single Family Residence
Built in 1947
0.58 Acres Lot
$320,300 Zestimate®
$107/sqft
$-- HOA
What's special
Coved ceilingsHallway built-insCeiling fans throughoutBuilt-ins and backyard accessAdditional dining areaMultiple entriesBeautiful arched details throughout
- 99 days |
- 286 |
- 15 |
Zillow last checked:
Listing updated:
Listed by:
Samantha Velasco De Reyes,
Upper Valley Realty LLC,
Gerald A. Bradley,
Upper Valley Realty LLC
Source: NWMLS as distributed by MLS GRID,MLS#: 2507079
Facts & features
Interior
Bedrooms & bathrooms
- Bedrooms: 2
- Bathrooms: 2
- Full bathrooms: 1
- 1/2 bathrooms: 1
- Main level bathrooms: 2
- Main level bedrooms: 2
Bedroom
- Level: Main
Bedroom
- Level: Main
Bathroom full
- Level: Main
Other
- Level: Main
Bonus room
- Level: Main
Dining room
- Level: Main
Entry hall
- Level: Main
Kitchen with eating space
- Level: Main
Living room
- Level: Main
Utility room
- Level: Main
Heating
- Fireplace, Baseboard, Stove/Free Standing, Electric, Wood
Cooling
- None
Appliances
- Included: Dishwasher, Dryer, Refrigerator, Stove(s)/Range(s), Washer, Dishwasher(s), Dryer(s), Refrigerator(s), Washer(s), Water Heater: Electric, Water Heater Location: Basement
Features
- Ceiling Fan(s), Dining Room
- Flooring: Ceramic Tile, Hardwood, Carpet
- Basement: Unfinished
- Number of fireplaces: 1
- Fireplace features: Wood Burning, Main Level: 1, Fireplace
Interior area
- Total structure area: 3,142
- Total interior livable area: 3,142 sqft
Property
Parking
- Total spaces: 2
- Parking features: Driveway, Detached Garage
- Has garage: Yes
- Covered spaces: 2
Features
- Levels: One
- Stories: 1
- Entry location: Main
- Patio & porch: Ceiling Fan(s), Dining Room, Fireplace, Water Heater
- Has view: Yes
- View description: Mountain(s), Territorial
Lot
- Size: 0.58 Acres
- Features: Fenced-Partially, Patio
- Topography: Level
- Residential vegetation: Garden Space
Details
- Parcel number: 3727100037
- Zoning description: Jurisdiction: County
- Special conditions: Standard
Construction
Type & style
- Home type: SingleFamily
- Architectural style: 1 Story w/Bsmnt.
- Property subtype: Single Family Residence
Materials
- Stucco
- Foundation: Poured Concrete
- Roof: Composition
Condition
- Very Good
- Year built: 1947
- Major remodel year: 1947
Utilities & green energy
- Electric: Company: Okanogan County PUD
- Sewer: Septic Tank, Company: Septic
- Water: Individual Well, Private, Company: Private Well
Community & HOA
Community
- Subdivision: Tonasket
Location
- Region: Tonasket
Financial & listing details
- Price per square foot: $107/sqft
- Tax assessed value: $337,500
- Annual tax amount: $2,939
- Date on market: 4/14/2026
- Cumulative days on market: 101 days
- Listing terms: Conventional,FHA,State Bond,USDA Loan,VA Loan
- Inclusions: Dishwasher(s), Dryer(s), Refrigerator(s), Stove(s)/Range(s), Washer(s)
Estimated market value
$320,300
$304,000 - $336,000
$1,958/mo
Price history
| Date | Event | Price |
|---|---|---|
| 4/15/2026 | Listed for sale | $334,900+16.7%$107/sqft |
Source:  NWMLS as distributed by MLS GRID #2507079 Report a problem NWMLS as distributed by MLS GRID #2507079 Report a problem | ||
| 11/17/2022 | Sold | $287,000-4.3%$91/sqft |
Source: NWMLS as distributed by MLS GRID #2005043 Report a problem | ||
| 11/3/2022 | Pending sale | $300,000$95/sqft |
Source: NWMLS as distributed by MLS GRID #2005043 Report a problem | ||
| 10/28/2022 | Listed for sale | $300,000$95/sqft |
Source: NWMLS as distributed by MLS GRID #2005043 Report a problem | ||
| 10/21/2022 | Pending sale | $300,000$95/sqft |
Source: NWMLS as distributed by MLS GRID #2005043 Report a problem | ||
| 10/18/2022 | Listed for sale | $300,000$95/sqft |
Source: NWMLS as distributed by MLS GRID #2005043 Report a problem | ||
| 10/11/2022 | Pending sale | $300,000$95/sqft |
Source: NWMLS as distributed by MLS GRID #2005043 Report a problem | ||
| 10/7/2022 | Listed for sale | $300,000+57.1%$95/sqft |
Source: NWMLS as distributed by MLS GRID #2005043 Report a problem | ||
| 7/23/2018 | Sold | $190,980-8.6%$61/sqft |
Source: Public Record Report a problem | ||
| 5/9/2018 | Price change | $208,900-1.2%$66/sqft |
Source: Sun Lakes Realty #1185332 Report a problem | ||
| 1/5/2018 | Listed for sale | $211,500-1.2%$67/sqft |
Source: Sun Lakes Realty #1185332 Report a problem | ||
| 8/29/2017 | Listing removed | $214,000$68/sqft |
Source: Owner Report a problem | ||
| 6/30/2017 | Price change | $214,000-0.9%$68/sqft |
Source: Owner Report a problem | ||
| 6/7/2017 | Listed for sale | $216,000$69/sqft |
Source: Owner Report a problem | ||
Public tax history
| Year | Property taxes | Tax assessment |
|---|---|---|
| 2024 | $2,754 -3.5% | $337,500 +8% |
| 2023 | $2,855 +8.2% | $312,400 +47.2% |
| 2022 | $2,638 +7.5% | $212,200 +13.4% |
| 2021 | $2,455 +10.5% | $187,100 +32.7% |
| 2020 | $2,222 +29% | $141,000 |
| 2019 | $1,722 | $141,000 |
| 2018 | $1,722 +5.2% | $141,000 |
| 2017 | $1,637 -7.4% | $141,000 |
| 2016 | $1,767 +10.4% | $141,000 |
| 2015 | $1,601 -0.5% | $141,000 +1.9% |
| 2013 | $1,609 | $138,400 |
| 2011 | -- | $138,400 |
| 2010 | -- | $138,400 |
| 2009 | $1,522 | $138,400 |
Find assessor info on the county website
Monthly payment
Est. payment
Payment breakdown
Explore the cost of this home by adjusting the details. Changes won't be saved.Climate risks
Neighborhood: 98855
Nearby schools
GreatSchools rating
- 5/10Tonasket Elementary SchoolGrades: PK-5Distance: 1.6 mi
- 5/10Tonasket Middle SchoolGrades: 6-8Distance: 1.7 mi
- 3/10Tonasket High SchoolGrades: 9-12Distance: 1.6 mi
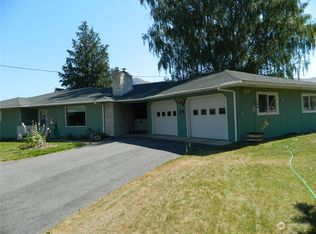
- $305,0002 bd2 ba1.3k sqft31660 Highway 97, Tonasket, WA 98855Sold
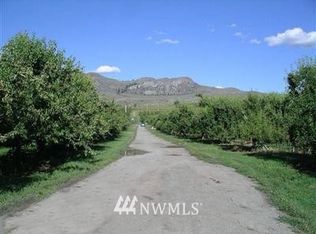
- $--35.37 Acres31668 D Hwy #97, Tonasket, WA 98855Off Market
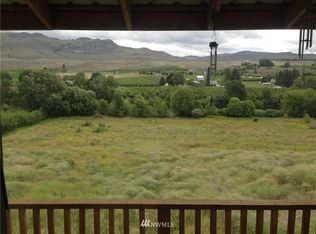
- $356,0003 bd1 ba888 sqft678 Highway 7 #B, Tonasket, WA 98855Off Market
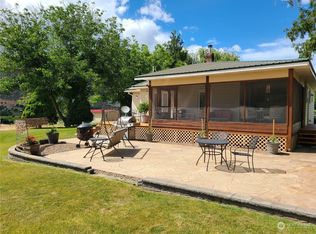
- $379,0002 bd2 ba2k sqft27 Duffy Rd, Tonasket, WA 98855Sold
- $430,0003 bd4 ba2.7k sqft36 Apple Meadow Dr, Tonasket, WA 98855Sold
- $195,0004 bd2 ba1.6k sqft41 Duffy Rd, Tonasket, WA 98855Sold
- $530,0003 bd3 ba3.1k sqft648 Highway 7, Tonasket, WA 98855Sold
- $372,5004 bd2 ba2.4k sqft652 Highway 7, Tonasket, WA 98855Sold
A local agent can set up tours, give advice and negotiate with sellers.
Similar homes
- $349,0004 bd2 ba3k sqftRiverview Add Tonasket, Tonasket, WA 98855Active
 MLS ID #2502198, Jennifer Reuben. NWMLS as distributed by MLS GRID
 - $349,0003 bd2 ba1.8k sqft1037 A Highway 7, Tonasket, WA 98855Active
 MLS ID #2551148, Lynsey B Cantlon. NWMLS as distributed by MLS GRID
 - $469,9004 bd5 ba3.1k sqftOrchard Estates, Tonasket, WA 98855Active
 MLS ID #2529282, Maria Lopez. NWMLS as distributed by MLS GRID
 - $250,2505 bd2 ba2k sqft34 Bonaparte Avenue, Tonasket, WA 98855Active
 MLS ID #2538186, Gerald A. Bradley. NWMLS as distributed by MLS GRID
 - $380,0003 bd2 ba1.9k sqftValley View Estates Long Plat #2, Tonasket, WA 98855ActiveMLS ID #2497131, Nate Brown. NWMLS as distributed by MLS GRID
- $242,0002 bd1 ba1.8k sqft110 1st Street E, Tonasket, WA 98855ActiveMLS ID #2526397, Gerald A. Bradley. NWMLS as distributed by MLS GRID
- $239,0004 bd1 ba1.8k sqft31308 A Hwy #97, Tonasket, WA 98855For SaleMLS ID #202614809, Karl Kennedy, Keller Williams Spokane - Main. SMLS as distributed by MLS GRID
- $379,0003 bd2 ba1.6k sqft1096 Highway 7, Tonasket, WA 98855ActiveMLS ID #2439613, Roselle Wood. NWMLS as distributed by MLS GRID
- $374,0003 bd3 ba2.2k sqft1579 Pine Creek #A, Tonasket, WA 98855ActiveMLS ID #2506642, Brice Fullerton. NWMLS as distributed by MLS GRID
- $448,0003 bd2 ba2.1k sqft7 Horizon Drive, Tonasket, WA 98855ActiveMLS ID #2508310, Stephanie Sackman. NWMLS as distributed by MLS GRID
- $320,0005 bd3 ba2.9k sqft522 Golden Street, Oroville, WA 98844ActiveMLS ID #2518319, Britney Arthur. NWMLS as distributed by MLS GRID
- $299,9993 bd1 ba1.8k sqft56 Ruby Two Moons Road, Tonasket, WA 98855ActiveMLS ID #2486177, Katelynn Peterson. NWMLS as distributed by MLS GRID
- $200,0003 bd2 ba1.8k sqft54 Tamarack Road, Tonasket, WA 98855ActiveMLS ID #2557550, Kirk Russell. NWMLS as distributed by MLS GRID
- $330,0004 bd2 ba1.8k sqft722 Aeneas Valley Road, Tonasket, WA 98855ActiveMLS ID #2335593, Kyle Clough. NWMLS as distributed by MLS GRID
- $259,9002 bd1 ba1.6k sqftOkanogan River Ranches #1, Tonasket, WA 98855ActiveMLS ID #2423256, Darren Wise. NWMLS as distributed by MLS GRID
- $320,0004 bd2 ba2.2k sqft502 Fir Street, Oroville, WA 98844ActiveMLS ID #2513942, Brian C. Lowary. NWMLS as distributed by MLS GRID
- $299,5005 bd3 ba2.8k sqftOroville, Oroville, WA 98844ActiveMLS ID #2502023, Rocky DeVon. NWMLS as distributed by MLS GRID
- $484,0003 bd2 ba1.6k sqft23 Razor Road, Tonasket, WA 98855ActiveMLS ID #2512540, Stacey Mitchell. NWMLS as distributed by MLS GRID
- $498,0002 bd1 ba1.7k sqft46 Little Bear Lane, Tonasket, WA 98855ActiveMLS ID #2516397, Gerald A. Bradley. NWMLS as distributed by MLS GRID
- $385,0003 bd2 ba2.1k sqftCape Labelle Ranches Of Sun Ranches, Tonasket, WA 98855ActiveMLS ID #2528270, Gerald A. Bradley. NWMLS as distributed by MLS GRID
