Dont miss this charming 2-home 7-acre equestrian property offering the perfect combination of country living and convenience, just minutes from town. The spacious home features an open floor plan, abundant natural light, warm, inviting living areas, and fireplaces on both levels. Step outside onto the oversized deck and enjoy beautiful mountain and territorial views. Equestrian amenities include a 1,600 sq ft barn, irrigated fenced pastures, and plenty of room for horses or other livestock. The property offers a peaceful setting with space to ride, graze, garden, or simply enjoy the outdoors. A separate 736 sq ft, 1-bedroom, 1-bath cottage provides additional space for guests, extended living, a home office, or potential rental income. With acreage, irrigation, multiple residences, and excellent equestrian improvements, this property offers plenty of possibilities in a convenient country setting.
Active
Listed by: Hayden Outdoors LLC • Bryon D Clarke • 253-226-2280
$490,000
81 B Golden Road, Oroville, WA 98844
4beds
2,815sqft
Single Family Residence
Built in 1980
7.11 Acres Lot
$465,400 Zestimate®
$174/sqft
$-- HOA
What's special
Open floor planIrrigated fenced pasturesPeaceful settingAbundant natural lightOversized deckFireplaces on both levelsSpacious home
- --
- on Zillow
- 215
- views
- 10
- saves
Zillow last checked:
Listing updated:
Listed by:
Bryon D Clarke 253-226-2280 bclarke2020@gmail.com,
Hayden Outdoors LLC
Source: NWMLS as distributed by MLS GRID,MLS#: 2575718
Facts & features
Interior
Bedrooms & bathrooms
- Bedrooms: 4
- Bathrooms: 3
- Full bathrooms: 2
- 3/4 bathrooms: 1
- Main level bathrooms: 1
- Main level bedrooms: 1
Primary bedroom
- Level: Main
Bedroom
- Level: Lower
Bedroom
- Level: Lower
Bathroom full
- Level: Main
Bathroom three quarter
- Level: Lower
Utility room
- Level: Lower
Heating
- Fireplace, Forced Air, Electric, Wood
Cooling
- None
Appliances
- Included: Dishwasher, Stove(s)/Range(s), Dishwasher(s), Water Heater: Electric, Water Heater Location: Basement
Features
- Bath Off Primary, Ceiling Fan(s), Dining Room
- Flooring: Laminate, Vinyl Plank, Carpet
- Windows: Dbl Pane/Storm Window
- Basement: Daylight,Finished
- Number of fireplaces: 2
- Fireplace features: Wood Burning, Lower Level: 1, Main Level: 1, Fireplace
Interior area
- Total structure area: 2,080
- Total interior livable area: 2,815 sqft
Property
Parking
- Total spaces: 9
- Parking features: Detached Carport, RV Parking
- Carport spaces: 1
- Uncovered spaces: 8
Features
- Levels: One
- Stories: 1
- Entry location: Main
- Patio & porch: Bath Off Primary, Ceiling Fan(s), Dbl Pane/Storm Window, Dining Room, Fireplace, Water Heater
- Has view: Yes
- View description: Mountain(s), River, Territorial
- Has water view: Yes
- Water view: River
Lot
- Size: 7.11 Acres
- Features: Barn, Cable TV, Deck, Fenced-Partially, Irrigation, Outbuildings, RV Parking, Sprinkler System, Stable
- Topography: Equestrian,Level,Partial Slope
- Residential vegetation: Garden Space, Pasture
Details
- Additional structures: ADU Beds: 1, ADU Baths: 1
- Parcel number: 3927050006
- Zoning: Res
- Zoning description: Jurisdiction: County
- Special conditions: Standard
Construction
Type & style
- Home type: SingleFamily
- Architectural style: Contemporary,1 Story w/Bsmnt.
- Property subtype: Single Family Residence
Materials
- Wood Products
- Foundation: Poured Concrete
- Roof: Composition
Condition
- Average
- Year built: 1980
- Major remodel year: 1980
Utilities & green energy
- Electric: Company: Ok PUD
- Sewer: None, Company: Septic
- Water: Individual Well, Company: Well
Community & HOA
Community
- Subdivision: Oroville
Location
- Region: Oroville
Financial & listing details
- Price per square foot: $174/sqft
- Annual tax amount: $3,335
- Date on market: 8/31/2026
- Listing terms: Conventional,Farm Home Loan,FHA,VA Loan
- Inclusions: Dishwasher(s), Stove(s)/Range(s)
Estimated market value
$465,400
$442,000 - $489,000
$2,656/mo
Price history
| Date | Event | Price |
|---|---|---|
| 8/31/2026 | Listed for sale | $490,000$174/sqft |
Source:  NWMLS as distributed by MLS GRID #2575718 Report a problem NWMLS as distributed by MLS GRID #2575718 Report a problem | ||
Public tax history
Tax history is unavailable.
Monthly payment
Est. payment
Payment breakdown
Explore the cost of this home by adjusting the details. Changes won't be saved.Climate risks
Neighborhood: 98844
Similar homes
- $495,0004 bd2 ba3.2k sqftWorks Ideal Home, Oroville, WA 98844Active
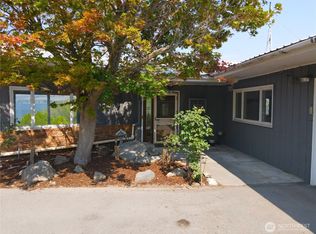 MLS ID #2566812, Emelia Erickson. NWMLS as distributed by MLS GRID
 - $469,0004 bd3 ba3.1k sqft212 Nine Mile Road, Oroville, WA 98844Active
 MLS ID #2527779, Bridget Hammond. NWMLS as distributed by MLS GRID
 - $499,9005 bd3 ba2.6k sqft107 A WestLake Road, Oroville, WA 98844Active
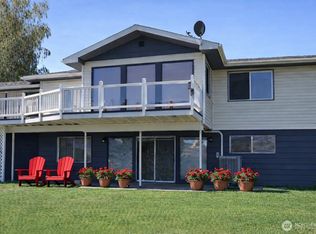 MLS ID #2467446, Kathy Wilcox. NWMLS as distributed by MLS GRID
 - $509,9002 bd2 ba2.1k sqft33340 US Highway 97, Oroville, WA 98844Active
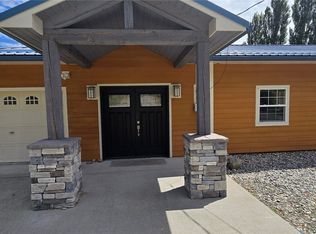 MLS ID #2550489, William E. Johnson. NWMLS as distributed by MLS GRID
