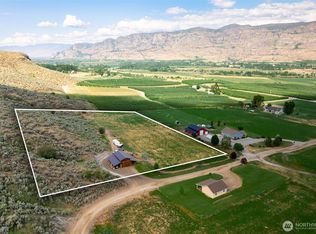
Perfectly situated between Tonasket and Oroville, this beautifully updated property offers modern comfort paired with peaceful rural living. Thoughtfully remodeled from top to bottom, the home features a brand-new kitchen with sleek quartz countertops, fresh cabinetry, new flooring throughout, fully updated bathrooms, new interior paint, and numerous upgrades that make this home truly move-in ready. Step outside and take in breathtaking panoramic views of the Okanogan River and surrounding mountains. Enjoy unforgettable sunrises, wide-open skies, and a lush green lawn ideal for relaxing, entertaining, or simply soaking up the tranquility of country life. Sitting on just under 4 acres, the property provides space, privacy, and endless possibilities. Additional features include a detached 2-car garage, a versatile outbuilding for storage or hobbies, and a charming chicken coop for those seeking a touch of homestead living. The property is supplied with water from the Oroville-Tonasket Irrigation District, offering reliability and convenience. With close proximity to both Tonasket and Oroville, you’ll enjoy easy access to shopping, dining, schools, and recreational amenities, without sacrificing peace and quiet. This is the perfect blend of modern updates, scenic beauty, and country charm.
Active
Listed by: CB Cascade RE - Oroville • Shayne Thacker
$599,000
22 Rooster Flats Road, Oroville, WA 98844
3beds
2,438sqft
Single Family Residence
Built in 2008
3.69 Acres Lot
$579,000 Zestimate®
$246/sqft
$50/mo HOA
What's special
Unforgettable sunrisesSleek quartz countertopsBrand-new kitchenWide-open skiesFully updated bathroomsCharming chicken coopFresh cabinetry
- --
- on Zillow
- 128
- views
- 14
- saves
Zillow last checked:
Listing updated:
Listed by:
Shayne Thacker,
CB Cascade RE - Oroville
Source: NWMLS as distributed by MLS GRID,MLS#: 2519326
Facts & features
Interior
Bedrooms & bathrooms
- Bedrooms: 3
- Bathrooms: 3
- Full bathrooms: 2
- 1/2 bathrooms: 1
- Main level bathrooms: 3
- Main level bedrooms: 3
Bedroom
- Level: Main
Bedroom
- Level: Main
Bedroom
- Level: Main
Bathroom full
- Level: Main
Bathroom full
- Level: Main
Other
- Level: Main
Den office
- Level: Main
Dining room
- Level: Main
Entry hall
- Level: Main
Kitchen with eating space
- Level: Main
Living room
- Level: Main
Utility room
- Level: Main
Heating
- Forced Air, Heat Pump, Electric
Cooling
- Forced Air, Heat Pump
Appliances
- Included: Dishwasher, Dryer, Microwave, Refrigerator, Stove(s)/Range(s), Washer, Dishwasher(s), Dryer(s), Microwave(s), Refrigerator(s), Washer(s), Water Heater: Electric, Water Heater Location: Utility Room
Features
- Bath Off Primary, Ceiling Fan(s), Dining Room
- Flooring: Ceramic Tile, Vinyl Plank, Carpet
- Doors: French Doors
- Windows: Dbl Pane/Storm Window
- Basement: None
- Has fireplace: No
Interior area
- Total structure area: 2,438
- Total interior livable area: 2,438 sqft
Property
Parking
- Total spaces: 3
- Parking features: Driveway, Attached Garage
- Has attached garage: Yes
- Covered spaces: 3
Features
- Levels: One
- Stories: 1
- Entry location: Main
- Patio & porch: Bath Off Primary, Ceiling Fan(s), Dbl Pane/Storm Window, Dining Room, French Doors, Sprinkler System, Walk-In Closet(s), Water Heater
- Has view: Yes
- View description: Mountain(s), River, Territorial
- Has water view: Yes
- Water view: River
Lot
- Size: 3.69 Acres
- Features: Dead End Street, Deck, Fenced-Partially, Irrigation, Outbuildings, Sprinkler System
- Topography: Level,Partial Slope
- Residential vegetation: Garden Space
Details
- Parcel number: 8870670200
- Special conditions: Standard
Construction
Type & style
- Home type: SingleFamily
- Architectural style: 1 Story
- Property subtype: Single Family Residence
Materials
- Wood Products
- Foundation: Poured Concrete
- Roof: Composition
Condition
- Very Good
- Year built: 2008
- Major remodel year: 2008
Utilities & green energy
- Electric: Company: Okanogan County PUD
- Sewer: Septic Tank, Company: Private Septic
- Water: Shared Well, Company: Shared Well
Community & HOA
Community
- Features: CCRs
- Subdivision: Oroville
HOA
- Services included: Road Maintenance, Snow Removal, Water
- HOA fee: $50 monthly
Location
- Region: Oroville
Financial & listing details
- Price per square foot: $246/sqft
- Tax assessed value: $515,000
- Annual tax amount: $4,142
- Date on market: 5/6/2026
- Listing terms: Conventional,FHA
- Inclusions: Dishwasher(s), Dryer(s), Microwave(s), Refrigerator(s), Stove(s)/Range(s), Washer(s)
- Road surface type: Dirt
Estimated market value
$579,000
$550,000 - $608,000
$3,343/mo
Price history
| Date | Event | Price |
|---|---|---|
| 5/6/2026 | Listed for sale | $599,000+25.6%$246/sqft |
Source:  NWMLS as distributed by MLS GRID #2519326 Report a problem NWMLS as distributed by MLS GRID #2519326 Report a problem | ||
| 5/10/2024 | Sold | $477,000-4.6%$196/sqft |
Source: NWMLS as distributed by MLS GRID #2236369 Report a problem | ||
| 3/9/2024 | Pending sale | $499,999$205/sqft |
Source: Owner Report a problem | ||
| 2/29/2024 | Price change | $499,999+0%$205/sqft |
Source: Owner Report a problem | ||
| 11/28/2023 | Listed for sale | $499,900+73%$205/sqft |
Source: Owner Report a problem | ||
| 8/1/2017 | Sold | $289,000+542.2%$119/sqft |
Source: NWMLS as distributed by MLS GRID #1137667 Report a problem | ||
| 2/11/2008 | Sold | $45,000$18/sqft |
Source: Public Record Report a problem | ||
Public tax history
| Year | Property taxes | Tax assessment |
|---|---|---|
| 2025 | $4,142 -3.4% | $515,000 +4.1% |
| 2024 | $4,287 +259.3% | $494,900 +5.2% |
| 2023 | $1,193 -9.3% | $470,500 +45.1% |
| 2022 | $1,315 -15.4% | $324,300 +12.7% |
| 2021 | $1,555 -2.2% | $287,800 |
| 2020 | $1,591 +1.7% | $287,800 +2.8% |
| 2019 | $1,565 | $279,900 |
| 2018 | $1,565 -40.5% | $279,900 |
| 2017 | $2,630 -17.2% | $279,900 |
| 2016 | $3,177 +13% | $279,900 |
| 2015 | $2,812 -0.2% | $279,900 |
| 2013 | $2,819 | $279,900 +2.2% |
| 2011 | -- | $274,000 -10% |
| 2010 | -- | $304,500 |
| 2009 | $2,497 | $304,500 |
Find assessor info on the county website
Monthly payment
Est. payment
Payment breakdown
Explore the cost of this home by adjusting the details. Changes won't be saved.Climate risks
Neighborhood: 98844
Similar homes
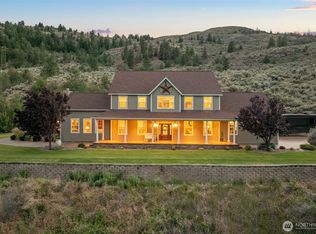
- $610,0004 bd4 ba3.4k sqftWhiskey Flats Short Plat, Oroville, WA 98844Active
 MLS ID #2497889, Lynsey B Cantlon. NWMLS as distributed by MLS GRID
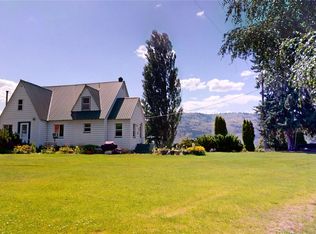
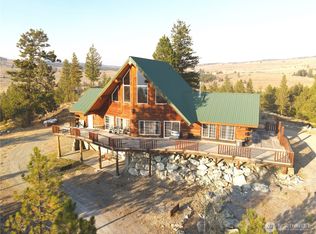
 - $569,8004 bd2 ba2k sqftRob Cool Short Plat 87-6, Oroville, WA 98844Active
 MLS ID #2537822, Shayne Thacker. NWMLS as distributed by MLS GRID
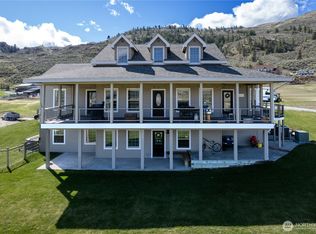
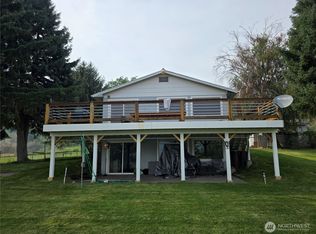
 - $599,0003 bd3 ba3.2k sqft20 Homestead Spur, Oroville, WA 98844Active
 MLS ID #2567256, Bridget Hammond. NWMLS as distributed by MLS GRID
 - $490,0004 bd3 ba2.8k sqft81 B Golden Road, Oroville, WA 98844Active
 MLS ID #2575718, Bryon D Clarke. NWMLS as distributed by MLS GRID
