Escape to peaceful country living with this well-maintained 3 bed, 2 bath home, sits on 7.8 beautiful acres on the edge of the Oroville city limits, offering quiet privacy with convenient in-town access. Enjoy 360° mountain views & a private pond that adds to the property’s serene, waterfront feel. Full irrigation rights. Inside, you’ll find a spacious living room with electric heat, warm laminate flooring throughout, & upgraded kitchen appliances. Fully fenced with mature black walnut & shade trees. horse/cow pasture with shelter—ideal for a hobby farm, retreat, mini-storage potential, or future housing development, sub-dividable, with possible city water and sewer connections.
Active
Listed by: LPT Realty LLC • Zan Dewar
$450,000
12 Moonlight Drive, Oroville, WA 98844
3beds
1,782sqft
Manufactured Home, Manufactured On Land
Built in 1993
7.59 Acres Lot
$418,700 Zestimate®
$253/sqft
$-- HOA
What's special
Upgraded kitchen appliancesPrivate pondElectric heatWarm laminate flooring throughoutFully fencedSerene waterfront feel
- 232 days |
- 55 |
- 0 |
Zillow last checked:
Listing updated:
Offers reviewed: Dec 22
Listed by:
Zan Dewar,
LPT Realty LLC
Source: NWMLS as distributed by MLS GRID,MLS#: 2460657
Facts & features
Interior
Bedrooms & bathrooms
- Bedrooms: 3
- Bathrooms: 2
- Full bathrooms: 2
- Main level bathrooms: 2
- Main level bedrooms: 3
Primary bedroom
- Level: Main
Bedroom
- Level: Main
Bedroom
- Level: Main
Bathroom full
- Level: Main
Bathroom full
- Level: Main
Den office
- Level: Main
Entry hall
- Level: Main
Kitchen with eating space
- Level: Main
Living room
- Level: Main
Utility room
- Level: Main
Heating
- Forced Air, Electric
Cooling
- Forced Air
Appliances
- Included: Dishwasher(s), Dryer(s), Microwave(s), Refrigerator(s), Stove(s)/Range(s), Washer(s)
Features
- Bath Off Primary, Ceiling Fan(s)
- Flooring: Laminate, Carpet
- Basement: None
- Has fireplace: No
- Fireplace features: Electric
Interior area
- Total structure area: 1,782
- Total interior livable area: 1,782 sqft
Property
Parking
- Parking features: None, Off Street, RV Parking
Features
- Levels: One
- Stories: 1
- Entry location: Main
- Patio & porch: Bath Off Primary, Ceiling Fan(s)
- Has view: Yes
- View description: Pond, Territorial
- Has water view: Yes
- Water view: Pond
- Waterfront features: Lake
- Frontage length: Waterfront Ft: 226
Lot
- Size: 7.59 Acres
- Dimensions: 573 x 325 x 357 x 226 x 231 x 478 x 172 x 169 x 225
- Features: Dead End Street, Open Lot, Secluded, Fenced-Fully, High Speed Internet, Irrigation, Outbuildings, RV Parking
- Topography: Equestrian,Level
- Residential vegetation: Fruit Trees, Garden Space, Pasture
Details
- Parcel number: 8832000301
- Zoning description: Jurisdiction: City
- Special conditions: Standard
Construction
Type & style
- Home type: MobileManufactured
- Architectural style: Manuf-Double Wide
- Property subtype: Manufactured Home, Manufactured On Land
Materials
- Metal/Vinyl, Wood Products
- Foundation: Poured Concrete, Tie Down
- Roof: Composition
Condition
- Year built: 1993
- Major remodel year: 1993
Utilities & green energy
- Electric: Company: Okanogan County PUD
- Sewer: Septic
- Water: Private
Community & HOA
Community
- Subdivision: Oroville
Location
- Region: Oroville
Financial & listing details
- Price per square foot: $253/sqft
- Annual tax amount: $593
- Offers reviewed: 12/22/2025
- Date on market: 12/14/2025
- Cumulative days on market: 234 days
- Listing terms: Conventional,FHA,VA Loan
- Inclusions: Dishwasher(s), Dryer(s), Microwave(s), Refrigerator(s), Stove(s)/Range(s), Washer(s)
- Road surface type: Dirt
- Body type: Double Wide
Estimated market value
$418,700
$398,000 - $440,000
$1,195/mo
Price history
| Date | Event | Price |
|---|---|---|
| 12/15/2025 | Listed for sale | $450,000-40%$253/sqft |
Source:  NWMLS as distributed by MLS GRID #2460657 Report a problem NWMLS as distributed by MLS GRID #2460657 Report a problem | ||
| 3/24/2021 | Listing removed | -- |
Source: Owner Report a problem | ||
| 6/5/2008 | Listing removed | $750,000$421/sqft |
Source: Owner Report a problem | ||
| 1/4/2008 | Listed for sale | $750,000$421/sqft |
Source: Owner Report a problem | ||
Public tax history
Tax history is unavailable.
Monthly payment
Climate risks
Neighborhood: 98844
Nearby schools
GreatSchools rating
- 5/10Oroville Elementary SchoolGrades: PK-6Distance: 0.6 mi
- 4/10Oroville Middle-High SchoolGrades: 7-12Distance: 0.7 mi
Schools provided by the listing agent
- Elementary: Oroville Elementary
- Middle: Oroville High
- High: Oroville High
Source: NWMLS as distributed by MLS GRID. This data may not be complete. We recommend contacting the local school district to confirm school assignments for this home.
- $220,0003 bd2 ba1.1k sqft124 Main St, Oroville, WA 98844Sold
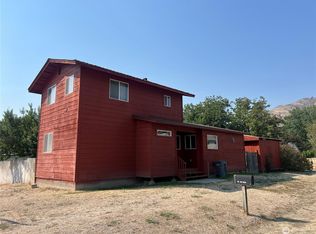
- $139,0001 bd1 ba886 sqft214 Main St, Oroville, WA 98844Sold

- $319,0003 bd2 ba1.7k sqft420 5th Ave, Oroville, WA 98844Sold
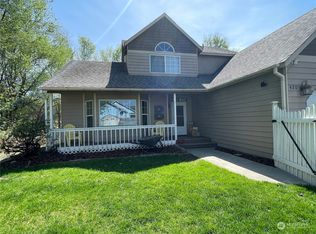
- $61,0002 bd2 ba1k sqft313 Main St, Oroville, WA 98844Off Market
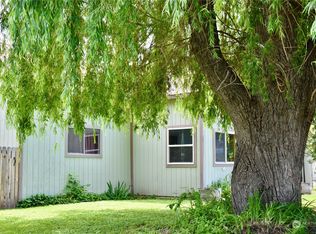
- $275,0003 bd2 ba1.3k sqft416 5th Ave, Oroville, WA 98844For Sale
- $125,0002 bd2 ba924 sqft302 Main St, Oroville, WA 98844For Sale
- $320,0005 bd3 ba2.9k sqft522 Golden St, Oroville, WA 98844For Sale
- $379,0003 bd2 ba1.3k sqft432 5th Ave, Oroville, WA 98844For Sale
A local agent can set up tours, give advice and negotiate with sellers.
Similar homes
- $439,9003 bd2 ba1.1k sqft16 Mossy Rock Road, Oroville, WA 98844Active
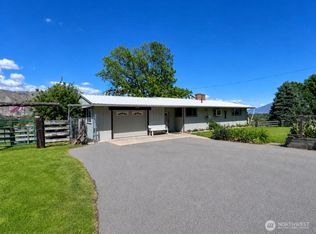 MLS ID #2536568, Shayne Thacker. NWMLS as distributed by MLS GRID
 - $469,0003 bd2 ba1.4k sqftNine Mile Ranch Division !, Oroville, WA 98844Active
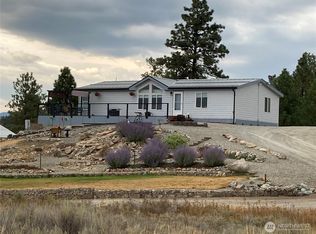 MLS ID #2454947, Shayne Thacker. NWMLS as distributed by MLS GRID
 - $514,9002 bd2 ba2.1k sqft33340 US Highway 97, Oroville, WA 98844Active
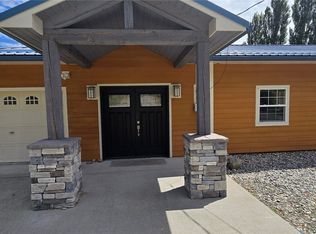 MLS ID #2550489, William E. Johnson. NWMLS as distributed by MLS GRID
 - $379,0003 bd2 ba1.3k sqft432 5th Avenue, Oroville, WA 98844Active
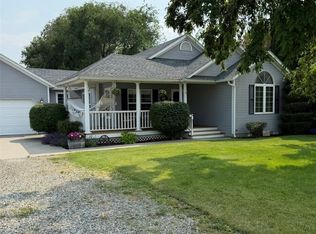 MLS ID #2496772, Michael Goudeau. NWMLS as distributed by MLS GRID
 - $449,0003 bd2 ba1.9k sqft40 TURNER HOMESTEAD Road, Oroville, WA 98844ActiveMLS ID #2537182, Joan R. Cool. NWMLS as distributed by MLS GRID
- $425,0006 bd6 ba1.9k sqftOroville, Oroville, WA 98844ActiveMLS ID #2558484, Gerald A. Bradley. NWMLS as distributed by MLS GRID
- $435,0002 bd2 ba1.9k sqftOkanogan River Ranches#7, Tonasket, WA 98855ActiveMLS ID #2563624, Gerald A. Bradley. NWMLS as distributed by MLS GRID
- $499,0003 bd2 ba1.1k sqft60 E Wannacut Lane, Oroville, WA 98844ActiveMLS ID #2510991, Ethan Hammond. NWMLS as distributed by MLS GRID
- $435,0003 bd3 ba1.4k sqft105 Flip Flop Lane, Oroville, WA 98844ActiveMLS ID #2524176, Adam Drain. NWMLS as distributed by MLS GRID
- $379,0004 bd3 ba2.3k sqftGrandview Add, Oroville, Oroville, WA 98844ActiveMLS ID #2487711, Shayne Thacker. NWMLS as distributed by MLS GRID
- $589,0006 bd4 ba1.8k sqft914 17th Avenue, Oroville, WA 98844ActiveMLS ID #2558089, Michael Goudeau. NWMLS as distributed by MLS GRID
- $499,9005 bd3 ba2.6k sqft107 A WestLake Road, Oroville, WA 98844ActiveMLS ID #2467446, Kathy Wilcox. NWMLS as distributed by MLS GRID
- $489,0003 bd4 ba2.3k sqftSandalia Osoyoos Beach Condo, Oroville, WA 98844ActiveMLS ID #2532633, Tammy L. Divis. NWMLS as distributed by MLS GRID
- $299,5002 bd2 ba1.1k sqft87 Canyon Creek Rd, Oroville, WA 98844ActiveMLS ID #2556561, Timothy Gilreath. NWMLS as distributed by MLS GRID
- $529,0003 bd3 ba2.4k sqft65 Eastlake Road #B, Oroville, WA 98844ActiveMLS ID #2495109, Katelynn Peterson. NWMLS as distributed by MLS GRID
- $365,0003 bd2 ba1.8k sqft1037 A Highway 7, Tonasket, WA 98855ActiveMLS ID #2551148, Lynsey B Cantlon. NWMLS as distributed by MLS GRID
- $560,0004 bd2 ba2k sqft1650 Highway 7, Oroville, WA 98844ActiveMLS ID #2559040, Gerald A. Bradley. NWMLS as distributed by MLS GRID
- $439,9003 bd3 ba1.3k sqftLot 21 Veranda Beach Pd Phase #1 2004-1, Oroville, WA 98844ActiveMLS ID #2461115, Shayne Thacker. NWMLS as distributed by MLS GRID
- $319,0003 bd2 ba2.5k sqft142 Fletcher Rd, Oroville, WA 98844ActiveMLS ID #2524712, Shane DeVon. NWMLS as distributed by MLS GRID
- $569,8004 bd2 ba2k sqftRob Cool Short Plat 87-6, Oroville, WA 98844ActiveMLS ID #2537822, Shayne Thacker. NWMLS as distributed by MLS GRID
