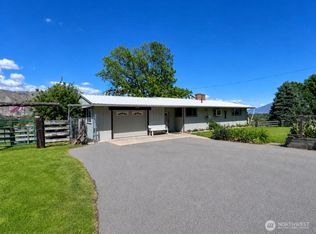
Come view the charm of this 3 bed, 2 bath home with very distinctive curb appeal. Enjoy a spacious master bedroom with a walk-in closet, 2 extra bedrooms for the guests, or a study. Large living area for entertaining. Cozy gas fireplace and central heating with air conditioning for year-round comfort. The wraparound sitting veranda is perfect for relaxing evenings or your morning coffee. Mature landscaping, in-ground sprinkler system, and fenced backyard for private enjoyment. The 2-car garage is attached to the home, and the gazebo in the front yard adds charm and character. This home offers the perfect blend of country comfort, style, and tranquility. Don't miss the opportunity to make it yours.
Active
Listed by: Okanogan County Realty, LLC • Michael Goudeau
Price cut: $6K (7/9)
$379,000
432 5th Avenue, Oroville, WA 98844
3beds
1,376sqft
:
Get pre-qualified$2,313/mo
Single Family Residence
Built in 1997
7,840 Square Feet Lot
$371,500 Zestimate®
$275/sqft
$-- HOA
What's special
Cozy gas fireplaceMature landscapingIn-ground sprinkler systemDistinctive curb appeal
- 119 days |
- 133 |
- 5 |
Zillow last checked:
Listing updated:
Listed by:
Michael Goudeau,
Okanogan County Realty, LLC
Source: NWMLS as distributed by MLS GRID,MLS#: 2496772
Facts & features
Interior
Bedrooms & bathrooms
- Bedrooms: 3
- Bathrooms: 2
- Full bathrooms: 2
- Main level bathrooms: 2
- Main level bedrooms: 3
Primary bedroom
- Level: Main
Bedroom
- Level: Main
Bedroom
- Level: Main
Bathroom full
- Level: Main
Bathroom full
- Level: Main
Dining room
- Level: Main
Entry hall
- Level: Main
Kitchen without eating space
- Level: Main
Living room
- Level: Main
Heating
- Forced Air, Heat Pump, Electric, Geothermal
Cooling
- Has cooling: Yes
Appliances
- Included: Dishwasher, Dryer, Microwave, Refrigerator, Stove(s)/Range(s), Washer, Dishwasher(s), Dryer(s), Microwave(s), Refrigerator(s), Washer(s)
Features
- Bath Off Primary, Ceiling Fan(s), Pantry
- Flooring: Vinyl Plank
- Basement: None
- Has fireplace: No
- Fireplace features: Gas
Interior area
- Total structure area: 1,376
- Total interior livable area: 1,376 sqft
Property
Parking
- Total spaces: 2
- Parking features: Attached Carport
- Carport spaces: 2
Features
- Levels: One
- Stories: 1
- Entry location: Main
- Patio & porch: Bath Off Primary, Ceiling Fan(s), Pantry, Sprinkler System, Vaulted Ceiling(s)
- Has view: Yes
- View description: City
Lot
- Size: 7,840 Square Feet
- Features: Paved, Cabana/Gazebo, Deck, Fenced-Partially, Patio, Propane, Sprinkler System
- Topography: Level
- Residential vegetation: Garden Space
Details
- Parcel number: 8869300100
- Special conditions: Standard
Construction
Type & style
- Home type: SingleFamily
- Architectural style: 1 Story
- Property subtype: Single Family Residence
Materials
- Wood Products
- Foundation: Poured Concrete
- Roof: Composition
Condition
- Year built: 1997
Utilities & green energy
- Electric: Company: Oaknogan County PUD
- Sewer: Sewer Connected, Company: City of Oroville
- Water: Public, Company: City of Oroville
Community & HOA
Community
- Subdivision: Okanogan
Location
- Region: Oroville
Financial & listing details
- Price per square foot: $275/sqft
- Tax assessed value: $244,500
- Annual tax amount: $2,327
- Date on market: 3/31/2026
- Cumulative days on market: 121 days
- Listing terms: Conventional,FHA,VA Loan
- Inclusions: Dishwasher(s), Dryer(s), Microwave(s), Refrigerator(s), Stove(s)/Range(s), Washer(s)
Estimated market value
$371,500
$353,000 - $390,000
$1,645/mo
Price history
| Date | Event | Price |
|---|---|---|
| 7/9/2026 | Price change | $379,000-1.6%$275/sqft |
Source:  NWMLS as distributed by MLS GRID #2496772 Report a problem NWMLS as distributed by MLS GRID #2496772 Report a problem | ||
| 5/21/2026 | Price change | $385,000-3.5%$280/sqft |
Source: NWMLS as distributed by MLS GRID #2496772 Report a problem | ||
| 4/1/2026 | Listed for sale | $399,000+18%$290/sqft |
Source: NWMLS as distributed by MLS GRID #2496772 Report a problem | ||
| 9/26/2022 | Sold | $338,000-0.3%$246/sqft |
Source: NWMLS as distributed by MLS GRID #1982245 Report a problem | ||
| 8/26/2022 | Pending sale | $339,000$246/sqft |
Source: NWMLS as distributed by MLS GRID #1982245 Report a problem | ||
| 8/12/2022 | Listed for sale | $339,000$246/sqft |
Source: NWMLS as distributed by MLS GRID #1982245 Report a problem | ||
Public tax history
| Year | Property taxes | Tax assessment |
|---|---|---|
| 2024 | $2,328 +12.1% | $244,500 +8.7% |
| 2023 | $2,076 +9.8% | $224,900 +41% |
| 2022 | $1,890 +350.3% | $159,500 +8.9% |
| 2021 | $420 -76.5% | $146,400 |
| 2020 | $1,786 | $146,400 +6.8% |
| 2019 | -- | $137,100 |
| 2018 | $432 -69.1% | $137,100 |
| 2017 | $1,398 -18.4% | $137,100 |
| 2016 | $1,713 +10.7% | $137,100 |
| 2015 | $1,547 +3.4% | $137,100 |
| 2013 | $1,496 | $137,100 +10.1% |
| 2011 | -- | $124,500 -10% |
| 2010 | -- | $138,300 |
| 2009 | $1,234 | $138,300 |
Find assessor info on the county website
Monthly payment
Est. payment
Payment breakdown
Explore the cost of this home by adjusting the details. Changes won't be saved.Climate risks
Neighborhood: 98844
Nearby schools
GreatSchools rating
- 5/10Oroville Elementary SchoolGrades: PK-6Distance: 0.3 mi
- 4/10Oroville Middle-High SchoolGrades: 7-12Distance: 0.5 mi
Schools provided by the listing agent
- Elementary: Oroville Elementary
- Middle: Oroville High
- High: Oroville High
Source: NWMLS as distributed by MLS GRID. This data may not be complete. We recommend contacting the local school district to confirm school assignments for this home.
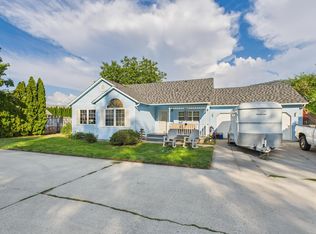
- $275,0003 bd2 ba1.3k sqft416 5th Ave, Oroville, WA 98844For Sale
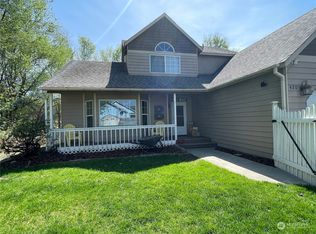
- $319,0003 bd2 ba1.7k sqft420 5th Ave, Oroville, WA 98844Sold
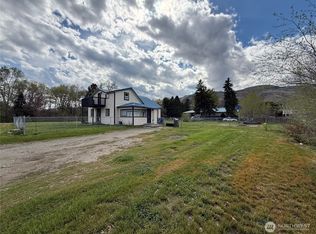
- $320,0004 bd2 ba2.2k sqft502 Fir St, Oroville, WA 98844For Sale
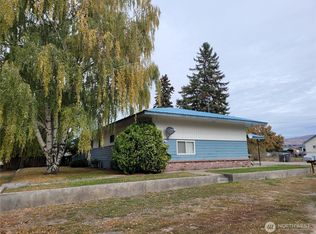
- $319,5005 bd3 ba3.9k sqft615 5th Ave, Oroville, WA 98844For Sale
- $320,0005 bd3 ba2.9k sqft522 Golden St, Oroville, WA 98844For Sale
- $145,0002 bd2 ba1k sqft313 Main St, Oroville, WA 98844Sold
- $282,5003 bd2 ba1.5k sqft6 Jennings Loop Rd, Oroville, WA 98844Sold
- $328,3003 bd-- ba2.1k sqft714 7th St, Oroville, WA 98844Off Market
A local agent can set up tours, give advice and negotiate with sellers.
Similar homes
- $425,0006 bd6 ba1.9k sqftOroville, Oroville, WA 98844Active
 MLS ID #2558484, Gerald A. Bradley. NWMLS as distributed by MLS GRID
 - $310,0004 bd2 ba1.6k sqft915 19th Avenue, Oroville, WA 98844Contingent
 MLS ID #2539238, Bridget Hammond. NWMLS as distributed by MLS GRID
 - $459,8003 bd2 ba1.1k sqft16 Mossy Rock Road, Oroville, WA 98844Active
 MLS ID #2536568, Shayne Thacker. NWMLS as distributed by MLS GRID
 - $275,0003 bd2 ba1.3k sqft416 5th Ave, Oroville, WA 98844For SaleMLS ID #45052, Crystal Strong, WINDERMERE RE / REPUBLIC. Northeast Washington AOR
- $450,0003 bd2 ba1.7k sqftMoon Short Plat 1996-18, Oroville, WA 98844ActiveMLS ID #2460657, Zan Dewar. NWMLS as distributed by MLS GRID
- $399,9003 bd3 ba1.7k sqftGarden Cottages, Oroville, WA 98844ActiveMLS ID #2469467, Paul Conley. NWMLS as distributed by MLS GRID
- $429,9002 bd2 ba1.1k sqftPhase 2, Oroville, WA 98844ActiveMLS ID #2548210, Paul Conley. NWMLS as distributed by MLS GRID
- $455,8003 bd2 ba1.8k sqftOroville, Oroville, WA 98844ActiveMLS ID #2405345, Shayne Thacker. NWMLS as distributed by MLS GRID
- $314,9993 bd2 ba1.3k sqftBani-Sadr Lpa 95-1, Oroville, WA 98844ActiveMLS ID #2421253, Monica Desautel. NWMLS as distributed by MLS GRID
- $384,9992 bd2 ba1.7k sqft302 Davies Road, Oroville, WA 98844ActiveMLS ID #2546340, Deborah Johnson. NWMLS as distributed by MLS GRID
- $354,9002 bd2 ba1k sqftVeranda Beach Phase 2, Oroville, WA 98844ActiveMLS ID #2471497, Paul Conley. NWMLS as distributed by MLS GRID
- $435,0003 bd3 ba1.4k sqft105 Flip Flop Lane, Oroville, WA 98844ActiveMLS ID #2524176, Adam Drain. NWMLS as distributed by MLS GRID
- $284,0002 bd1 ba1.3k sqft2108 Deerpath, Oroville, WA 98844ActiveMLS ID #2537574, Shayne Thacker. NWMLS as distributed by MLS GRID
- $380,0001 bd1 ba1.1k sqft12 S Teal Lake Road, Oroville, WA 98844ActiveMLS ID #2547395, Emelia Erickson. NWMLS as distributed by MLS GRID
- $439,9003 bd3 ba1.3k sqftLot 21 Veranda Beach Pd Phase #1 2004-1, Oroville, WA 98844ActiveMLS ID #2461115, Shayne Thacker. NWMLS as distributed by MLS GRID
- $449,9004 bd4 ba1.7k sqft102 Village Way, Oroville, WA 98844ActiveMLS ID #2535874, Shane DeVon. NWMLS as distributed by MLS GRID
- $485,0003 bd3 ba1.4k sqftVeranda Beach Pd Phase 2, Oroville, WA 98844ActiveMLS ID #2502827, Kayoko Stone. NWMLS as distributed by MLS GRID
- $398,9802 bd1 ba808 sqftArndts East Shore Lots, Oroville, WA 98844ActiveMLS ID #2509610, Shayne Thacker. NWMLS as distributed by MLS GRID
- $560,0004 bd2 ba2k sqft1650 Highway 7, Oroville, WA 98844ActiveMLS ID #2559040, Gerald A. Bradley. NWMLS as distributed by MLS GRID
- $385,0002 bd2 ba1.1k sqft357 Swanson Mill Road, Tonasket, WA 98855ActiveMLS ID #2492735, Gerald A. Bradley. NWMLS as distributed by MLS GRID
