NEW PRICE! Your Dream LakeHouse awaits! Newer 3 BR Garden Cottage, just steps from lake at Veranda Beach. Features gourmet kitchen w/ huge center island, plus a new glass top range, dishwasher, large sink & disposal. Great Room offers fireplace with built-ins bookcases & electric fireplace. This cottage has a cozy feel, but space to comfortably sleep 8. Nano door at end of Great room fully opens to the screened Veranda, and then to a shaded paver patio is perfect escape from afternoon Sun. Pet friendly fenced side yard. Big Savings with Seller Financing with $150K down. Ask for more details. Upstairs is Primary Suite with window seat & his & her closets. 2 large guest BRs offer lake views. This cottage offers an abundance of storage with 2 pantry closets, huge under stairs storage, plus outdoor closet sized for kayak & paddleboards & your lake gear. Cottage Sold fully furnished & Totally turnkey. Veranda Beach cottages are built for Summertime Fun, but easy to maintain, so you have more time for the Former. Makes an ideal vacation rental If you have not experienced Veranda Beach. Ask about a trial stay.
Active
Listed by: Windermere R.E. Northeast, Inc • Paul Conley
Price cut: $20.1K (5/4)
$399,900
90 Veranda Drive, Oroville, WA 98844
3beds
1,708sqft
:
Get pre-qualified$2,993/mo
Single Family Residence
Built in 2015
2,178 Square Feet Lot
$392,400 Zestimate®
$234/sqft
$553/mo HOA
What's special
Large sink and disposalScreened verandaNew glass top range
- 141 days |
- 200 |
- 4 |
Zillow last checked:
Listing updated:
Listed by:
Paul Conley,
Windermere R.E. Northeast, Inc
Source: NWMLS as distributed by MLS GRID,MLS#: 2469467
Facts & features
Interior
Bedrooms & bathrooms
- Bedrooms: 3
- Bathrooms: 3
- Full bathrooms: 1
- 3/4 bathrooms: 1
- 1/2 bathrooms: 1
- Main level bathrooms: 1
Primary bedroom
- Level: Second
Bedroom
- Level: Second
Bedroom
- Level: Second
Bathroom full
- Level: Second
Bathroom three quarter
- Level: Second
Other
- Level: Main
Bonus room
- Level: Main
Dining room
- Level: Main
Entry hall
- Level: Main
Great room
- Level: Main
Kitchen with eating space
- Level: Main
Heating
- Fireplace, Forced Air, Heat Pump, Electric
Cooling
- Heat Pump
Appliances
- Included: Dishwasher, Disposal, Dryer, Microwave, Refrigerator, Washer, Dishwasher(s), Dryer(s), Garbage Disposal, Microwave(s), Refrigerator(s), Washer(s), Water Heater: electric, Water Heater Location: closet
Features
- Bath Off Primary, Ceiling Fan(s), Dining Room, High Tech Cabling, Pantry
- Flooring: Ceramic Tile, Hardwood, Vinyl Plank, Carpet
- Doors: French Doors
- Windows: Dbl Pane/Storm Window
- Basement: None
- Number of fireplaces: 1
- Fireplace features: Electric, Main Level: 1, Fireplace
Interior area
- Total structure area: 1,708
- Total interior livable area: 1,708 sqft
Property
Parking
- Parking features: None, Off Street
Features
- Levels: Two
- Stories: 2
- Entry location: Main
- Patio & porch: Bath Off Primary, Ceiling Fan(s), Dbl Pane/Storm Window, Dining Room, Fireplace, French Doors, High Tech Cabling, Pantry, Walk-In Closet(s), Water Heater, Wine Cellar, Wine/Beverage Refrigerator
- Pool features: Community
- Has view: Yes
- View description: Lake, Mountain(s), See Remarks, Territorial
- Has water view: Yes
- Water view: Lake
- Waterfront features: Lake
Lot
- Size: 2,178 Square Feet
- Features: Dead End Street, Open Lot, Paved, Athletic Court, Boat House, Cabana/Gazebo, Cable TV, Deck, Dock, Dog Run, Electric Car Charging, Fenced-Fully, High Speed Internet, Irrigation, Moorage, Patio, Propane
- Topography: Level
- Residential vegetation: Fruit Trees, Garden Space
Details
- Parcel number: 5210022101
- Zoning description: Jurisdiction: County
- Special conditions: Standard
- Other equipment: Leased Equipment: NO
Construction
Type & style
- Home type: SingleFamily
- Architectural style: Craftsman,2 Story
- Property subtype: Single Family Residence
Materials
- Cement Planked, Wood Siding, Cement Plank
- Foundation: Poured Concrete
- Roof: Composition
Condition
- Very Good
- Year built: 2015
Utilities & green energy
- Electric: Company: PUD
- Sewer: Sewer Connected, Company: City of Oroville
- Water: Public, Company: City of Oroville
- Utilities for property: Nci, Nci
Community & HOA
Community
- Features: Boat Launch, CCRs, Clubhouse, Park, Playground, Trail(s)
- Subdivision: Veranda Beach
HOA
- Services included: Common Area Maintenance, Concierge, Maintenance Grounds, Road Maintenance, Snow Removal
- HOA fee: $553 monthly
- HOA phone: 509-560-3612
Location
- Region: Oroville
Financial & listing details
- Price per square foot: $234/sqft
- Tax assessed value: $400,400
- Annual tax amount: $3,619
- Date on market: 3/4/2026
- Cumulative days on market: 143 days
- Listing terms: Conventional
- Inclusions: Dishwasher(s), Dryer(s), Garbage Disposal, Leased Equipment, Microwave(s), Refrigerator(s), Washer(s)
Estimated market value
$392,400
$373,000 - $412,000
$2,226/mo
Price history
| Date | Event | Price |
|---|---|---|
| 5/4/2026 | Price change | $399,900-4.8%$234/sqft |
Source:  NWMLS as distributed by MLS GRID #2469467 Report a problem NWMLS as distributed by MLS GRID #2469467 Report a problem | ||
| 3/6/2026 | Listed for sale | $420,000+18.1%$246/sqft |
Source: NWMLS as distributed by MLS GRID #2469467 Report a problem | ||
| 3/19/2021 | Sold | $355,500-1.2%$208/sqft |
Source: NWMLS as distributed by MLS GRID #1729647 Report a problem | ||
| 3/2/2021 | Pending sale | $359,900$211/sqft |
Source: NWMLS as distributed by MLS GRID #1729647 Report a problem | ||
| 2/20/2021 | Listed for sale | $359,900$211/sqft |
Source: NWMLS as distributed by MLS GRID #1729647 Report a problem | ||
| 12/1/2020 | Listing removed | $359,900$211/sqft |
Source: Windermere Real Estate Northeast Inc. #1651521 Report a problem | ||
| 8/25/2020 | Listed for sale | $359,900+2.9%$211/sqft |
Source: Windermere Real Estate Northeast Inc. #1651521 Report a problem | ||
| 5/15/2015 | Sold | $349,900$205/sqft |
Source: Public Record Report a problem | ||
Public tax history
| Year | Property taxes | Tax assessment |
|---|---|---|
| 2024 | $3,453 +4.2% | $400,400 |
| 2023 | $3,313 +1.6% | $400,400 +28.3% |
| 2022 | $3,262 -3.6% | $312,100 |
| 2021 | $3,384 -2.7% | $312,100 -3.1% |
| 2020 | $3,479 +3.7% | $322,100 -0.4% |
| 2019 | $3,354 | $323,500 |
| 2018 | $3,354 +11.2% | $323,500 |
| 2017 | $3,017 -17.3% | $323,500 |
| 2016 | $3,649 +13.1% | $323,500 +269.7% |
| 2015 | $3,228 | $87,500 |
Find assessor info on the county website
Monthly payment
Est. payment
Payment breakdown
Explore the cost of this home by adjusting the details. Changes won't be saved.Climate risks
Neighborhood: 98844
Nearby schools
GreatSchools rating
- 5/10Oroville Elementary SchoolGrades: PK-6Distance: 3.9 mi
- 4/10Oroville Middle-High SchoolGrades: 7-12Distance: 3.7 mi
Schools provided by the listing agent
- High: Oroville High
Source: NWMLS as distributed by MLS GRID. This data may not be complete. We recommend contacting the local school district to confirm school assignments for this home.
- $375,9002 bd3 ba1.3k sqft95 Honeysuckle Ln, Oroville, WA 98844Pending

- $360,0001 bd1 ba829 sqft102 Firerock Ln, Oroville, WA 98844For Sale
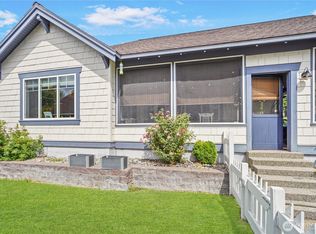
- $380,0003 bd3 ba1.5k sqft98 Veranda Dr, Oroville, WA 98844Sold
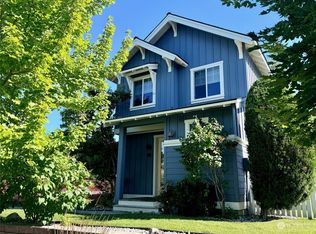
- $418,0002 bd2 ba1.1k sqft111 Swashbucklers Ln, Oroville, WA 98844Sold

- $649,9504 bd3 ba1.6k sqft103 Firerock Ln, Oroville, WA 98844For Sale
- $380,0002 bd2 ba1.1k sqft106 Firerock Ln, Oroville, WA 98844Sold
- $550,0003 bd3 ba1.3k sqft107 Veranda Dr, Oroville, WA 98844Sold
- $407,0003 bd3 ba1.3k sqft105 Firerock Ln, Oroville, WA 98844Sold
A local agent can set up tours, give advice and negotiate with sellers.
Similar homes
- $429,9002 bd2 ba1.1k sqftPhase 2, Oroville, WA 98844Active
 MLS ID #2548210, Paul Conley. NWMLS as distributed by MLS GRID
 - $435,0003 bd3 ba1.4k sqft105 Flip Flop Lane, Oroville, WA 98844Active
 MLS ID #2524176, Adam Drain. NWMLS as distributed by MLS GRID
 - $449,9004 bd4 ba1.7k sqft102 Village Way, Oroville, WA 98844Active
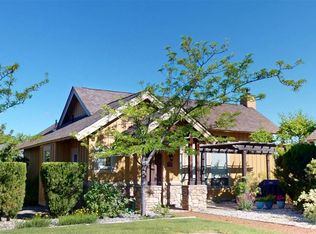 MLS ID #2535874, Shane DeVon. NWMLS as distributed by MLS GRID
 - $439,9003 bd3 ba1.3k sqftLot 21 Veranda Beach Pd Phase #1 2004-1, Oroville, WA 98844Active
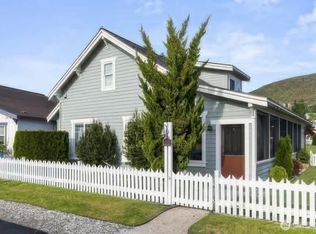 MLS ID #2461115, Shayne Thacker. NWMLS as distributed by MLS GRID
 - $425,0006 bd6 ba1.9k sqftOroville, Oroville, WA 98844ActiveMLS ID #2558484, Gerald A. Bradley. NWMLS as distributed by MLS GRID
- $485,0003 bd3 ba1.4k sqftVeranda Beach Pd Phase 2, Oroville, WA 98844ActiveMLS ID #2502827, Kayoko Stone. NWMLS as distributed by MLS GRID
- $354,9002 bd2 ba1k sqftVeranda Beach Phase 2, Oroville, WA 98844ActiveMLS ID #2471497, Paul Conley. NWMLS as distributed by MLS GRID
- $379,0004 bd3 ba2.3k sqftGrandview Add, Oroville, Oroville, WA 98844ActiveMLS ID #2487711, Shayne Thacker. NWMLS as distributed by MLS GRID
- $379,0003 bd2 ba1.3k sqft432 5th Avenue, Oroville, WA 98844ActiveMLS ID #2496772, Michael Goudeau. NWMLS as distributed by MLS GRID
- $455,8003 bd2 ba1.8k sqftOroville, Oroville, WA 98844ActiveMLS ID #2405345, Shayne Thacker. NWMLS as distributed by MLS GRID
- $459,8003 bd2 ba1.1k sqft16 Mossy Rock Road, Oroville, WA 98844ActiveMLS ID #2536568, Shayne Thacker. NWMLS as distributed by MLS GRID
- $310,0004 bd2 ba1.6k sqft915 19th Avenue, Oroville, WA 98844ContingentMLS ID #2539238, Bridget Hammond. NWMLS as distributed by MLS GRID
- $384,9992 bd2 ba1.7k sqft302 Davies Road, Oroville, WA 98844ActiveMLS ID #2546340, Deborah Johnson. NWMLS as distributed by MLS GRID
- $569,8004 bd2 ba2k sqftRob Cool Short Plat 87-6, Oroville, WA 98844ActiveMLS ID #2537822, Shayne Thacker. NWMLS as distributed by MLS GRID
- $314,9993 bd2 ba1.3k sqftBani-Sadr Lpa 95-1, Oroville, WA 98844ActiveMLS ID #2421253, Monica Desautel. NWMLS as distributed by MLS GRID
- $560,0004 bd2 ba2k sqft1650 Highway 7, Oroville, WA 98844ActiveMLS ID #2559040, Gerald A. Bradley. NWMLS as distributed by MLS GRID
- $514,9002 bd2 ba2.1k sqft33340 US Highway 97, Oroville, WA 98844ActiveMLS ID #2550489, William E. Johnson. NWMLS as distributed by MLS GRID
- $529,0003 bd3 ba2.4k sqft65 Eastlake Road #B, Oroville, WA 98844ActiveMLS ID #2495109, Katelynn Peterson. NWMLS as distributed by MLS GRID
- $450,0003 bd2 ba1.7k sqftMoon Short Plat 1996-18, Oroville, WA 98844ActiveMLS ID #2460657, Zan Dewar. NWMLS as distributed by MLS GRID
- $469,0003 bd2 ba1.4k sqftNine Mile Ranch Division !, Oroville, WA 98844ActiveMLS ID #2454947, Shayne Thacker. NWMLS as distributed by MLS GRID
