Long awaited Chris Craft Cottage. Beautifully kept inside and out. Desirable 3 BR, 3 Bath plan sleeps 8+ and is perfectly layout for shared vacation escape. Features soaring ceilings, windowseat, cozy fireplace with an upper level bunkroom. This cottage comes fully furnished & offers a wraparound 540 sf Veranda. Perched high for lovely views of greenspace toward Lake. This community offers nearly 1 mile of sandy beachfront, abundant trails, state of art fitness room & saltwater pool. Plus newly built Marina with lakehouse bar & grill overlooking beautiful Lake Osoyoos. Live the lakehouse lifestyle in Sunny Okanogan Valley. just a hop, skip & jump to Canada and dozens of wineries, golf courses, hiking and more.
Sold
Listed by: Windermere R.E. Northeast, Inc • Paul Conley
Bought with: Windermere Real Estate/East
$407,000
105 Firerock Lane, Oroville, WA 98844
3beds
1,327sqft
Single Family Residence
Built in 2007
3,484 Square Feet Lot
$408,800 Zestimate®
$307/sqft
$2,153 Estimated rent
Home value
$408,800
Estimated sales range
Not available
$2,153/mo
Zestimate® history
Owner options
List your home for rent
$2,153/mo
Rent Zestimate®
Find your next renter with Zillow Rental Manager. Plus, with online applications, you can quickly screen prospective tenants – for free.
$2,153/mo
Rent Zestimate®
Refinance and save
$3,026/mo
Est. payment
Refinancing to a lower rate could help reduce your monthly payments and save thousands over the life of the loan.
$3,026/mo
Est. payment
Explore your selling options
Work with a Zillow partner agent
Leverage their expertise and Zillow's premium Showcase listings to get your home seen by more buyers.
Get startedList with your own agent
Get your home in front of millions of buyers by listing it on Zillow.
Learn how to do itSell it yourself
Take full control of how buyers see your home on Zillow by listing For Sale by Owner (FSBO).
List your homeWhat's special
Cozy fireplaceSoaring ceilingsSaltwater poolSandy beachfrontAbundant trailsUpper level bunkroom
Zillow last checked:
Listing updated:
Listed by:
Paul Conley,
Windermere R.E. Northeast, Inc
Bought with:
Ali Mills, 119641
Windermere Real Estate/East
Source: NWMLS as distributed by MLS GRID,MLS#: 2309304
Facts & features
Interior
Bedrooms & bathrooms
- Bedrooms: 3
- Bathrooms: 3
- Full bathrooms: 1
- 3/4 bathrooms: 2
- Main level bathrooms: 2
- Main level bedrooms: 2
Primary bedroom
- Level: Main
Bedroom
- Level: Main
Bathroom full
- Level: Main
Bathroom three quarter
- Level: Main
Dining room
- Level: Main
Entry hall
- Level: Main
Great room
- Level: Main
Kitchen with eating space
- Level: Main
Utility room
- Level: Main
Heating
- Fireplace, Forced Air, Heat Pump, Electric
Cooling
- Forced Air, Heat Pump
Appliances
- Included: Dishwasher(s), Dryer(s), Microwave(s), Refrigerator(s), Stove(s)/Range(s), Washer(s), Water Heater: electric, Water Heater Location: outside closet
Features
- Bath Off Primary, Ceiling Fan(s), High Tech Cabling
- Flooring: Ceramic Tile, Concrete, Vinyl, Carpet
- Windows: Double Pane/Storm Window
- Basement: None
- Number of fireplaces: 1
- Fireplace features: Electric, Main Level: 1, Fireplace
Interior area
- Total structure area: 1,327
- Total interior livable area: 1,327 sqft
Property
Parking
- Parking features: Off Street
Features
- Levels: One and One Half
- Stories: 1
- Entry location: Main
- Patio & porch: Bath Off Primary, Ceiling Fan(s), Double Pane/Storm Window, Fireplace, High Tech Cabling, Vaulted Ceiling(s), Walk-In Closet(s), Water Heater
- Pool features: Community
- Has view: Yes
- View description: Lake, See Remarks, Territorial
- Has water view: Yes
- Water view: Lake
Lot
- Size: 3,484 Square Feet
- Features: Dead End Street, Open Lot, Paved, Dog Run, Electric Car Charging, Fenced-Fully, Fenced-Partially, High Speed Internet, Irrigation, Moorage, Patio
- Topography: Level,Partial Slope
- Residential vegetation: Garden Space
Details
- Parcel number: 9105000800
- Zoning description: Jurisdiction: County
- Special conditions: Standard
Construction
Type & style
- Home type: SingleFamily
- Architectural style: Cape Cod,1 1/2 Story
- Property subtype: Single Family Residence
Materials
- Cement Planked, Wood Siding, Wood Products, Cement Plank
- Foundation: Poured Concrete, Slab
- Roof: Composition
Condition
- Very Good
- Year built: 2007
Utilities & green energy
- Electric: Company: OK PUD
- Sewer: Sewer Connected, Company: City of Oroville
- Water: Public, Company: City of Oroville
- Utilities for property: Nci, Nci
Community & HOA
Community
- Features: Athletic Court, Boat Launch, CCRs, Clubhouse, Park, Playground, Trail(s)
- Security: Security Service
- Subdivision: Veranda Beach
HOA
- HOA fee: $541 monthly
- HOA phone: 509-560-3612
Location
- Region: Oroville
Financial & listing details
- Price per square foot: $307/sqft
- Tax assessed value: $305,900
- Annual tax amount: $2,536
- Date on market: 1/20/2025
- Cumulative days on market: 548 days
- Listing terms: Conventional
- Inclusions: Dishwasher(s), Dryer(s), Microwave(s), Refrigerator(s), Stove(s)/Range(s), Washer(s)
Price history
| Date | Event | Price |
|---|---|---|
| 8/18/2025 | Sold | $407,000-7.7%$307/sqft |
Source:  NWMLS as distributed by MLS GRID #2309304 Report a problem NWMLS as distributed by MLS GRID #2309304 Report a problem | ||
| 7/25/2025 | Pending sale | $441,000$332/sqft |
Source: NWMLS as distributed by MLS GRID #2309304 Report a problem | ||
| 6/18/2025 | Price change | $441,000-5.2%$332/sqft |
Source: NWMLS as distributed by MLS GRID #2309304 Report a problem | ||
| 11/26/2024 | Listed for sale | $465,000+19.5%$350/sqft |
Source: NWMLS as distributed by MLS GRID #2309304 Report a problem | ||
| 4/24/2019 | Listing removed | $389,000$293/sqft |
Source: Sun Lakes Realty #1335884 Report a problem | ||
| 4/2/2019 | Listed for sale | $389,000+34%$293/sqft |
Source: Sun Lakes Realty #1335884 Report a problem | ||
| 8/24/2007 | Sold | $290,375$219/sqft |
Source: Public Record Report a problem | ||
Public tax history
| Year | Property taxes | Tax assessment |
|---|---|---|
| 2024 | $2,643 +4.2% | $305,900 |
| 2023 | $2,536 +3.8% | $305,900 +34.9% |
| 2022 | $2,443 -0.8% | $226,800 |
| 2021 | $2,463 -2.7% | $226,800 -16.6% |
| 2020 | $2,532 -10.6% | $271,800 +10.7% |
| 2019 | $2,832 | $245,600 |
| 2018 | $2,832 +23.5% | $245,600 -10.9% |
| 2017 | $2,293 -17.3% | $275,700 |
| 2016 | $2,774 +0.8% | $275,700 |
| 2015 | $2,753 -0.2% | $275,700 |
| 2013 | $2,759 | $275,700 -0.3% |
| 2011 | -- | $276,500 -10% |
| 2010 | -- | $307,200 |
| 2009 | $2,519 | $307,200 |
Find assessor info on the county website
Neighborhood: 98844
Nearby homes
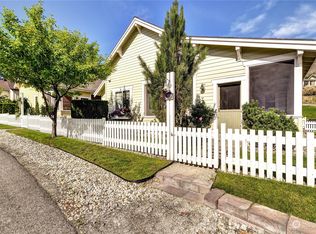
- $380,0002 bd2 ba1.1k sqft106 Firerock Ln, Oroville, WA 98844Sold
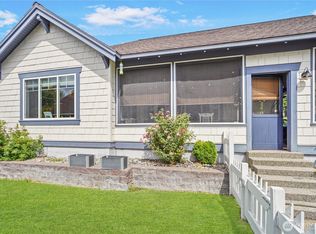
- $360,0001 bd1 ba829 sqft102 Firerock Ln, Oroville, WA 98844For Sale
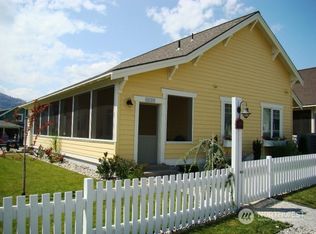
- $420,0003 bd3 ba1.5k sqft106 Bootlegger Ln, Oroville, WA 98844Sold
- $550,0003 bd3 ba1.3k sqft107 Veranda Dr, Oroville, WA 98844Sold

- $418,0002 bd2 ba1.1k sqft111 Swashbucklers Ln, Oroville, WA 98844Sold
- $399,9003 bd3 ba1.7k sqft90 Veranda Dr, Oroville, WA 98844For Sale
- $439,9003 bd3 ba1.3k sqft100 Timbuktu Ln, Oroville, WA 98844For Sale
- $429,9002 bd2 ba1.1k sqft101 Timbuktu Ln, Oroville, WA 98844For Sale
Nearby schools
GreatSchools rating
- 5/10Oroville Elementary SchoolGrades: PK-6Distance: 3.9 mi
- 4/10Oroville Middle-High SchoolGrades: 7-12Distance: 3.8 mi
Schools provided by the listing agent
- Elementary: Oroville Elementary
- High: Oroville High
Source: NWMLS as distributed by MLS GRID. This data may not be complete. We recommend contacting the local school district to confirm school assignments for this home.


Get pre-qualified for a loan
At Zillow Home Loans, we can pre-qualify you in as little as 5 minutes with no impact to your credit score.An equal housing lender. NMLS #10287.
- Washington
- Okanogan County
- Oroville
- 98844
- 105 Firerock Lane
Nearby cities
Nearby zip codes
Other Oroville Topics
