Welcome to Veranda Beach on Lake Osoyoos, home to the warmest lake in Washington State and the kind of waterfront community people return to summer after summer. This charming Cape Cod-style cottage features one of only two coveted Aristocraft floorplans in the neighborhood, offering a rare blend of character, comfort, and lakeside lifestyle. The 1BD/1BA home features 879 square feet of thoughtfully designed living space plus an incredible 507-square-foot screened veranda that becomes the heart of the home all summer long. Recently updated with a new kitchen, appliances, HVAC system, interior paint, and flooring, this turnkey retreat is ready to enjoy from day one and is being sold furnished for an easy transition into vacation living or Airbnb income potential. Just steps from the pool, beach, and community amenities, owners enjoy access to a mile-long sandy beach, marina, diner, fitness center, pickleball courts, walking trails, and endless days spent boating, paddleboarding, swimming, or relaxing in the sunshine. The fenced yard and spacious veranda create the perfect setting for entertaining after a day on the lake or unwinding with a glass of local wine after touring the Okanogan Valley wineries. Around Veranda Beach, evenings are filled with bikes cruising by, neighbors gathering on porches, and sunsets reflecting off the lake. This is where summer happens.
Active
Listed by: Alpine Group • Adam Drain
$360,000
102 Firerock Lane, Oroville, WA 98844
1beds
829sqft
:
Get pre-qualified$2,730/mo
Single Family Residence
Built in 2007
3,049 Square Feet Lot
$-- Zestimate®
$434/sqft
$556/mo HOA
What's special
Walking trailsSpacious verandaInterior paintFenced yardCape cod-style cottage
- 83 days |
- 95 |
- 4 |
Zillow last checked:
Listing updated:
Listed by:
Adam Drain,
Alpine Group
Source: NWMLS as distributed by MLS GRID,MLS#: 2524290
Facts & features
Interior
Bedrooms & bathrooms
- Bedrooms: 1
- Bathrooms: 1
- Full bathrooms: 1
- Main level bathrooms: 1
- Main level bedrooms: 1
Primary bedroom
- Level: Main
Kitchen with eating space
- Level: Main
Living room
- Level: Main
Utility room
- Level: Main
Heating
- Fireplace, Forced Air, Electric
Cooling
- Heat Pump
Appliances
- Included: Dishwasher, Disposal, Dryer, Microwave, Refrigerator, Stove(s)/Range(s), Washer, Dishwasher(s), Dryer(s), Garbage Disposal, Microwave(s), Refrigerator(s), Washer(s), Water Heater: Gas, Water Heater Location: Storage Unit
Features
- Ceiling Fan(s), Dining Room
- Flooring: Laminate, Carpet
- Windows: Dbl Pane/Storm Window
- Basement: None
- Number of fireplaces: 1
- Fireplace features: Electric, Main Level: 1, Fireplace
Interior area
- Total structure area: 829
- Total interior livable area: 829 sqft
Property
Parking
- Parking features: None
Features
- Levels: One
- Stories: 1
- Patio & porch: Ceiling Fan(s), Dbl Pane/Storm Window, Dining Room, Fireplace, Vaulted Ceiling(s), Water Heater
- Has view: Yes
- View description: Mountain(s), Partial
Lot
- Size: 3,049 Square Feet
- Features: Athletic Court, Cable TV, Fenced-Fully, Gas Available, High Speed Internet
- Topography: Level
Details
- Parcel number: 9105000200
- Special conditions: Standard
Construction
Type & style
- Home type: SingleFamily
- Architectural style: Craftsman,1 Story
- Property subtype: Single Family Residence
Materials
- Wood Products
- Foundation: Block
- Roof: Composition
Condition
- Very Good
- Year built: 2007
Utilities & green energy
- Sewer: Sewer Connected
- Water: Public
Community & HOA
Community
- Features: Athletic Court, Boat Launch, CCRs, Clubhouse, Playground, Trail(s)
- Subdivision: Oroville
HOA
- Services included: Common Area Maintenance
- HOA fee: $556 monthly
- HOA phone: 509-560-3612
Location
- Region: Oroville
Financial & listing details
- Price per square foot: $434/sqft
- Tax assessed value: $259,000
- Annual tax amount: $2,560
- Date on market: 5/14/2026
- Cumulative days on market: 84 days
- Listing terms: Conventional,FHA
- Inclusions: Dishwasher(s), Dryer(s), Garbage Disposal, Microwave(s), Refrigerator(s), Stove(s)/Range(s), Washer(s)
Estimated market value
Not available
Estimated sales range
Not available
Not available
Price history
| Date | Event | Price |
|---|---|---|
| 5/14/2026 | Listed for sale | $360,000$434/sqft |
Source:  NWMLS as distributed by MLS GRID #2524290 Report a problem NWMLS as distributed by MLS GRID #2524290 Report a problem | ||
| 1/1/2026 | Listing removed | $360,000$434/sqft |
Source: BHHS broker feed #2378335 Report a problem | ||
| 9/30/2025 | Listed for sale | $360,000$434/sqft |
Source: BHHS broker feed #2378335 Report a problem | ||
| 7/23/2025 | Listing removed | $360,000$434/sqft |
Source: BHHS broker feed #2378335 Report a problem | ||
| 5/24/2025 | Listed for sale | $360,000+2.9%$434/sqft |
Source: BHHS broker feed #2378335 Report a problem | ||
| 10/6/2022 | Sold | $350,000$422/sqft |
Source: NWMLS as distributed by MLS GRID #1942672 Report a problem | ||
| 8/22/2022 | Pending sale | $350,000$422/sqft |
Source: NWMLS as distributed by MLS GRID #1942672 Report a problem | ||
| 7/21/2022 | Price change | $350,000-12.5%$422/sqft |
Source: NWMLS as distributed by MLS GRID #1942672 Report a problem | ||
| 6/1/2022 | Listed for sale | $400,000+63.3%$483/sqft |
Source: NWMLS as distributed by MLS GRID #1942672 Report a problem | ||
| 6/19/2019 | Listing removed | $245,000$296/sqft |
Source: Windermere Real Estate Northeast Inc. #1415108 Report a problem | ||
| 3/14/2019 | Listed for sale | $245,000-2%$296/sqft |
Source: Windermere Real Estate Northeast Inc. #1415108 Report a problem | ||
| 12/1/2018 | Listing removed | $250,000$302/sqft |
Source: Windermere Real Estate Northeast Inc. #1269996 Report a problem | ||
| 4/10/2018 | Listed for sale | $250,000-11.3%$302/sqft |
Source: Windermere Real Estate Northeast Inc. #1269996 Report a problem | ||
| 7/27/2010 | Sold | $281,900$340/sqft |
Source: Public Record Report a problem | ||
Public tax history
| Year | Property taxes | Tax assessment |
|---|---|---|
| 2024 | $2,240 +4.2% | $259,000 |
| 2023 | $2,150 +2.5% | $259,000 +31.1% |
| 2022 | $2,097 -2.3% | $197,500 |
| 2021 | $2,146 -2.7% | $197,500 -18.6% |
| 2020 | $2,206 -12.7% | $242,500 +10.6% |
| 2019 | $2,528 | $219,200 |
| 2018 | $2,528 +23.4% | $219,200 -9.7% |
| 2017 | $2,048 -17.3% | $242,800 |
| 2016 | $2,477 +2.1% | $242,800 |
| 2015 | $2,426 -0.2% | $242,800 |
| 2013 | $2,431 | $242,800 +3.1% |
| 2011 | -- | $235,500 -10% |
| 2010 | -- | $261,700 |
| 2009 | $2,146 | $261,700 |
Find assessor info on the county website
Monthly payment
Est. payment
Payment breakdown
Explore the cost of this home by adjusting the details. Changes won't be saved.Climate risks
Neighborhood: 98844
Nearby schools
GreatSchools rating
- 5/10Oroville Elementary SchoolGrades: PK-6Distance: 3.9 mi
- 4/10Oroville Middle-High SchoolGrades: 7-12Distance: 3.7 mi
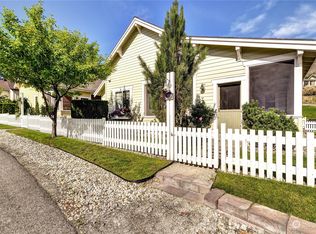
- $380,0002 bd2 ba1.1k sqft106 Firerock Ln, Oroville, WA 98844Sold
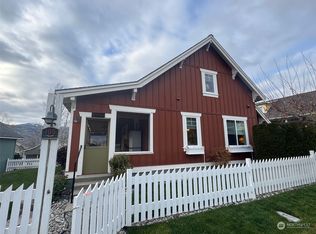
- $407,0003 bd3 ba1.3k sqft105 Firerock Ln, Oroville, WA 98844Sold
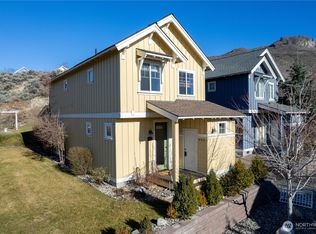
- $399,9003 bd3 ba1.7k sqft90 Veranda Dr, Oroville, WA 98844For Sale
- $418,0002 bd2 ba1.1k sqft111 Swashbucklers Ln, Oroville, WA 98844Sold

- $550,0003 bd3 ba1.3k sqft107 Veranda Dr, Oroville, WA 98844Sold
- $420,0003 bd3 ba1.5k sqft106 Bootlegger Ln, Oroville, WA 98844Sold
- $375,9002 bd3 ba1.3k sqft95 Honeysuckle Ln, Oroville, WA 98844Pending
- $380,0003 bd3 ba1.5k sqft98 Veranda Dr, Oroville, WA 98844Sold
A local agent can set up tours, give advice and negotiate with sellers.
Similar homes

- $354,9002 bd2 ba1k sqftVeranda Beach Phase 2, Oroville, WA 98844Active
 MLS ID #2471497, Paul Conley. NWMLS as distributed by MLS GRID
 - $429,9002 bd2 ba1.1k sqftPhase 2, Oroville, WA 98844Active
 MLS ID #2548210, Paul Conley. NWMLS as distributed by MLS GRID
 - $330,0002 bd1 ba798 sqft1511 Alder Street, Oroville, WA 98844Active
 MLS ID #2560768, Ethan Hammond. NWMLS as distributed by MLS GRID
 - $349,0001 bd1 ba800 sqft15 Oro Beach Drive #25,31, Oroville, WA 98844Active
 MLS ID #2498892, Joan R. Cool. NWMLS as distributed by MLS GRID
 - $380,0001 bd1 ba1.1k sqft12 S Teal Lake Road, Oroville, WA 98844ActiveMLS ID #2547395, Emelia Erickson. NWMLS as distributed by MLS GRID
- $309,0001 bd1 ba1.2k sqftHoward Chamberlein Sp 87-15, Oroville, WA 98844ActiveMLS ID #2519439, Tamara O. Porter. NWMLS as distributed by MLS GRID
- $439,9003 bd2 ba1.1k sqft16 Mossy Rock Road, Oroville, WA 98844ActiveMLS ID #2536568, Shayne Thacker. NWMLS as distributed by MLS GRID
- $425,0002 bd1 ba576 sqft23 Lakeview Loop, Oroville, WA 98844ActiveMLS ID #2531455, Lynsey B Cantlon. NWMLS as distributed by MLS GRID
- $299,5002 bd2 ba1.1k sqft87 Canyon Creek Rd, Oroville, WA 98844ActiveMLS ID #2556561, Timothy Gilreath. NWMLS as distributed by MLS GRID
- $385,0002 bd2 ba1.1k sqft357 Swanson Mill Road, Tonasket, WA 98855ActiveMLS ID #2492735, Gerald A. Bradley. NWMLS as distributed by MLS GRID
- $499,0003 bd2 ba1.1k sqft60 E Wannacut Lane, Oroville, WA 98844ActiveMLS ID #2510991, Ethan Hammond. NWMLS as distributed by MLS GRID
- $230,0001 bd1 ba868 sqft113 Eagles Bluff Road, Oroville, WA 98844ActiveMLS ID #2425890, Bridget Hammond. NWMLS as distributed by MLS GRID
- C$375,0003 bd1 ba999 sqft6464 Gala St, Oliver, BC V0H 1T0For SaleCentury 21 Canada
- $429,0001 bd2 ba760 sqft23 Allemandi Road, Loomis, WA 98827ActiveMLS ID #2524268, Gerald A. Bradley. NWMLS as distributed by MLS GRID
- $250,0001 bd1 ba649 sqft31952 A Highway 97, Tonasket, WA 98855ActiveMLS ID #2558351, Katelynn Peterson. NWMLS as distributed by MLS GRID
- C$515,0002 bd2 ba1.2k sqft9400 115th St #14, Osoyoos, BC V0H 1V5For SaleMLS ID #10392920, Danielle Chapman. Association of Interior REALTORS
- C$395,0002 bd2 ba1.2k sqft921 Spillway Rd #107B, Oliver, BC V0H 1T8For SaleCentury 21 Canada
- C$448,0002 bd2 ba956 sqft7600 Cottonwood Dr #202, Osoyoos, BC V0H 1V3For SaleEngel & Volkers
- $295,0003 bd2 ba1k sqft28 Ridgeline Road, Tonasket, WA 98855ActiveMLS ID #2495130, Gerald A. Bradley. NWMLS as distributed by MLS GRID
- C$497,5002 bd1 ba904 sqft7513 Crest A Way Rd, Oliver, BC V0H 1T2For SaleEngel & Volkers
