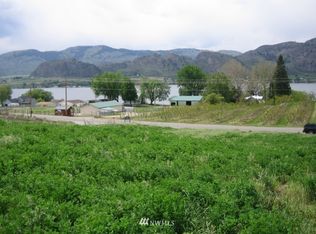
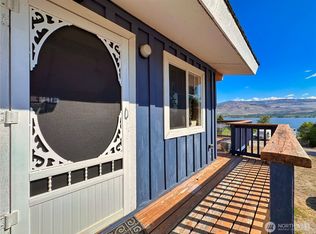
READY RESIDENTIAL BULDING SITE with so much More! Big Lake Views. 1.30 Ac corner lot. City water & sewer, Power & irrigation water installed and then stubbed in several pertinent spots throughout the large lot. 1200 sq ft shop plus 460 sq ft carport. The shop is incredibly functional with steel frame, metal roofing, & engineered stucco siding with x-tra insulation - WOW: Specifications available. Concrete floor, high efficiency radiant floor heating AND kitchen & bathroom w/tile shower-stay comfortably while you build! Large level view building site-all services installed ready at your new home, the area framed by impressive concrete rock retaining walls. Finished gravel driveway. 2 RV hook-ups.
Pending
Listed by: Sun Lakes Realty • Tamara O. Porter
Price cut: $66K (7/3)
$309,000
136 Eastlake Road, Oroville, WA 98844
1beds
1,200sqft
Single Family Residence
Built in 2024
1.3 Acres Lot
$299,100 Zestimate®
$258/sqft
$-- HOA
What's special
Big lake viewsFinished gravel drivewayLarge lot
- --
- on Zillow
- 85
- views
- 0
- saves
Zillow last checked:
Listing updated:
Listed by:
Tamara O. Porter,
Sun Lakes Realty
Source: NWMLS as distributed by MLS GRID,MLS#: 2519439
Facts & features
Interior
Bedrooms & bathrooms
- Bedrooms: 1
- Bathrooms: 1
- 3/4 bathrooms: 1
- Main level bathrooms: 1
- Main level bedrooms: 1
Bedroom
- Level: Main
Bathroom three quarter
- Level: Main
Entry hall
- Level: Main
Great room
- Level: Main
Kitchen with eating space
- Level: Main
Heating
- Recirculation Pump, Electric
Cooling
- Has cooling: Yes
Appliances
- Included: Refrigerator, Refrigerator(s), Water Heater: Electric, Water Heater Location: Upper shelve
Features
- Ceiling Fan(s)
- Flooring: Concrete
- Windows: Dbl Pane/Storm Window
- Basement: None
- Has fireplace: No
Interior area
- Total structure area: 1,200
- Total interior livable area: 1,200 sqft
Property
Parking
- Total spaces: 1
- Parking features: Attached Carport, RV Parking
- Carport spaces: 1
Features
- Levels: One
- Stories: 1
- Entry location: Main
- Patio & porch: Ceiling Fan(s), Dbl Pane/Storm Window, Vaulted Ceiling(s), Water Heater
- Has view: Yes
- View description: Lake
- Has water view: Yes
- Water view: Lake
Lot
- Size: 1.3 Acres
- Features: Corner Lot, Paved, Fenced-Partially, Irrigation, RV Parking, Shop
- Topography: Partial Slope,Terraces
- Residential vegetation: Garden Space
Details
- Parcel number: 8831100033
- Zoning description: Jurisdiction: County
- Special conditions: Standard
Construction
Type & style
- Home type: SingleFamily
- Architectural style: Studio,1 Story
- Property subtype: Single Family Residence
Materials
- Stucco
- Foundation: Poured Concrete
- Roof: Metal
Condition
- Very Good
- Year built: 2024
Utilities & green energy
- Electric: Company: PUD
- Sewer: Sewer Connected, Company: Oroville City
- Water: Public, Company: Oroville City
Community & HOA
Community
- Subdivision: Oroville
Location
- Region: Oroville
Financial & listing details
- Price per square foot: $258/sqft
- Annual tax amount: $702
- Date on market: 5/8/2026
- Inclusions: Refrigerator(s)
Estimated market value
$299,100
$284,000 - $314,000
$1,479/mo
Price history
| Date | Event | Price |
|---|---|---|
| 9/17/2026 | Pending sale | $309,000$258/sqft |
Source:  NWMLS as distributed by MLS GRID #2519439 Report a problem NWMLS as distributed by MLS GRID #2519439 Report a problem | ||
| 7/3/2026 | Price change | $309,000-17.6%$258/sqft |
Source: NWMLS as distributed by MLS GRID #2519439 Report a problem | ||
| 5/8/2026 | Listed for sale | $375,000+316.7%$313/sqft |
Source: NWMLS as distributed by MLS GRID #2519439 Report a problem | ||
| 6/30/2006 | Sold | $90,000$75/sqft |
Source: NWMLS as distributed by MLS GRID #25149084 Report a problem | ||
Public tax history
Tax history is unavailable.
Monthly payment
Est. payment
Payment breakdown
Explore the cost of this home by adjusting the details. Changes won't be saved.Climate risks
Neighborhood: 98844
Similar homes
- $314,9993 bd2 ba1.3k sqftBani-Sadr Lpa 95-1, Oroville, WA 98844Active
 MLS ID #2421253, Monica Desautel. NWMLS as distributed by MLS GRID
 - $284,0002 bd1 ba1.3k sqft2108 Deerpath, Oroville, WA 98844Active
 MLS ID #2537574, Shayne Thacker. NWMLS as distributed by MLS GRID
 - $310,0004 bd2 ba1.6k sqft915 19th Avenue, Oroville, WA 98844Contingent
 MLS ID #2539238, Bridget Hammond. NWMLS as distributed by MLS GRID
 - $285,0004 bd2 ba1.3k sqftOro Oroville, Oroville, WA 98844Active
 MLS ID #2575954, Emelia Erickson. NWMLS as distributed by MLS GRID
