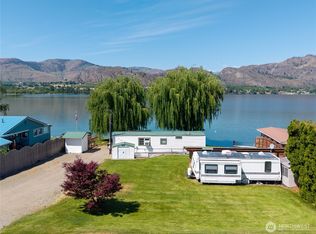
Enjoy lakeside living! While the home is just one home lot from the water, this property has a private small parcel of waterfront nestled between two lakefront homes. Water front swimming area is shaded till 11 am in the summer and the water is warm and shallow; great to splash about safely. Neighbors easily put in a seasonal boat and you could put in a seasonal boat dock of your own too. Great bass fishing especially in Spring. With 2 parcels, the property extends right into the water so you can enjoy the beauty and recreation of lake front living at half the cost of lakefront property; a truly rare find. Whether you're looking an affordable home, an investment opportunity, a long term rental property, action rental, or just a peaceful place to live, this property offers plenty of potential to make the most of life by the lake!
Active
Listed by: eXp Realty • Filipp Filippov • 425-760-0850
$299,000
35 Lakeview Loop Road, Oroville, WA 98844
3beds
1,488sqft
Manufactured Home, Manufactured On Land
Built in 1973
9,583 Square Feet Lot
$297,600 Zestimate®
$201/sqft
$-- HOA
What's special
- --
- on Zillow
- 147
- views
- 3
- saves
Zillow last checked:
Listing updated:
Listed by:
Filipp Filippov 425-760-0850 Filippf53@gmail.com,
eXp Realty
Source: NWMLS as distributed by MLS GRID,MLS#: 2598704
Facts & features
Interior
Bedrooms & bathrooms
- Bedrooms: 3
- Bathrooms: 2
- Full bathrooms: 1
- 3/4 bathrooms: 1
- Main level bathrooms: 2
- Main level bedrooms: 3
Primary bedroom
- Level: Main
Bedroom
- Level: Main
Bedroom
- Level: Main
Bathroom full
- Level: Main
Bathroom three quarter
- Level: Main
Other
- Level: Main
Bonus room
- Level: Main
Entry hall
- Level: Main
Family room
- Level: Main
Kitchen with eating space
- Level: Main
Kitchen without eating space
- Level: Main
Living room
- Level: Main
Utility room
- Level: Lower
Heating
- Forced Air, Heat Pump, Electric
Cooling
- Window Unit(s)
Appliances
- Included: Dishwasher, Double Oven, Dryer, Microwave, Refrigerator, Stove(s)/Range(s), Washer, Dishwasher(s), Dryer(s), Microwave(s), Refrigerator(s), Washer(s), Water Heater: none
Features
- Dining Room
- Flooring: Laminate
- Basement: Unfinished
- Has fireplace: No
Interior area
- Total structure area: 1,488
- Total interior livable area: 1,488 sqft
Property
Parking
- Total spaces: 1
- Parking features: Driveway, Attached Garage
- Has attached garage: Yes
- Covered spaces: 1
Features
- Levels: One
- Stories: 1
- Entry location: Main
- Patio & porch: Dining Room, Water Heater
- Has view: Yes
- View description: Lake
- Has water view: Yes
- Water view: Lake
Lot
- Size: 9,583 Square Feet
- Dimensions: 128 x 110
- Topography: Level
Details
- Parcel number: 4027220098
- Zoning description: Jurisdiction: County
- Special conditions: Standard
Construction
Type & style
- Home type: MobileManufactured
- Architectural style: Manuf-Double Wide
- Property subtype: Manufactured Home, Manufactured On Land
Materials
- Metal/Vinyl
- Foundation: Block
- Roof: Composition
Condition
- Average
- Year built: 1973
Utilities & green energy
- Sewer: Available
- Water: Public, Company: East Side Lake Water Association
Community & HOA
Community
- Subdivision: Oroville
Location
- Region: Oroville
Financial & listing details
- Price per square foot: $201/sqft
- Tax assessed value: $76,300
- Annual tax amount: $627
- Date on market: 10/29/2026
- Listing terms: Conventional,FHA,USDA Loan,VA Loan
- Inclusions: Dishwasher(s), Double Oven, Dryer(s), Microwave(s), Refrigerator(s), Stove(s)/Range(s), Washer(s)
- Body type: Double Wide
Estimated market value
$297,600
$283,000 - $312,000
Not available
Price history
| Date | Event | Price |
|---|---|---|
| 10/29/2026 | Listed for sale | $299,000+102.7%$201/sqft |
Source:  NWMLS as distributed by MLS GRID #2598704 Report a problem | ||
| 3/25/2025 | Listing removed | $1,450$1/sqft |
Source: Zillow Rentals Report a problem | ||
| 1/6/2025 | Listed for rent | $1,450$1/sqft |
Source: Zillow Rentals Report a problem | ||
| 9/3/2020 | Sold | $147,500+73.5%$99/sqft |
Source: Public Record Report a problem | ||
| 5/13/2019 | Sold | $85,000-32%$57/sqft |
Source: NWMLS as distributed by MLS GRID #1338148 Report a problem | ||
| 4/24/2019 | Pending sale | $125,000$84/sqft |
Source: Windermere Methow Valley #1338148 Report a problem | ||
| 2/28/2019 | Price change | $125,000-7.4%$84/sqft |
Source: Windermere Methow Valley #1338148 Report a problem | ||
| 10/12/2018 | Price change | $135,000-10%$91/sqft |
Source: Windermere Methow Valley #1338148 Report a problem | ||
| 7/31/2018 | Listed for sale | $150,000+36.4%$101/sqft |
Source: Windermere Methow Valley #1338148 Report a problem | ||
| 6/28/2018 | Listing removed | $110,000$74/sqft |
Source: Owner Report a problem | ||
| 5/17/2018 | Listed for sale | $110,000$74/sqft |
Source: Owner Report a problem | ||
Public tax history
| Year | Property taxes | Tax assessment |
|---|---|---|
| 2025 | $627 -2% | $76,300 +5.5% |
| 2024 | $639 +4.1% | $72,300 |
| 2023 | $614 -9.1% | $72,300 |
| 2022 | $676 -15% | $72,300 |
| 2021 | $795 -2.6% | $72,300 |
| 2020 | $815 +6.9% | $72,300 |
| 2019 | $762 | $72,300 |
| 2018 | $762 +11.5% | $72,300 |
| 2017 | $684 -17.1% | $72,300 |
| 2016 | $825 +12.9% | $72,300 |
| 2015 | $731 +0.2% | $72,300 |
| 2013 | $730 | $72,300 +11.1% |
| 2011 | -- | $65,100 -10% |
| 2010 | -- | $72,300 |
| 2009 | $593 | $72,300 |
Find assessor info on the county website
Monthly payment
Climate risks
Neighborhood: 98844
Nearby schools
Schools provided by the listing agent
- Elementary: Oroville Elementary
- Middle: Oroville High
- High: Oroville High
Source: NWMLS as distributed by MLS GRID. This data may not be complete. We recommend contacting the local school district to confirm school assignments for this home.


Similar homes
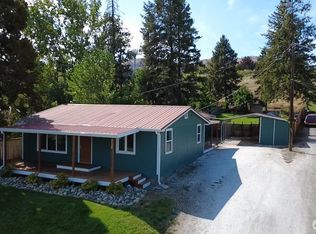
- $310,0004 bd2 ba1.6k sqft915 19th Avenue, Oroville, WA 98844Contingent
 MLS ID #2539238, Bridget Hammond. NWMLS as distributed by MLS GRID
- $272,0002 bd1 ba972 sqft105 14th AVE, Oroville, WA 98844Active
 MLS ID #2573110, Brice Fullerton. NWMLS as distributed by MLS GRID
- $355,0004 bd2 ba1.8k sqftGrandview Addition, Oroville, WA 98844Active
 MLS ID #2576882, Emelia Erickson. NWMLS as distributed by MLS GRID
- $239,0003 bd2 ba1.5k sqftOroville, Oroville, WA 98844Active
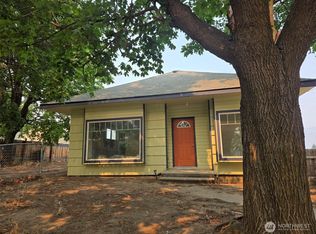 MLS ID #2566133, Tamara O. Porter. NWMLS as distributed by MLS GRID
