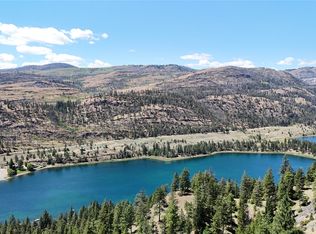
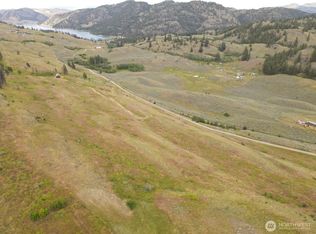
This Cozy Cabin Retreat sits just above the sparkling waters of Wannacut Lake - a charming 2-bedroom, 1-bath getaway surrounded by mature trees, natural beauty, and peaceful lake views. Set on 3.5 usable and walkable acres, the property offers privacy, room to roam, and a true connection to nature. Frequent wildlife sightings, deer, birds, and other local visitors, make this an ideal escape for nature lovers. Enjoy easy access to Wannacut Lake’s public access just below the property, perfect for swimming, kayaking, fishing, or simply relaxing by the water. The cabin is being sold turn-key (minus select personal items), allowing you to start enjoying it right away. An additional outbuilding provides excellent potential for a bunkhouse, studio, or guest space, giving you flexibility for hosting friends. Whether you’re seeking a serene weekend getaway, a vacation rental, or a full-time retreat, this special property offers privacy, land, lake views, and abundant natural surroundings in a highly desirable setting. And at the end of the day, settle in with your favorite beverage and watch the sun melt into the horizon over Lake Wannacut—your own private front-row seat to the perfect sunset.
Active
Listed by: CB Cascade RE - Oroville • Shayne Thacker
Price cut: $44K (8/13)
$355,000
40 E Wannacut Lane, Oroville, WA 98844
2beds
808sqft
:
Get pre-qualified$2,143/mo
Single Family Residence
Built in 2014
3.45 Acres Lot
$346,200 Zestimate®
$439/sqft
$-- HOA
What's special
Peaceful lake viewsSurrounded by mature treesAdditional outbuildingAbundant natural surroundings
- 118 days |
- 351 |
- 16 |
Zillow last checked:
Listing updated:
Listed by:
Shayne Thacker,
CB Cascade RE - Oroville
Source: NWMLS as distributed by MLS GRID,MLS#: 2509610
Facts & features
Interior
Bedrooms & bathrooms
- Bedrooms: 2
- Bathrooms: 1
- 3/4 bathrooms: 1
- Main level bathrooms: 1
- Main level bedrooms: 2
Bedroom
- Level: Main
Bedroom
- Level: Main
Bathroom three quarter
- Level: Main
Entry hall
- Level: Main
Kitchen with eating space
- Level: Main
Living room
- Level: Main
Heating
- Fireplace, Forced Air, Electric
Cooling
- Has cooling: Yes
Appliances
- Included: Dryer, Microwave, Refrigerator, Stove(s)/Range(s), Washer, Dryer(s), Microwave(s), Refrigerator(s), Washer(s), Water Heater: Electric, Water Heater Location: closet
Features
- Flooring: Laminate
- Windows: Dbl Pane/Storm Window
- Basement: None
- Number of fireplaces: 1
- Fireplace features: Wood Burning, Main Level: 1, Fireplace
Interior area
- Total structure area: 808
- Total interior livable area: 808 sqft
Property
Parking
- Parking features: Driveway
Features
- Levels: One
- Stories: 1
- Entry location: Main
- Patio & porch: Dbl Pane/Storm Window, Fireplace, Water Heater
- Has view: Yes
- View description: Lake, Mountain(s), Territorial
- Has water view: Yes
- Water view: Lake
Lot
- Size: 3.45 Acres
- Features: Dead End Street, Secluded, Deck, Gated Entry, High Speed Internet, Outbuildings, Patio
- Topography: Level,Partial Slope,Sloped
- Residential vegetation: Wooded
Details
- Parcel number: 4170160000
- Special conditions: Standard
Construction
Type & style
- Home type: SingleFamily
- Architectural style: 1 Story
- Property subtype: Single Family Residence
Materials
- Cement Planked, Cement Plank
- Foundation: Poured Concrete
- Roof: Metal
Condition
- Very Good
- Year built: 2014
Details
- Builder name: Dave Gasho
Utilities & green energy
- Electric: Company: Okanogan PUD
- Sewer: Septic Tank, Company: Private Septic
- Water: Individual Well, Company: Private Well
- Utilities for property: Highland
Community & HOA
Community
- Subdivision: Wannacut
Location
- Region: Oroville
Financial & listing details
- Price per square foot: $439/sqft
- Tax assessed value: $185,200
- Annual tax amount: $1,500
- Date on market: 4/24/2026
- Cumulative days on market: 112 days
- Listing terms: Conventional,FHA
- Inclusions: Dryer(s), Microwave(s), Refrigerator(s), Stove(s)/Range(s), Washer(s)
- Road surface type: Dirt
Estimated market value
$346,200
$329,000 - $364,000
$1,641/mo
Price history
| Date | Event | Price |
|---|---|---|
| 8/13/2026 | Price change | $355,000-11%$439/sqft |
Source:  NWMLS as distributed by MLS GRID #2509610 Report a problem NWMLS as distributed by MLS GRID #2509610 Report a problem | ||
| 8/5/2026 | Pending sale | $398,980$494/sqft |
Source: NWMLS as distributed by MLS GRID #2509610 Report a problem | ||
| 6/30/2026 | Price change | $398,980-5%$494/sqft |
Source: NWMLS as distributed by MLS GRID #2509610 Report a problem | ||
| 5/21/2026 | Price change | $419,800-8.7%$520/sqft |
Source: NWMLS as distributed by MLS GRID #2509610 Report a problem | ||
| 4/18/2026 | Listed for sale | $459,800+942.6%$569/sqft |
Source: NWMLS as distributed by MLS GRID #2509610 Report a problem | ||
| 5/9/2007 | Sold | $44,100$55/sqft |
Source: NWMLS as distributed by MLS GRID #25076473 Report a problem | ||
Public tax history
| Year | Property taxes | Tax assessment |
|---|---|---|
| 2024 | $1,586 +8.7% | $185,200 +4.4% |
| 2023 | $1,459 +4% | $177,400 +35.9% |
| 2022 | $1,403 -0.3% | $130,500 |
| 2021 | $1,407 -2.3% | $130,500 |
| 2020 | $1,440 +7.1% | $130,500 -1.4% |
| 2019 | $1,344 | $132,400 |
| 2018 | $1,344 +10.2% | $132,400 |
| 2017 | $1,220 -17.5% | $132,400 |
| 2016 | $1,479 +13.1% | $132,400 |
| 2015 | $1,308 -0.1% | $132,400 +112.2% |
| 2013 | $1,309 | $62,400 -17.6% |
| 2011 | -- | $75,700 -9.9% |
| 2010 | -- | $84,000 |
| 2009 | $666 | $84,000 |
Find assessor info on the county website
Monthly payment
Est. payment
Payment breakdown
Explore the cost of this home by adjusting the details. Changes won't be saved.Climate risks
Neighborhood: 98844
Getting around
0 / 100
Car-DependentNearby schools
GreatSchools rating
- 5/10Oroville Elementary SchoolGrades: PK-6Distance: 5.5 mi
- 4/10Oroville Middle-High SchoolGrades: 7-12Distance: 5.6 mi
- $237,500157.42 acres12 E Wannacut Ln, Oroville, WA 98844Sold
- $499,0003 bd2 ba1.1k sqft60 E Wannacut Ln, Oroville, WA 98844For Sale

- $675,0003 bd2 ba1.5k sqft65 E Wannacut Ln, Oroville, WA 98844Sold

- $22,00020.12 acresLOT 57 Palmer Mountain Rd, Oroville, WA 98844Sold
- $105,00020.2 acresLOT 4 Whiskey Mountain Rnch, Tonasket, WA 98855Sold
- $565,9003 bd2 ba2.9k sqft15 Windmill Mountain Rd, Oroville, WA 98844Off Market
- $172,0000.75 acres93 E Wannacut Ln #C, Oroville, WA 98844Sold
- $1,650,0001 bd1 ba3.8k sqft111 E Wannacut Ln, Oroville, WA 98844Sold
A local agent can set up tours, give advice and negotiate with sellers.
Similar homes
- $499,0003 bd2 ba1.1k sqft60 E Wannacut Lane, Oroville, WA 98844ActiveMLS ID #2510991, Ethan Hammond. NWMLS as distributed by MLS GRID
- $330,0002 bd1 ba798 sqft1511 Alder Street, Oroville, WA 98844Active
 MLS ID #2560768, Ethan Hammond. NWMLS as distributed by MLS GRID
 - $299,5002 bd2 ba1.1k sqft87 Canyon Creek Rd, Oroville, WA 98844Active
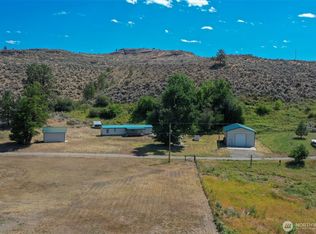 MLS ID #2556561, Timothy Gilreath. NWMLS as distributed by MLS GRID
 - $385,0002 bd2 ba1.1k sqft357 Swanson Mill Road, Tonasket, WA 98855Active
 MLS ID #2492735, Gerald A. Bradley. NWMLS as distributed by MLS GRID
 - $354,9002 bd2 ba1k sqftVeranda Beach Phase 2, Oroville, WA 98844ActiveMLS ID #2471497, Paul Conley. NWMLS as distributed by MLS GRID
- $380,0001 bd1 ba1.1k sqft12 S Teal Lake Road, Oroville, WA 98844ActiveMLS ID #2547395, Emelia Erickson. NWMLS as distributed by MLS GRID
- $230,0001 bd1 ba868 sqft113 Eagles Bluff Road, Oroville, WA 98844ActiveMLS ID #2425890, Bridget Hammond. NWMLS as distributed by MLS GRID
- $360,0001 bd1 ba829 sqft102 Firerock Lane, Oroville, WA 98844ActiveMLS ID #2524290, Adam Drain. NWMLS as distributed by MLS GRID
- $309,0001 bd1 ba1.2k sqftHoward Chamberlein Sp 87-15, Oroville, WA 98844ActiveMLS ID #2519439, Tamara O. Porter. NWMLS as distributed by MLS GRID
- $429,9002 bd2 ba1.1k sqftPhase 2, Oroville, WA 98844ActiveMLS ID #2548210, Paul Conley. NWMLS as distributed by MLS GRID
- $349,0001 bd1 ba800 sqft15 Oro Beach Drive #25,31, Oroville, WA 98844ActiveMLS ID #2498892, Joan R. Cool. NWMLS as distributed by MLS GRID
- $395,0002 bd1 ba576 sqft23 Lakeview Loop, Oroville, WA 98844ActiveMLS ID #2531455, Lynsey B Cantlon. NWMLS as distributed by MLS GRID
- $429,0001 bd2 ba760 sqft23 Allemandi Road, Loomis, WA 98827ActiveMLS ID #2524268, Gerald A. Bradley. NWMLS as distributed by MLS GRID
- $225,0002 bd1 ba648 sqft2127 Sinlahekin Road, Loomis, WA 98827ActiveMLS ID #2484434, Gerald A. Bradley. NWMLS as distributed by MLS GRID
- $250,0001 bd1 ba649 sqft31952 A Highway 97, Tonasket, WA 98855ActiveMLS ID #2558351, Katelynn Peterson. NWMLS as distributed by MLS GRID
- $295,0003 bd2 ba1k sqft28 Ridgeline Road, Tonasket, WA 98855ActiveMLS ID #2495130, Gerald A. Bradley. NWMLS as distributed by MLS GRID
- $257,0002 bd1 ba1k sqftLund Acres Tonasket, Tonasket, WA 98855ActiveMLS ID #2478765, Michael Goudeau. NWMLS as distributed by MLS GRID
- $225,0001 bd1 ba944 sqft132 W Cayuse Mtn Road, Tonasket, WA 98855ActiveMLS ID #2542984, Brice Fullerton. NWMLS as distributed by MLS GRID
- C$448,0002 bd2 ba956 sqft7600 Cottonwood Dr #202, Osoyoos, BC V0H 1V3For SaleEngel & Volkers
