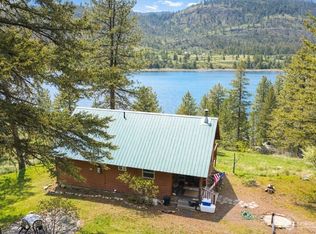
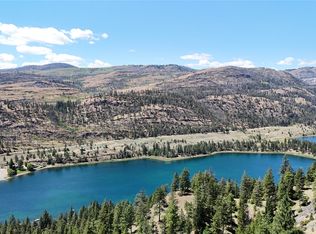
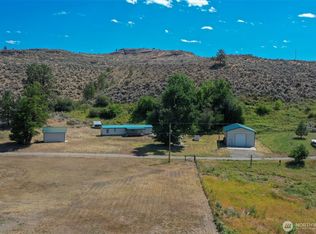
Discover this immaculate, well-built home with stunning lake views of pristine Wannacut Lake in Oroville. Tucked away on 20.18 private acres in a quiet, peaceful neighborhood, this 2-bedroom, 1.5-bath retreat (1,176 sq ft, built 2003) offers the perfect blend of comfort, privacy, and outdoor living in Wannacut Lake. Just down the road from Wannacut Lake Resort, the property features its own private boat launch with direct lake access and a private boat launch, ideal for swimming, paddling, boating, fishing, or simply enjoying those unforgettable waterfront moments. Wake up to breathtaking lake views from multiple rooms, relax on the spacious lot surrounded by nature, and experience true serenity in this alpine escape. Heated floors and a cozy propane fireplace make this well-maintained home comfortable year-round, whether you're looking for a full-time residence, weekend getaway, or remote-work escape near the lake. With easy access to resort amenities, Oroville, and Tonasket, yet tucked away in a tranquil setting, this property with private boat launch and acreage is a rare find for those searching lakefront homes, waterfront properties, or quiet acreage estates in Oroville WA. Don't miss your chance to own this slice of paradise. Schedule your showing today!
Active
Listed by: CB Cascade RE - Oroville • Ethan Hammond
$499,000
60 E Wannacut Lane, Oroville, WA 98844
3beds
1,176sqft
:
Get pre-qualified$2,979/mo
Single Family Residence
Built in 2003
20.18 Acres Lot
$472,200 Zestimate®
$424/sqft
$-- HOA
What's special
Cozy propane fireplaceImmaculate well-built homeHeated floorsWell-maintained home
- 111 days |
- 1,037 |
- 85 |
Zillow last checked:
Listing updated:
Listed by:
Ethan Hammond,
CB Cascade RE - Oroville
Source: NWMLS as distributed by MLS GRID,MLS#: 2510991
Facts & features
Interior
Bedrooms & bathrooms
- Bedrooms: 3
- Bathrooms: 2
- 3/4 bathrooms: 2
- Main level bathrooms: 2
- Main level bedrooms: 3
Primary bedroom
- Level: Main
Bathroom three quarter
- Level: Main
Entry hall
- Level: Main
Living room
- Level: Main
Utility room
- Level: Lower
Heating
- Fireplace, Radiant, Electric, Propane
Cooling
- None
Appliances
- Included: Dishwasher, Disposal, Dryer, Refrigerator, Stove(s)/Range(s), Washer, Dishwasher(s), Dryer(s), Garbage Disposal, Refrigerator(s), Washer(s)
Features
- Bath Off Primary, Ceiling Fan(s)
- Flooring: Laminate, Vinyl
- Doors: French Doors
- Windows: Skylight(s)
- Basement: None
- Number of fireplaces: 1
- Fireplace features: Gas, Main Level: 1, Fireplace
Interior area
- Total structure area: 1,176
- Total interior livable area: 1,176 sqft
Property
Parking
- Parking features: Driveway
Features
- Levels: One
- Stories: 1
- Entry location: Main
- Patio & porch: Bath Off Primary, Ceiling Fan(s), Fireplace, French Doors, Skylight(s), Vaulted Ceiling(s), Walk-In Closet(s)
- Has view: Yes
- View description: Lake, Mountain(s), Territorial
- Has water view: Yes
- Water view: Lake
- Waterfront features: Low Bank, Lake
Lot
- Size: 20.18 Acres
- Features: Dead End Street, Secluded, Deck, High Speed Internet, Propane
- Topography: Level,Partial Slope,Sloped,Steep Slope
- Residential vegetation: Wooded
Details
- Parcel number: 3926130033
- Special conditions: Standard
Construction
Type & style
- Home type: SingleFamily
- Architectural style: 1 Story
- Property subtype: Single Family Residence
Materials
- Cement/Concrete, Wood Siding, Wood Products
- Foundation: Poured Concrete, See Remarks
- Roof: Metal
Condition
- Year built: 2003
- Major remodel year: 2003
Utilities & green energy
- Electric: Company: Okanogan PUD
- Sewer: Septic Tank
- Water: Private
Community & HOA
Community
- Subdivision: Wannacut
Location
- Region: Oroville
Financial & listing details
- Price per square foot: $424/sqft
- Tax assessed value: $325,300
- Annual tax amount: $2,755
- Date on market: 4/20/2025
- Cumulative days on market: 479 days
- Listing terms: Conventional,FHA,VA Loan
- Inclusions: Dishwasher(s), Dryer(s), Garbage Disposal, Refrigerator(s), Stove(s)/Range(s), Washer(s)
- Road surface type: Dirt
Estimated market value
$472,200
$449,000 - $496,000
$1,778/mo
Price history
| Date | Event | Price |
|---|---|---|
| 4/22/2026 | Listed for sale | $499,000+58.4%$424/sqft |
Source:  NWMLS as distributed by MLS GRID #2510991 Report a problem NWMLS as distributed by MLS GRID #2510991 Report a problem | ||
| 4/15/2021 | Sold | $315,000$268/sqft |
Source: NWMLS as distributed by MLS GRID #1762729 Report a problem | ||
Public tax history
| Year | Property taxes | Tax assessment |
|---|---|---|
| 2024 | $2,755 +7.5% | $325,300 +3.1% |
| 2023 | $2,563 -0.3% | $315,500 +22.9% |
| 2022 | $2,572 -5.8% | $256,700 |
| 2021 | $2,732 -2.5% | $256,700 |
| 2020 | $2,803 +7.2% | $256,700 +25% |
| 2019 | $2,616 | $205,400 |
| 2018 | $2,616 +39.4% | $205,400 |
| 2017 | $1,877 -17.6% | $205,400 |
| 2016 | $2,279 +13.2% | $205,400 |
| 2015 | $2,013 -0.2% | $205,400 |
| 2013 | $2,017 | $205,400 -31.1% |
| 2011 | -- | $297,900 -10% |
| 2010 | -- | $331,000 |
| 2009 | $2,626 | $331,000 |
Find assessor info on the county website
Monthly payment
Est. payment
Payment breakdown
Explore the cost of this home by adjusting the details. Changes won't be saved.Climate risks
Neighborhood: 98844
Getting around
0 / 100
Car-DependentNearby schools
GreatSchools rating
- 5/10Oroville Elementary SchoolGrades: PK-6Distance: 5.3 mi
- 4/10Oroville Middle-High SchoolGrades: 7-12Distance: 5.4 mi
- $675,0003 bd2 ba1.5k sqft65 E Wannacut Ln, Oroville, WA 98844Sold

- $398,9802 bd1 ba808 sqft40 E Wannacut Ln, Oroville, WA 98844Pending
- $237,500157.42 acres12 E Wannacut Ln, Oroville, WA 98844Sold
- $172,0000.75 acres93 E Wannacut Ln #C, Oroville, WA 98844Sold

- $1,650,0001 bd1 ba3.8k sqft111 E Wannacut Ln, Oroville, WA 98844Sold
- $22,00020.12 acresLOT 57 Palmer Mountain Rd, Oroville, WA 98844Sold
- $105,00020.2 acresLOT 4 Whiskey Mountain Rnch, Tonasket, WA 98855Sold
- $565,9003 bd2 ba2.9k sqft15 Windmill Mountain Rd, Oroville, WA 98844Off Market
A local agent can set up tours, give advice and negotiate with sellers.
Similar homes
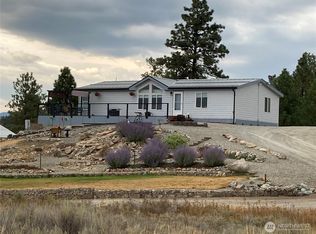
- $469,0003 bd2 ba1.4k sqftNine Mile Ranch Division !, Oroville, WA 98844Active
 MLS ID #2454947, Shayne Thacker. NWMLS as distributed by MLS GRID
 - $485,0003 bd3 ba1.4k sqftVeranda Beach Pd Phase 2, Oroville, WA 98844Active
 MLS ID #2502827, Kayoko Stone. NWMLS as distributed by MLS GRID

 - $385,0002 bd2 ba1.1k sqft357 Swanson Mill Road, Tonasket, WA 98855Active
 MLS ID #2492735, Gerald A. Bradley. NWMLS as distributed by MLS GRID
 - $299,5002 bd2 ba1.1k sqft87 Canyon Creek Rd, Oroville, WA 98844Active
 MLS ID #2556561, Timothy Gilreath. NWMLS as distributed by MLS GRID
 - $599,0003 bd2 ba1.1k sqft111 Eastlake Road, Oroville, WA 98844ActiveMLS ID #2537656, Lynsey B Cantlon. NWMLS as distributed by MLS GRID
- $384,9992 bd2 ba1.7k sqft302 Davies Road, Oroville, WA 98844ActiveMLS ID #2546340, Deborah Johnson. NWMLS as distributed by MLS GRID
- $498,0002 bd1 ba1.7k sqft46 Little Bear Lane, Tonasket, WA 98855ActiveMLS ID #2516397, Gerald A. Bradley. NWMLS as distributed by MLS GRID
- $314,9993 bd2 ba1.3k sqftBani-Sadr Lpa 95-1, Oroville, WA 98844ActiveMLS ID #2421253, Monica Desautel. NWMLS as distributed by MLS GRID
- $435,0003 bd3 ba1.4k sqft105 Flip Flop Lane, Oroville, WA 98844ActiveMLS ID #2524176, Adam Drain. NWMLS as distributed by MLS GRID
- $449,9004 bd4 ba1.7k sqft102 Village Way, Oroville, WA 98844ActiveMLS ID #2535874, Shane DeVon. NWMLS as distributed by MLS GRID
- $429,9002 bd2 ba1.1k sqftPhase 2, Oroville, WA 98844ActiveMLS ID #2548210, Paul Conley. NWMLS as distributed by MLS GRID
- $439,9003 bd3 ba1.3k sqftLot 21 Veranda Beach Pd Phase #1 2004-1, Oroville, WA 98844ActiveMLS ID #2461115, Shayne Thacker. NWMLS as distributed by MLS GRID
- $479,0003 bd2 ba1.6k sqft23 Razor Road, Tonasket, WA 98855ActiveMLS ID #2512540, Stacey Mitchell. NWMLS as distributed by MLS GRID
- $284,0002 bd1 ba1.3k sqft2108 Deerpath, Oroville, WA 98844ActiveMLS ID #2537574, Shayne Thacker. NWMLS as distributed by MLS GRID
- $425,0003 bd2 ba1.5k sqft711 Havillah Road, Tonasket, WA 98855ActiveMLS ID #2495703, Emelia Erickson. NWMLS as distributed by MLS GRID
- $380,0001 bd1 ba1.1k sqft12 S Teal Lake Road, Oroville, WA 98844ActiveMLS ID #2547395, Emelia Erickson. NWMLS as distributed by MLS GRID
- $699,0003 bd3 ba1.5k sqft428 Eastlake Road, Oroville, WA 98844ActiveMLS ID #2515507, Lynsey B Cantlon. NWMLS as distributed by MLS GRID
- $310,0004 bd2 ba1.6k sqft915 19th Avenue, Oroville, WA 98844ContingentMLS ID #2539238, Bridget Hammond. NWMLS as distributed by MLS GRID
- $330,0002 bd1 ba798 sqft1511 Alder Street, Oroville, WA 98844ActiveMLS ID #2560768, Ethan Hammond. NWMLS as distributed by MLS GRID
- $399,9003 bd3 ba1.7k sqftGarden Cottages, Oroville, WA 98844ActiveMLS ID #2469467, Paul Conley. NWMLS as distributed by MLS GRID
