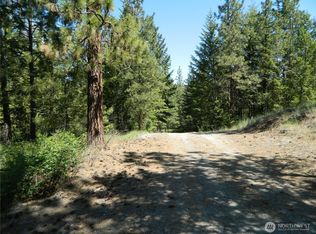
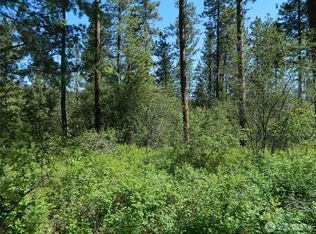
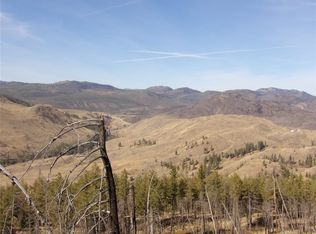
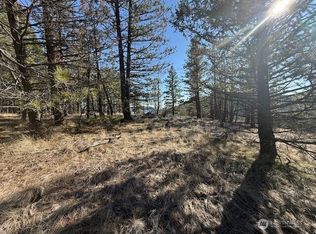
Quiet secluded setting with a well maintained well built secluded home perched above a lake that also seems like a wildlife viewing area! A 2 car garage/shop, large view windows overlooking Turtle Lake, tastefully constructed with a wrap around deck, terraced garden / flower bed space, propane free standing stove, island kitchen, beautiful wood and ceramic tile features throughout this amazing home! Potentially a very peaceful getaway invesment or a place to live year around.
Active
Listed by: Upper Valley Realty LLC • Gerald A. Bradley • 509-429-7702
Price cut: $10K (9/8)
$488,000
46 Little Bear Lane, Tonasket, WA 98855
2beds
1,728sqft
Single Family Residence
Built in 2006
19.82 Acres Lot
$475,000 Zestimate®
$282/sqft
$-- HOA
What's special
Propane free standing stoveWrap around deckPerched above a lakeWildlife viewing areaIsland kitchen
- --
- on Zillow
- 673
- views
- 87
- saves
Zillow last checked:
Listing updated:
Listed by:
Gerald A. Bradley 509-429-7702 jerry.bradley@live.com,
Upper Valley Realty LLC
Source: NWMLS as distributed by MLS GRID,MLS#: 2516397
Facts & features
Interior
Bedrooms & bathrooms
- Bedrooms: 2
- Bathrooms: 1
- 3/4 bathrooms: 1
- Main level bathrooms: 1
- Main level bedrooms: 2
Bedroom
- Level: Main
Bedroom
- Level: Main
Bathroom three quarter
- Level: Main
Dining room
- Level: Main
Entry hall
- Level: Main
Family room
- Level: Second
Living room
- Level: Main
Utility room
- Level: Main
Heating
- Stove/Free Standing, Wall Furnace, Electric, Propane
Cooling
- Window Unit(s)
Appliances
- Included: Dishwasher, Dryer, Refrigerator, Stove(s)/Range(s), Washer, Dishwasher(s), Dryer(s), Refrigerator(s), Washer(s), Water Heater: Propane
Features
- Ceiling Fan(s), Loft
- Flooring: Ceramic Tile, Hardwood
- Basement: None
- Has fireplace: No
Interior area
- Total structure area: 1,728
- Total interior livable area: 1,728 sqft
Property
Parking
- Total spaces: 2
- Parking features: Driveway, Detached Garage
- Has garage: Yes
- Covered spaces: 2
Features
- Levels: One and One Half
- Stories: 1
- Entry location: Main
- Patio & porch: Ceiling Fan(s), Loft, Vaulted Ceiling(s), Water Heater
- Has view: Yes
- View description: Lake, Mountain(s), Territorial
- Has water view: Yes
- Water view: Lake
- Waterfront features: High Bank, Lake
Lot
- Size: 19.82 Acres
- Features: Open Lot, Secluded, Deck, Outbuildings, Propane, Shop
- Topography: Partial Slope
- Residential vegetation: Brush, Garden Space, Wooded
Details
- Parcel number: 3626090005
- Zoning description: Jurisdiction: County
- Special conditions: Standard
- Other equipment: Leased Equipment: Propane Tank
Construction
Type & style
- Home type: SingleFamily
- Architectural style: 1 1/2 Story
- Property subtype: Single Family Residence
Materials
- Cement Planked, Cement Plank
- Foundation: Poured Concrete
- Roof: Metal
Condition
- Very Good
- Year built: 2006
- Major remodel year: 2006
Utilities & green energy
- Electric: Company: Okanogan PUD
- Sewer: Septic Tank
- Water: Individual Well, Private
Community & HOA
Community
- Subdivision: Pine Creek
Location
- Region: Tonasket
Financial & listing details
- Price per square foot: $282/sqft
- Tax assessed value: $391,400
- Annual tax amount: $3,064
- Date on market: 5/1/2026
- Listing terms: Conventional
- Inclusions: Dishwasher(s), Dryer(s), Leased Equipment, Refrigerator(s), Stove(s)/Range(s), Washer(s)
- Road surface type: Dirt
Estimated market value
$475,000
$451,000 - $499,000
$1,552/mo
Price history
| Date | Event | Price |
|---|---|---|
| 9/8/2026 | Price change | $488,000-2%$282/sqft |
Source:  NWMLS as distributed by MLS GRID #2516397 Report a problem | ||
| 5/1/2026 | Listed for sale | $498,000$288/sqft |
Source: NWMLS as distributed by MLS GRID #2516397 Report a problem | ||
Public tax history
| Year | Property taxes | Tax assessment |
|---|---|---|
| 2025 | $3,065 +1.9% | $391,400 |
| 2024 | $3,007 -4.1% | $391,400 +7.8% |
| 2023 | $3,136 +7.7% | $363,100 +45.3% |
| 2022 | $2,911 +6.6% | $249,900 |
| 2021 | $2,731 -2.5% | $249,900 +6.1% |
| 2020 | $2,800 +3.7% | $235,600 |
| 2019 | $2,700 | $235,600 |
| 2018 | $2,700 +5.5% | $235,600 |
| 2017 | $2,559 | $235,600 |
Find assessor info on the county website
Monthly payment
Est. payment
Payment breakdown
Explore the cost of this home by adjusting the details. Changes won't be saved.Climate risks
Neighborhood: 98855
Similar homes
- $519,9003 bd2 ba1.8k sqft1811 Pine Creek, Tonasket, WA 98855Active
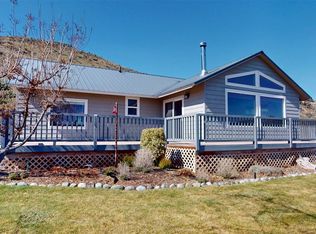 MLS ID #2507991, Shane DeVon. NWMLS as distributed by MLS GRID
- $549,9002 bd3 ba1.7k sqftBridlewood Acres, Tonasket, WA 98855Active
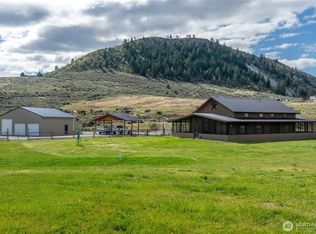 MLS ID #2510967, Darren Wise. NWMLS as distributed by MLS GRID
- $668,0003 bd3 ba1.8k sqft1893 Pine Creek Road, Tonasket, WA 98855Active
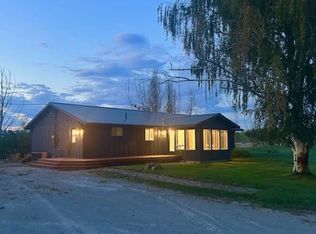 MLS ID #2582575, Jared English. NWMLS as distributed by MLS GRID
- $448,0003 bd2 ba2.1k sqft7 Horizon Drive, Tonasket, WA 98855Active
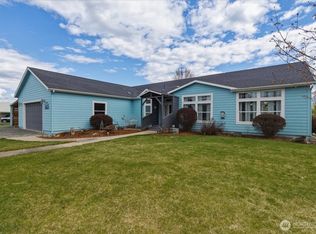 MLS ID #2508310, Stephanie Sackman. NWMLS as distributed by MLS GRID
