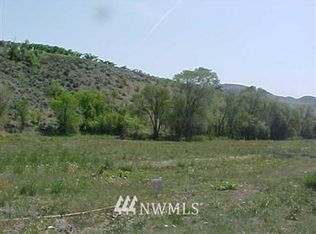
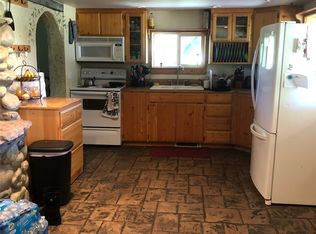
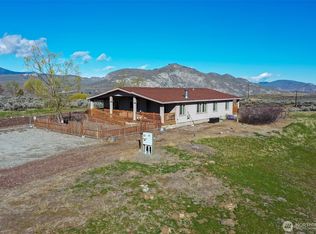
Don't miss the opportunity to own this beautifully maintained home, shop, and certified organic orchard on just under 3 acres. This thoughtfully designed home offers 3 bedrooms plus a den that could easily serve as a 4th bedroom. The open floor plan features vaulted ceilings, abundant natural light, and a spacious primary suite complete with an ensuite bath, upgraded walk in shower, and relaxing soaking tub. Step outside to the large covered patio, perfect for year round entertaining or simply enjoying the peaceful surroundings. The property also includes a large pull through shop with an office, a substantial carport, private driveway, and individual well. Recent upgrades include new flooring, water heater, exterior paint, dishwasher & microwave!Situated on a spacious corner parcel, the certified organic orchard features high density Gala apple and Rainier cherry trees, along with several mature peach trees, creating the perfect hobby farm or small agricultural opportunity. Enjoy country living with room to work, grow, and relax, all in one great property.
Active
Listed by: Real Broker LLC • Lynsey B Cantlon
Price increase: $16K (7/30)
$365,000
1037 A Highway 7, Tonasket, WA 98855
3beds
1,847sqft
Manufactured Home, Manufactured On Land
Built in 1997
2.68 Acres Lot
$360,000 Zestimate®
$198/sqft
$-- HOA
What's special
Large covered patioOpen floor planSeveral mature peach treesAbundant natural lightSpacious primary suiteEnsuite bathPrivate driveway
- 25 days |
- 670 |
- 43 |
Likely to sell faster than
Zillow last checked:
Listing updated:
Listed by:
Lynsey B Cantlon,
Real Broker LLC
Source: NWMLS as distributed by MLS GRID,MLS#: 2551148
Facts & features
Interior
Bedrooms & bathrooms
- Bedrooms: 3
- Bathrooms: 2
- Full bathrooms: 2
- Main level bathrooms: 2
- Main level bedrooms: 3
Primary bedroom
- Level: Main
Bedroom
- Level: Main
Bedroom
- Level: Main
Bathroom full
- Level: Main
Bathroom full
- Level: Main
Den office
- Level: Main
Dining room
- Level: Main
Entry hall
- Level: Main
Kitchen with eating space
- Level: Main
Living room
- Level: Main
Utility room
- Level: Main
Heating
- Forced Air, Electric
Cooling
- Has cooling: Yes
Appliances
- Included: Dishwasher, Microwave, Refrigerator, Stove(s)/Range(s), Dishwasher(s), Microwave(s), Refrigerator(s), Water Heater: Electric
Features
- Bath Off Primary, Dining Room, Pantry
- Flooring: Laminate, Carpet
- Windows: Dbl Pane/Storm Window, Skylight(s)
- Basement: None
- Has fireplace: No
Interior area
- Total structure area: 1,847
- Total interior livable area: 1,847 sqft
Property
Parking
- Total spaces: 2
- Parking features: Detached Carport, Driveway
- Has carport: Yes
- Covered spaces: 2
Features
- Levels: One
- Stories: 1
- Entry location: Main
- Patio & porch: Bath Off Primary, Dbl Pane/Storm Window, Dining Room, Jetted Tub, Pantry, Skylight(s), Vaulted Ceiling(s), Water Heater
- Spa features: Bath
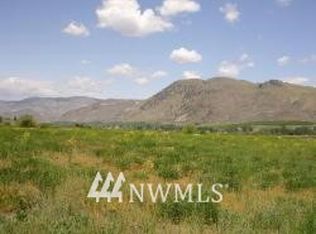
- Has view: Yes
- View description: Mountain(s), Territorial
Lot
- Size: 2.68 Acres
- Features: Corner Lot, Value In Land, High Speed Internet, Irrigation, Outbuildings, Patio, Shop
- Topography: Level,Partial Slope
- Residential vegetation: Fruit Trees, Garden Space
Details
- Parcel number: 3827220023
- Zoning description: Jurisdiction: County
- Special conditions: Standard
Construction
Type & style
- Home type: MobileManufactured
- Architectural style: Manuf-Double Wide
- Property subtype: Manufactured Home, Manufactured On Land
Materials
- Cement Planked, Wood Products, Cement Plank
- Foundation: Slab
- Roof: Composition
Condition
- Good
- Year built: 1997
- Major remodel year: 1997
Utilities & green energy
- Electric: Company: Okanogan County PUD
- Sewer: Septic Tank, Company: septic
- Water: Individual Well, Company: well
Community & HOA
Community
- Subdivision: Tonasket
Location
- Region: Tonasket
Financial & listing details
- Price per square foot: $198/sqft
- Annual tax amount: $2,167
- Date on market: 7/9/2026
- Cumulative days on market: 26 days
- Listing terms: Conventional,VA Loan
- Inclusions: Dishwasher(s), Microwave(s), Refrigerator(s), Stove(s)/Range(s)
- Body type: Double Wide
Estimated market value
$360,000
$342,000 - $378,000
$1,300/mo
Price history
| Date | Event | Price |
|---|---|---|
| 7/30/2026 | Price change | $365,000+4.6%$198/sqft |
Source:  NWMLS as distributed by MLS GRID #2551148 Report a problem NWMLS as distributed by MLS GRID #2551148 Report a problem | ||
| 7/9/2026 | Listed for sale | $349,000+7.4%$189/sqft |
Source: NWMLS as distributed by MLS GRID #2551148 Report a problem | ||
| 9/14/2022 | Sold | $325,000-4.1%$176/sqft |
Source: NWMLS as distributed by MLS GRID #1939524 Report a problem | ||
| 8/21/2022 | Pending sale | $339,000$184/sqft |
Source: NWMLS as distributed by MLS GRID #1939524 Report a problem | ||
| 8/13/2022 | Price change | $339,000-2.9%$184/sqft |
Source: NWMLS as distributed by MLS GRID #1939524 Report a problem | ||
| 7/4/2022 | Pending sale | $349,000$189/sqft |
Source: NWMLS as distributed by MLS GRID #1939524 Report a problem | ||
| 5/24/2022 | Listed for sale | $349,000$189/sqft |
Source: NWMLS as distributed by MLS GRID #1939524 Report a problem | ||
Public tax history
Tax history is unavailable.
Monthly payment
Climate risks
Neighborhood: 98855
Getting around
0 / 100
Car-DependentNearby schools
GreatSchools rating
- 5/10Tonasket Elementary SchoolGrades: PK-5Distance: 5.2 mi
- 5/10Tonasket Middle SchoolGrades: 6-8Distance: 5.2 mi
- 3/10Tonasket High SchoolGrades: 9-12Distance: 5.2 mi
- $438,5002.2 Acres0 Loomis Oroville Rd, Tonasket, WA 98855Off Market
- $428,7502 bd2 ba2.7k sqft28 Roggow Rd, Tonasket, WA 98855Sold
- $--6.31 Acres28 Roggow Rd, Tonasket, WA 98855Off Market
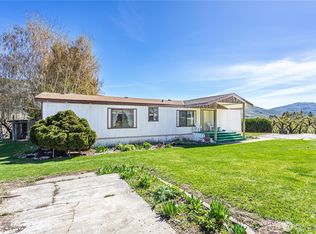
- $379,0003 bd2 ba1.6k sqft1096 Highway 7, Tonasket, WA 98855For Sale
- $649,0005 bd3 ba5.2k sqft32026 Highway 97, Tonasket, WA 98855For Sale
- $350,0003 bd2 ba2.4k sqft45 River Loop Rd, Tonasket, WA 98855Sold
- $329,0003 bd2 ba2.2k sqft30 River Loop Rd, Tonasket, WA 98855Sold
- $250,0001 bd1 ba649 sqft31952 A Hwy #97, Tonasket, WA 98855For Sale
A local agent can set up tours, give advice and negotiate with sellers.
Similar homes
- $379,0003 bd2 ba1.6k sqft1096 Highway 7, Tonasket, WA 98855ActiveMLS ID #2439613, Roselle Wood. NWMLS as distributed by MLS GRID
- $380,0003 bd2 ba1.9k sqftValley View Estates Long Plat #2, Tonasket, WA 98855Active
 MLS ID #2497131, Nate Brown. NWMLS as distributed by MLS GRID
 - $385,0003 bd3 ba1.5k sqftValley View Estates Lp 94-1, Tonasket, WA 98855Active
 MLS ID #2472587, Gerald A. Bradley. NWMLS as distributed by MLS GRID
 - $360,0003 bd2 ba1.3k sqftOld Orchard Estates, Tonasket, WA 98855Active
 MLS ID #2544034, Gerald A. Bradley. NWMLS as distributed by MLS GRID
 - $425,0003 bd2 ba1.5k sqft711 Havillah Road, Tonasket, WA 98855ActiveMLS ID #2495703, Emelia Erickson. NWMLS as distributed by MLS GRID
- $374,0003 bd3 ba2.2k sqft1579 Pine Creek #A, Tonasket, WA 98855ActiveMLS ID #2506642, Brice Fullerton. NWMLS as distributed by MLS GRID
- $448,0003 bd2 ba2.1k sqft7 Horizon Drive, Tonasket, WA 98855ActiveMLS ID #2508310, Stephanie Sackman. NWMLS as distributed by MLS GRID
- $435,0002 bd2 ba1.9k sqftOkanogan River Ranches#7, Tonasket, WA 98855ActiveMLS ID #2563624, Gerald A. Bradley. NWMLS as distributed by MLS GRID
- $295,0003 bd2 ba1k sqft28 Ridgeline Road, Tonasket, WA 98855ActiveMLS ID #2495130, Gerald A. Bradley. NWMLS as distributed by MLS GRID
- $330,0003 bd2 ba1.1k sqftBonaparte Meadows Ranch, Tonasket, WA 98855ActiveMLS ID #2530353, Bryon D Clarke. NWMLS as distributed by MLS GRID
- $484,0003 bd2 ba1.6k sqft23 Razor Road, Tonasket, WA 98855ActiveMLS ID #2512540, Stacey Mitchell. NWMLS as distributed by MLS GRID
- $280,0003 bd2 ba1.4k sqftOkanogan River Ranches #1, Tonasket, WA 98855ActiveMLS ID #2535379, Gerald A. Bradley. NWMLS as distributed by MLS GRID
- $465,0003 bd2 ba1.5k sqft60 Alvarado Road, Tonasket, WA 98855ActiveMLS ID #2560004, Britney Arthur. NWMLS as distributed by MLS GRID
- $374,9503 bd2 ba1.2k sqft2 Oakes Drive, Tonasket, WA 98855ActiveMLS ID #2526815, Chris C. Nye. NWMLS as distributed by MLS GRID
- $285,0003 bd2 ba1.3k sqftOld Orchard Estate, Tonasket, WA 98855ActiveMLS ID #2543880, Kathy Wilcox. NWMLS as distributed by MLS GRID
- $295,0003 bd2 ba1.4k sqft27 Orchard Loop N, Tonasket, WA 98855ActiveMLS ID #2537324, Michael Goudeau. NWMLS as distributed by MLS GRID
- $385,0002 bd2 ba1.1k sqft357 Swanson Mill Road, Tonasket, WA 98855ActiveMLS ID #2492735, Gerald A. Bradley. NWMLS as distributed by MLS GRID
- $299,5002 bd2 ba1.1k sqft87 Canyon Creek Rd, Oroville, WA 98844ActiveMLS ID #2556561, Timothy Gilreath. NWMLS as distributed by MLS GRID
- $250,2505 bd2 ba2k sqft34 Bonaparte Avenue, Tonasket, WA 98855ActiveMLS ID #2538186, Gerald A. Bradley. NWMLS as distributed by MLS GRID
- $319,0003 bd2 ba2.5k sqft142 Fletcher Rd, Oroville, WA 98844ActiveMLS ID #2524712, Shane DeVon. NWMLS as distributed by MLS GRID
