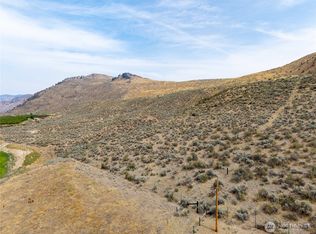
Welcome to a farmhouse that feels like it was pulled straight from a magazine! Nearly 4,700 square feet of custom craftsmanship sit on 10 peaceful acres, complete with a 4 plus acre hayfield and sweeping southern mountain and river views that stop you in your tracks. The heart of the home is a chef’s kitchen designed to gather in, featuring a reclaimed wood island, Hallman six-burner range, double ovens and a dreamy butler’s pantry. The soaring great room with fireplace was made for slow evenings and full houses. The oversized main floor primary suite is pure luxury with a copper soaking tub and custom walk in closet. Four additional bedrooms, a private loft and even a hidden 16 x 31 basketball gym that makes this home as fun as it is beautiful! There is plenty of space to build your dream shop, add a pool or expand with additional garage space. This is not just a farmhouse, it is a rare, one of a kind estate where beauty, comfort and wide open possibility all unite!
Active
Listed by: Real Broker LLC • Lynsey B Cantlon
$649,000
32026 Highway 97, Tonasket, WA 98855
5beds
5,200sqft
Single Family Residence
Built in 1958
10.24 Acres Lot
$614,900 Zestimate®
$125/sqft
$-- HOA
What's special
Private loftFour additional bedroomsCustom walk in closetCopper soaking tubCustom craftsmanshipReclaimed wood islandDouble ovens
- --
- on Zillow
- 425
- views
- 40
- saves
Zillow last checked:
Listing updated:
Listed by:
Lynsey B Cantlon,
Real Broker LLC
Source: NWMLS as distributed by MLS GRID,MLS#: 2487428
Facts & features
Interior
Bedrooms & bathrooms
- Bedrooms: 5
- Bathrooms: 3
- Full bathrooms: 3
- Main level bathrooms: 2
- Main level bedrooms: 2
Primary bedroom
- Level: Main
Bedroom
- Level: Lower
Bedroom
- Level: Lower
Bedroom
- Level: Lower
Bedroom
- Level: Main
Bathroom full
- Level: Lower
Bathroom full
- Level: Main
Bathroom full
- Level: Main
Dining room
- Level: Main
Entry hall
- Level: Main
Great room
- Level: Main
Kitchen with eating space
- Level: Main
Utility room
- Level: Lower
Heating
- Fireplace, Forced Air, See Remarks, Electric, Geothermal, Wood
Cooling
- Forced Air
Appliances
- Included: Dishwasher, Double Oven, Microwave, Refrigerator, Stove(s)/Range(s), Tankless Water Heater, Dishwasher(s), Microwave(s), Refrigerator(s)
Features
- Bath Off Primary, Dining Room, Pantry
- Flooring: Hardwood, Carpet
- Windows: Dbl Pane/Storm Window
- Basement: Partially Finished
- Number of fireplaces: 1
- Fireplace features: Wood Burning, Main Level: 1, Fireplace
Interior area
- Total structure area: 5,200
- Total interior livable area: 5,200 sqft
Property
Parking
- Parking features: Driveway, RV Parking
Features
- Levels: One
- Stories: 1
- Entry location: Main
- Patio & porch: Bath Off Primary, Dbl Pane/Storm Window, Dining Room, Fireplace, Pantry, Vaulted Ceiling(s), Walk-In Closet(s), Wine/Beverage Refrigerator
- Has view: Yes
- View description: Mountain(s), River, Territorial
- Has water view: Yes
- Water view: River
Lot
- Size: 10.24 Acres
- Features: Paved, Value In Land, Barn, High Speed Internet, Irrigation, Propane, RV Parking, Sprinkler System
- Topography: Level,Partial Slope
- Residential vegetation: Garden Space, Pasture
Details
- Parcel number: 3827230058
- Special conditions: Standard
Construction
Type & style
- Home type: SingleFamily
- Architectural style: 1 Story w/Bsmnt.
- Property subtype: Single Family Residence
Materials
- Cement Planked, Cement Plank
- Foundation: Poured Concrete
- Roof: Composition
Condition
- Good
- Year built: 1958
- Major remodel year: 2021
Utilities & green energy
- Electric: Company: Okanogan County PUD
- Sewer: Septic Tank, Company: Septic
- Water: Individual Well, Company: well
Community & HOA
Community
- Subdivision: Ellisforde
Location
- Region: Tonasket
Financial & listing details
- Price per square foot: $125/sqft
- Tax assessed value: $494,800
- Annual tax amount: $3,862
- Date on market: 3/7/2026
- Listing terms: Conventional,Farm Home Loan
- Inclusions: Dishwasher(s), Double Oven, Microwave(s), Refrigerator(s), Stove(s)/Range(s)
Estimated market value
$614,900
$584,000 - $646,000
$3,863/mo
Price history
| Date | Event | Price |
|---|---|---|
| 3/7/2026 | Listed for sale | $649,000+188.4%$125/sqft |
Source:  NWMLS as distributed by MLS GRID #2487428 Report a problem NWMLS as distributed by MLS GRID #2487428 Report a problem | ||
| 8/24/2021 | Sold | $225,000$43/sqft |
Source: Public Record Report a problem | ||
Public tax history
| Year | Property taxes | Tax assessment |
|---|---|---|
| 2025 | $4,099 +6.1% | $494,800 +4.3% |
| 2024 | $3,862 +9.7% | $474,200 +23% |
| 2023 | $3,520 +6.9% | $385,600 +47.3% |
| 2022 | $3,292 +8.8% | $261,800 +13.4% |
| 2021 | $3,026 +8.8% | $230,900 +29.4% |
| 2020 | $2,780 | $178,400 |
| 2019 | -- | $178,400 |
| 2018 | $564 +4.1% | $178,400 -18.9% |
| 2017 | $542 -5.2% | $220,000 +23.3% |
| 2016 | $572 +7% | $178,400 |
| 2015 | $534 -0.6% | $178,400 +1.7% |
| 2013 | $538 | $175,500 |
Find assessor info on the county website
Monthly payment
Est. payment
Payment breakdown
Explore the cost of this home by adjusting the details. Changes won't be saved.Climate risks
Neighborhood: 98855
Nearby schools
Schools provided by the listing agent
- Elementary: Tonasket Elem
- Middle: Tonasket Mid
- High: Tonasket High
Source: NWMLS as distributed by MLS GRID. This data may not be complete. We recommend contacting the local school district to confirm school assignments for this home.
Similar homes
- $610,0004 bd4 ba3.4k sqftWhiskey Flats Short Plat, Oroville, WA 98844Active
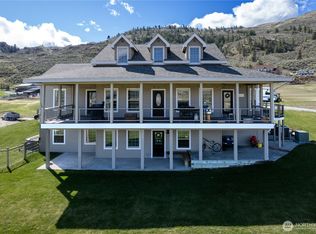 MLS ID #2497889, Lynsey B Cantlon. NWMLS as distributed by MLS GRID
 - $795,0007 bd5 ba4.5k sqft1475 Havillah Road, Tonasket, WA 98855Active
 MLS ID #2584643, Bryon D Clarke. NWMLS as distributed by MLS GRID
 - $515,0004 bd4 ba2.9k sqft44 Crumbacher Road, Tonasket, WA 98855Active
 MLS ID #2553141, Liz Stewart. NWMLS as distributed by MLS GRID
 - $469,9004 bd5 ba3.1k sqftOrchard Estates, Tonasket, WA 98855Active
 MLS ID #2529282, Maria Lopez. NWMLS as distributed by MLS GRID
