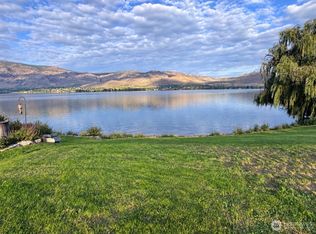
Picture waking up to LAKE views every day in this fully furnished, turnkey 5-bed, 3.5-bath craftsman built in 2013. Sitting on a half acre, this open floor plan home showcases the water from nearly every window! Whether you are seeking a vacation home to share with friends, or a year round lifestyle, you won't find a better value! The main-floor primary suite is completed with doors out to your covered waterfront deck and complimented by a large ensuite bath, & his and hers closets. Upstairs you have 4 additional bedrooms and a bonus room! Outside, your own PRIVATE DOCK and lakeside sauna turn every day into a retreat. Tucked on a quiet dead-end, just a minute away from Osoyoos, BC, this is an exceptional neighborhood that's hard to beat! A 3-bay 34x40 SHOP(RV storage included) for all your toys complete this amazing LAKE property! Sold Furnished/turnkey!
Active
Listed by: Real Broker LLC • Lynsey B Cantlon • 509-560-3423
$949,000
14 Turtle Lane, Oroville, WA 98844
5beds
3,186sqft
Single Family Residence
Built in 2013
0.5 Acres Lot
$925,100 Zestimate®
$298/sqft
$-- HOA
What's special
Lake views every dayBonus roomPrivate dockMain-floor primary suiteLarge ensuite bathHis and hers closetsOpen floor plan home
- --
- on Zillow
- 210
- views
- 22
- saves
Zillow last checked:
Listing updated:
Listed by:
Lynsey B Cantlon 509-560-3423 lynsey@legendpropertiesnw.com,
Real Broker LLC
Source: NWMLS as distributed by MLS GRID,MLS#: 2493455
Facts & features
Interior
Bedrooms & bathrooms
- Bedrooms: 5
- Bathrooms: 4
- Full bathrooms: 3
- 1/2 bathrooms: 1
- Main level bathrooms: 2
- Main level bedrooms: 1
Heating
- Fireplace, Forced Air, Heat Pump, Electric, Wood
Cooling
- Forced Air, Heat Pump
Appliances
- Included: Dishwasher, Dryer, Microwave, Refrigerator, Stove(s)/Range(s), Washer, Dishwasher(s), Dryer(s), Microwave(s), Refrigerator(s), Washer(s), Water Heater: electric x2, Water Heater Location: Laundry Room
Features
- Bath Off Primary, Central Vacuum, Ceiling Fan(s), Dining Room, Pantry
- Flooring: Laminate, Carpet
- Doors: French Doors
- Windows: Dbl Pane/Storm Window
- Basement: None
- Number of fireplaces: 1
- Fireplace features: Wood Burning, Main Level: 1, Fireplace
Interior area
- Total structure area: 3,186
- Total interior livable area: 3,186 sqft
Property
Parking
- Total spaces: 4
- Parking features: Driveway, Detached Garage
- Has garage: Yes
- Covered spaces: 4
Features
- Levels: Two
- Stories: 2
- Entry location: Main
- Patio & porch: Bath Off Primary, Built-In Vacuum, Ceiling Fan(s), Dbl Pane/Storm Window, Dining Room, Fireplace, French Doors, Pantry, Vaulted Ceiling(s), Walk-In Closet(s), Water Heater, Wet Bar
- Has view: Yes
- View description: City, Lake, Mountain(s), Territorial
- Has water view: Yes
- Water view: Lake
- Waterfront features: Lake, No Bank
- Frontage length: Waterfront Ft: 50
Lot
- Size: 0.5 Acres
- Features: Dead End Street, Value In Land, Deck, Dock, High Speed Internet, Irrigation
- Topography: Level,Partial Slope
Details
- Parcel number: 4370000500
- Zoning description: Jurisdiction: County
- Special conditions: Standard
Construction
Type & style
- Home type: SingleFamily
- Architectural style: Craftsman,2 Story
- Property subtype: Single Family Residence
Materials
- Cement Planked, Cement Plank
- Foundation: Poured Concrete
- Roof: Composition
Condition
- Very Good
- Year built: 2013
- Major remodel year: 2013
Utilities & green energy
- Electric: Company: Okanogan County PUD
- Sewer: Septic Tank, Company: Septic
- Water: Public, Company: City of Oroville
Community & HOA
Community
- Subdivision: Oroville
Location
- Region: Oroville
Financial & listing details
- Price per square foot: $298/sqft
- Tax assessed value: $1,026,200
- Annual tax amount: $8,187
- Date on market: 4/1/2026
- Listing terms: Conventional,VA Loan
- Inclusions: Dishwasher(s), Dryer(s), Microwave(s), Refrigerator(s), Stove(s)/Range(s), Washer(s)
Estimated market value
$925,100
$879,000 - $971,000
$2,897/mo
Price history
| Date | Event | Price |
|---|---|---|
| 7/12/2026 | Price change | $949,000-4.6%$298/sqft |
Source:  NWMLS as distributed by MLS GRID #2493455 Report a problem NWMLS as distributed by MLS GRID #2493455 Report a problem | ||
| 4/1/2026 | Listed for sale | $995,000+47.4%$312/sqft |
Source: NWMLS as distributed by MLS GRID #2493455 Report a problem | ||
| 8/20/2020 | Sold | $675,000$212/sqft |
Source: NWMLS as distributed by MLS GRID #1606809 Report a problem | ||
Public tax history
| Year | Property taxes | Tax assessment |
|---|---|---|
| 2025 | $8,187 -2.9% | $1,026,200 +4.6% |
| 2024 | $8,431 +4.2% | $980,900 |
| 2023 | $8,089 +2.9% | $980,900 +80.1% |
| 2022 | $7,864 +33.5% | $544,500 |
| 2021 | $5,893 -5.3% | $544,500 |
| 2020 | $6,221 +9.9% | $544,500 -0.2% |
| 2019 | $5,662 | $545,700 |
| 2018 | $5,662 +11.4% | $545,700 |
| 2017 | $5,081 -17.4% | $545,700 |
| 2016 | $6,148 +13.1% | $545,700 +60.8% |
| 2015 | $5,436 -0.3% | $339,400 |
| 2013 | $5,453 | $339,400 |
Find assessor info on the county website
Monthly payment
Est. payment
Payment breakdown
Explore the cost of this home by adjusting the details. Changes won't be saved.Climate risks
Neighborhood: 98844
Nearby schools
Schools provided by the listing agent
- Elementary: Oroville Elementary
- Middle: Oroville High
- High: Oroville High
Source: NWMLS as distributed by MLS GRID. This data may not be complete. We recommend contacting the local school district to confirm school assignments for this home.
Similar homes
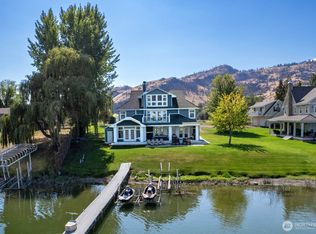
- $1,200,0005 bd4 ba3.3k sqft72 Boundary Point Road, Oroville, WA 98844Active
 MLS ID #2488224, Lynsey B Cantlon. NWMLS as distributed by MLS GRID
 - $838,0004 bd3 ba2.6k sqftWorks Ideal Homes, Oroville, WA 98844Active
 MLS ID #2532869, Nate Brown. NWMLS as distributed by MLS GRID
 - $789,0003 bd3 ba2.2k sqftPhase 2, Oroville, WA 98844Active
 MLS ID #2573197, Paul Conley. NWMLS as distributed by MLS GRID
 - $899,0003 bd3 ba1.8k sqftPhase 1, Oroville, WA 98844Active
 MLS ID #2552759, Paul Conley. NWMLS as distributed by MLS GRID
