Discover the perfect blend of space, views, and tranquility on this stunning rancher with walk out basement on a 10-acre rural property just 15 minutes from Osoyoos. Set in a prime south-facing location, this property offers breathtaking, unobstructed valley views that stretch for miles into Washington State — a truly inspiring backdrop to everyday living.
The home features a bright and airy open-concept design with vaulted ceilings that enhance the sense of space and natural light. The main floor offers Living room, kitchen, dining room, two bedrooms and two bathrooms, ideal for comfortable one-level living. Downstairs, a fully finished walkout basement includes a spacious rec room, large bedroom, full bath, and laundry — perfect for guests, extended family, or added flexibility.
The land itself is a rare find, offering a desirable mix of usable flat areas and gently sloped terrain. Whether you're dreaming of a hobby farm, horse pasture, or simply wide-open space to enjoy, this property delivers. A workshop provides the perfect setup for the handyman or hobbyist. If you’ve been searching for peace, privacy, and room to breathe — all at an affordable price — this is your opportunity. Embrace the serenity of rural living without sacrificing convenience. Priced to sell and offered well below assessed value and the previous purchase price, this is truly a steal of a deal.
This is more than a property — it’s a lifestyle waiting for you.
For sale
C$899,000
601 Raven Hill Rd, Osoyoos, BC V0H 1V6
3beds
2,502sqft
Single Family Residence
Built in 2010
10.13 Acres Lot
$-- Zestimate®
C$359/sqft
C$-- HOA
What's special
- 174 days
- 16
- 1
Zillow last checked:
Listing updated:
Listed by:
Jas Khunkhun,
Oakwyn Realty Okanagan
Source: Association of Interior REALTORS,MLS®#: 10381325Originating MLS®#: Association of Interior REALTORS
Facts & features
Interior
Bedrooms & bathrooms
- Bedrooms: 3
- Bathrooms: 3
- Full bathrooms: 3
Primary bedroom
- Description: Primary
- Level: Main
- Dimensions: 15.50x12.33
Bedroom
- Level: Main
- Area: 95.58 Square Feet
- Dimensions: 13.50x10.50
Bedroom
- Level: Lower
- Area: 191.17 Square Feet
- Dimensions: 15.50x14.83
Other
- Description: 4pc Walk in Shower
- Features: Four Piece Bathroom
- Level: Main
- Area: 362.54 Square Feet
- Dimensions: 0 x 0
Breakfast room nook
- Level: Lower
- Area: 179.67 Square Feet
- Dimensions: 10.17x8.00
Dining room
- Description: Dining Room
- Level: Main
- Area: 141.75 Square Feet
- Dimensions: 10.33x9.25
Family room
- Level: Lower
- Area: 351.39 Square Feet
- Dimensions: 19.25x18.83
Other
- Features: Four Piece Bathroom
- Level: Main
- Area: 161.36 Square Feet
- Dimensions: 0 x 0
Other
- Features: Three Piece Bathroom
- Level: Lower
- Area: 81.33 Square Feet
- Dimensions: 0 x 0
Kitchen
- Description: Kitchen
- Level: Main
- Dimensions: 13.33x12.33
Laundry
- Level: Lower
- Area: 249.42 Square Feet
- Dimensions: 12.17x20.50
Living room
- Description: Living Room
- Level: Main
- Area: 229.92 Square Feet
- Dimensions: 19.17x18.33
Mud room
- Description: Mudroom
- Level: Main
- Dimensions: 21.75x11.50
Storage room
- Level: Lower
- Area: 115 Square Feet
- Dimensions: 19.25x9.33
Utility room
- Level: Lower
- Area: 80.08 Square Feet
- Dimensions: 15.50x5.17
Heating
- Electric, Forced Air, Wood Stove
Cooling
- None
Features
- Basement: Full
- Number of fireplaces: 1
- Fireplace features: Wood Burning
Interior area
- Total interior livable area: 2,502 sqft
- Finished area above ground: 1,421
- Finished area below ground: 1,081
Property
Parking
- Parking features: Additional Parking
Features
- Levels: Two
- Stories: 2
- Patio & porch: Balcony
- Exterior features: Balcony, Hot Tub/Spa, Private Yard, Storage
- Pool features: None
- Has spa: Yes
- Has view: Yes
- View description: Mountain(s), Valley
- Waterfront features: None
Lot
- Size: 10.13 Acres
Details
- Additional structures: Outbuilding, Workshop
- Has additional parcels: Yes
- Parcel number: 026176726
- Zoning: LH
- Special conditions: Standard
Construction
Type & style
- Home type: SingleFamily
- Architectural style: Ranch
- Property subtype: Single Family Residence
Materials
- Other, See Remarks, Wood Frame
- Foundation: Concrete Perimeter
- Roof: Asphalt,Shingle
Condition
- New construction: No
- Year built: 2010
Utilities & green energy
- Sewer: Septic Tank
- Water: Well
Community & HOA
HOA
- Has HOA: No
Location
- Region: Osoyoos
Financial & listing details
- Price per square foot: C$359/sqft
- Annual tax amount: C$4,533
- Date on market: 3/30/2026
- Ownership: Freehold,Fee Simple
Price history
Price history is unavailable.
Public tax history
Tax history is unavailable.
Climate risks
Neighborhood: V0H
- C$299,00010 acres21 Nine Mile Pl, Okanagan Similkameen, BC V0H1V6Lot/Land

- C$949,0003 bd3 ba2.4k sqft31 Nine Mile Pl, Okanagan Similkameen, BC V0H1V6For Sale

- C$399,00010.01 acres891 Raven Hill Rd, City Value, BC V3H1V6Lot/Land

- C$1,295,0002 bd2 ba1.9k sqft6725 Sidley Mountain Rd, City Value, BC V0H1B0For Sale

Similar homes
- C$949,0003 bd3 ba2.4k sqft31 Nine Mile Pl, Okanagan Similkameen, BC V0H 1V6For SaleMLS ID #R3104949, Jasmine Burnell, Royal LePage - Wolstencroft Brokerage. Greater Vancouver REALTORS®
- $639,0003 bd2 ba2.3k sqftNine Mile Ranch Div #3, Oroville, WA 98844Active
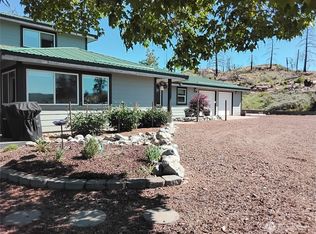 MLS ID #2506542, Jennifer Reuben. NWMLS as distributed by MLS GRID
 - C$949,0003 bd3 ba2.4k sqft11909 La Costa Ln, Osoyoos, BC V0H 1V4For Sale
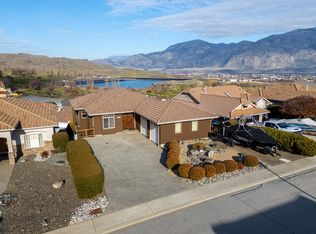 MLS ID #R3085165, Jasmine Burnell, Royal LePage - Wolstencroft Brokerage. Greater Vancouver REALTORS®
 - $949,0005 bd4 ba3.1k sqft14 Turtle Lane, Oroville, WA 98844Active
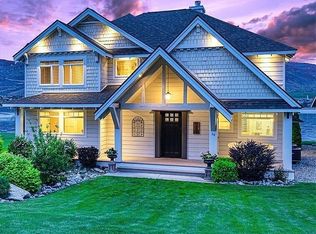 MLS ID #2493455, Lynsey B Cantlon. NWMLS as distributed by MLS GRID
