THE QINTESSENTIAL BEACHFRONT Cottage at VERANDA BEACH on Lake Osoyoos! Totally turnkey Lakehouse set in this one of a kind community. Beautifully appointed and tastefully furnished & decorated, Fabulous kitchen with new appliances & quartz countertops, plus wood flooring throughout main floor. Great Room has soaring ceilings and a stone fireplace with efficient insert for cozy winters. There is 530 sf of wraparound Veranda, for outdoor living, with outdoor furniture and sun-shades on every screen. Home is Sold fully furnished & equipped. You can move right in & start enjoying your escapes to the Lake. Primary Suite has ensuite bath w/ new tile floor and shower & Euro glass door. 2nd Bedroom & bath on main floor plus laundry with full size stacking W/D. Upper floor bunk room has 2 big bunks beds, plus a roomy Bath. Expanded Lakeside patio has slate pavers & rattan furniture, perfect for outdoor entertaining as you enjoy the views of the Lake. Resort amenities include Saltwater pool, Fitness center, beach volleyball & playground, all steps away. State of the art Marina on what is considered one of the finest boating & swimming Lakes in Pacific Northwest. Plus, reknowned Okanogan wine region is just a short drive with dozens of wineries within a 30 minutes. VERANDA BEACH is a very desirable vacation rental community w/ established long time guests If you've been looking for a special Lake home for full time use of pecial getaways to the Lake. . . don't miss this!
Active
Listed by: Windermere R.E. Northeast, Inc • Paul Conley
$935,000
125 Malarkey Lane, Oroville, WA 98844
3beds
1,849sqft
:
Get pre-qualified$6,212/mo
Single Family Residence
Built in 2007
4,356 Square Feet Lot
$900,700 Zestimate®
$506/sqft
$565/mo HOA
What's special
Views of the lake
- 30 days |
- 174 |
- 7 |
Likely to sell faster than
Zillow last checked:
Listing updated:
Listed by:
Paul Conley,
Windermere R.E. Northeast, Inc
Source: NWMLS as distributed by MLS GRID,MLS#: 2552759
Facts & features
Interior
Bedrooms & bathrooms
- Bedrooms: 3
- Bathrooms: 3
- Full bathrooms: 1
- 3/4 bathrooms: 2
- Main level bathrooms: 2
- Main level bedrooms: 2
Primary bedroom
- Level: Main
Bedroom
- Level: Lower
Bedroom
- Level: Main
Bathroom full
- Level: Main
Bathroom three quarter
- Level: Second
Bathroom three quarter
- Level: Main
Dining room
- Level: Main
Entry hall
- Level: Main
Great room
- Level: Main
Kitchen with eating space
- Level: Main
Utility room
- Level: Main
Heating
- Fireplace, Fireplace Insert, Forced Air, Heat Pump, High Efficiency (Unspecified), Electric, Wood
Cooling
- Forced Air, Heat Pump
Appliances
- Included: Dishwasher, Disposal, Dryer, Microwave, Refrigerator, Stove(s)/Range(s), Washer, Dishwasher(s), Dryer(s), Garbage Disposal, Microwave(s), Refrigerator(s), Washer(s), Water Heater: Electric, Water Heater Location: outside closet
Features
- Bath Off Primary, Ceiling Fan(s), Dining Room, High Tech Cabling
- Flooring: Ceramic Tile, Hardwood, Vinyl Plank, Carpet
- Windows: Dbl Pane/Storm Window
- Basement: None
- Number of fireplaces: 1
- Fireplace features: Wood Burning, Main Level: 1, Fireplace
Interior area
- Total structure area: 1,849
- Total interior livable area: 1,849 sqft
Property
Parking
- Total spaces: 2
- Parking features: None
- Uncovered spaces: 2
Features
- Levels: One and One Half
- Stories: 1
- Entry location: Main
- Patio & porch: Bath Off Primary, Ceiling Fan(s), Dbl Pane/Storm Window, Dining Room, Fireplace, High Tech Cabling, Vaulted Ceiling(s), Walk-In Closet(s), Water Heater, Wine/Beverage Refrigerator
- Pool features: Community
- Has spa: Yes
- Has view: Yes
- View description: City, Lake, Mountain(s), See Remarks, Territorial
- Has water view: Yes
- Water view: Lake
- Waterfront features: Low Bank, Lake
Lot
- Size: 4,356 Square Feet
- Features: Adjacent to Public Land, Dead End Street, Open Lot, Paved, Athletic Court, Boat House, Cabana/Gazebo, Cable TV, Dock, Dog Run, Electric Car Charging, Fenced-Partially, High Speed Internet, Hot Tub/Spa, Irrigation, Outdoor Fireplace, Patio
- Topography: Level
- Residential vegetation: Fruit Trees, Garden Space
Details
- Parcel number: 9105005000
- Zoning description: Jurisdiction: City
- Special conditions: Standard
- Other equipment: Leased Equipment: No
Construction
Type & style
- Home type: SingleFamily
- Architectural style: Cape Cod,1 1/2 Story
- Property subtype: Single Family Residence
Materials
- Cement/Concrete, Wood Siding, Wood Products
- Foundation: Poured Concrete, Slab
- Roof: Composition
Condition
- Very Good
- Year built: 2007
Utilities & green energy
- Electric: Company: Okanogan PUD
- Sewer: Sewer Connected, Company: Oroville
- Water: Public, Company: City of Oroville
- Utilities for property: Nci, Nci
Community & HOA
Community
- Features: Athletic Court, Clubhouse, Park, Playground, Trail(s)
- Security: Security Service
- Subdivision: Veranda Beach
HOA
- Services included: Internet, Maintenance Grounds, Road Maintenance, Security, Sewer, Snow Removal
- HOA fee: $565 monthly
- HOA phone: 509-560-3612
Location
- Region: Oroville
Financial & listing details
- Price per square foot: $506/sqft
- Tax assessed value: $660,900
- Annual tax amount: $5,687
- Date on market: 7/12/2026
- Cumulative days on market: 32 days
- Listing terms: Conventional
- Inclusions: Dishwasher(s), Dryer(s), Garbage Disposal, Leased Equipment, Microwave(s), Refrigerator(s), Stove(s)/Range(s), Washer(s)
Estimated market value
$900,700
$856,000 - $946,000
$2,805/mo
Price history
| Date | Event | Price |
|---|---|---|
| 7/13/2026 | Listed for sale | $935,000+8.8%$506/sqft |
Source:  NWMLS as distributed by MLS GRID #2552759 Report a problem NWMLS as distributed by MLS GRID #2552759 Report a problem | ||
| 12/30/2022 | Sold | $859,000+24.5%$465/sqft |
Source: Public Record Report a problem | ||
| 8/1/2008 | Sold | $689,900$373/sqft |
Source: Public Record Report a problem | ||
Public tax history
| Year | Property taxes | Tax assessment |
|---|---|---|
| 2024 | $5,687 +4.2% | $660,900 |
| 2023 | $5,456 -3.9% | $660,900 +13.6% |
| 2022 | $5,677 -9.8% | $581,800 |
| 2021 | $6,296 -2.8% | $581,800 |
| 2020 | $6,475 +7% | $581,800 -6.3% |
| 2019 | $6,049 | $620,600 |
| 2018 | $6,049 +4.7% | $620,600 -4.6% |
| 2017 | $5,776 -17.4% | $650,700 |
| 2016 | $6,990 +7.9% | $650,700 |
| 2015 | $6,480 -0.3% | $650,700 |
| 2013 | $6,501 | $650,700 +4.5% |
| 2011 | -- | $622,600 -10% |
| 2010 | -- | $691,800 |
| 2009 | $5,672 | $691,800 |
Find assessor info on the county website
Monthly payment
Est. payment
Payment breakdown
Explore the cost of this home by adjusting the details. Changes won't be saved.Climate risks
Neighborhood: 98844
Nearby schools
GreatSchools rating
- 5/10Oroville Elementary SchoolGrades: PK-6Distance: 3.8 mi
- 4/10Oroville Middle-High SchoolGrades: 7-12Distance: 3.7 mi
Schools provided by the listing agent
- Elementary: Oroville Elementary
- High: Oroville High
Source: NWMLS as distributed by MLS GRID. This data may not be complete. We recommend contacting the local school district to confirm school assignments for this home.
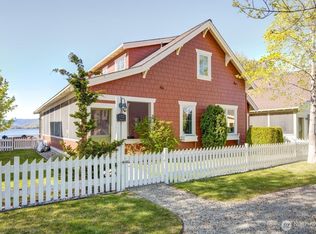
- $855,0004 bd3 ba2.2k sqft115 Malarkey Ln, Oroville, WA 98844Sold
- $469,5003 bd3 ba1.8k sqft107 Bare Foot Ln, Oroville, WA 98844Sold

- $427,0003 bd3 ba1.3k sqft139 Malarkey Ln, Oroville, WA 98844Sold

- $550,0003 bd3 ba1.3k sqft107 Veranda Dr, Oroville, WA 98844Sold

- $439,9003 bd3 ba1.3k sqft100 Timbuktu Ln, Oroville, WA 98844For Sale
- $429,9002 bd2 ba1.1k sqft101 Timbuktu Ln, Oroville, WA 98844For Sale
- $420,0003 bd3 ba1.5k sqft106 Bootlegger Ln, Oroville, WA 98844Sold
- $354,9002 bd2 ba1k sqft102 Shenanigan Ln, Oroville, WA 98844For Sale
A local agent can set up tours, give advice and negotiate with sellers.
Similar homes
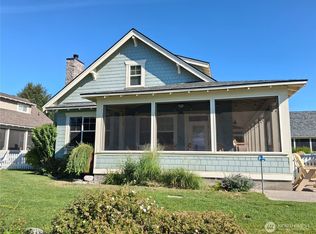
- $899,0004 bd3 ba1.6k sqftVeranda Beach, Oroville, WA 98844Active
 MLS ID #2420737, Jim Hammond. NWMLS as distributed by MLS GRID
 - $699,0003 bd3 ba1.5k sqft428 Eastlake Road, Oroville, WA 98844Active
 MLS ID #2515507, Lynsey B Cantlon. NWMLS as distributed by MLS GRID
 - $485,0003 bd3 ba1.4k sqftVeranda Beach Pd Phase 2, Oroville, WA 98844Active
 MLS ID #2502827, Kayoko Stone. NWMLS as distributed by MLS GRID
 - $838,0004 bd3 ba2.6k sqftWorks Ideal Homes, Oroville, WA 98844Active
 MLS ID #2532869, Nate Brown. NWMLS as distributed by MLS GRID
 - $569,8004 bd2 ba2k sqftRob Cool Short Plat 87-6, Oroville, WA 98844ActiveMLS ID #2537822, Shayne Thacker. NWMLS as distributed by MLS GRID
- $514,9002 bd2 ba2.1k sqft33340 US Highway 97, Oroville, WA 98844ActiveMLS ID #2550489, William E. Johnson. NWMLS as distributed by MLS GRID
- $599,0003 bd2 ba1.1k sqft111 Eastlake Road, Oroville, WA 98844ActiveMLS ID #2537656, Lynsey B Cantlon. NWMLS as distributed by MLS GRID
- $499,9005 bd3 ba2.6k sqft107 A WestLake Road, Oroville, WA 98844ActiveMLS ID #2467446, Kathy Wilcox. NWMLS as distributed by MLS GRID
- $589,0006 bd4 ba1.8k sqft914 17th Avenue, Oroville, WA 98844ActiveMLS ID #2558089, Michael Goudeau. NWMLS as distributed by MLS GRID
- C$949,0003 bd3 ba2.4k sqft11909 La Costa Ln, Osoyoos, BC V0H 1V4For SaleMLS ID #R3085165, Jasmine Burnell, Royal LePage - Wolstencroft Brokerage. Greater Vancouver REALTORS®
- $639,0003 bd2 ba2.3k sqftNine Mile Ranch Div #3, Oroville, WA 98844ActiveMLS ID #2506542, Jennifer Reuben. NWMLS as distributed by MLS GRID
- $529,0003 bd3 ba2.4k sqft65 Eastlake Road #B, Oroville, WA 98844ActiveMLS ID #2495109, Katelynn Peterson. NWMLS as distributed by MLS GRID
- C$899,0003 bd3 ba2.5k sqft601 Raven Hill Rd, Osoyoos, BC V0H 1V6For SaleMLS ID #10381325, Jas Khunkhun. Association of Interior REALTORS
- $599,0003 bd3 ba2.4k sqftShort Plat 2006-4, Oroville, WA 98844ActiveMLS ID #2519326, Shayne Thacker. NWMLS as distributed by MLS GRID
- C$949,0003 bd3 ba2.4k sqft31 Nine Mile Pl, Okanagan Similkameen, BC V0H 1V6For SaleMLS ID #R3104949, Jasmine Burnell, Royal LePage - Wolstencroft Brokerage. Greater Vancouver REALTORS®
- $489,0003 bd4 ba2.3k sqftSandalia Osoyoos Beach Condo, Oroville, WA 98844ActiveMLS ID #2532633, Tammy L. Divis. NWMLS as distributed by MLS GRID
- $499,0003 bd2 ba1.1k sqft60 E Wannacut Lane, Oroville, WA 98844ActiveMLS ID #2510991, Ethan Hammond. NWMLS as distributed by MLS GRID
- $469,0003 bd2 ba1.4k sqftNine Mile Ranch Division !, Oroville, WA 98844ActiveMLS ID #2454947, Shayne Thacker. NWMLS as distributed by MLS GRID
- $559,0003 bd4 ba2.4k sqft24 Sandalia Court, Oroville, WA 98844ActiveMLS ID #2511037, Lynsey B Cantlon. NWMLS as distributed by MLS GRID
- $499,9994 bd2 ba2.7k sqft17 Teal Lake Road N, Oroville, WA 98844ActiveMLS ID #2506732, Rocky DeVon. NWMLS as distributed by MLS GRID
