ESCAPE TO THE LAKE! Set on a Sunny corner lot with glimpses of the Lake and a short walk to all amenities, this spacious 2-bedroom, 2 Bath cottage features an open Great Room-Kitchen with soaring ceilings and tons of natural light. Interior is fully updated with easy-care vinyl plank floors, quartz counters, new stainless steel kitchen appliances & sink. The cottage has a Modern flair with all new furnishings, LED lighting, and fresh interior paint throughout. This Duke plan offers both a front & back Veranda, and has the largest Kitchen of all the original Veranda Beach cottages, with a pantry & extra cabinets. Veranda Beach is a one of a kind planned resort community set on the best boating & swimming lake in Washington State with nearly 1 mile of Sandy beach, acres of common lawn area, a saltwater pool, fitness center, a new marina & more! The grounds are fully maintained by the HOA and concierge services help with maintaining your home away from home. Located in the rugged Okanogan Valley, just a few minutes from the Canadian border and its renowned wine region with 50+ wineries and dozens of fine dining options within a 1 hour drive. Golf courses, horseback riding, hiking, hunting & fishing are also located closeby. This lakehouse is also an ideal vacation rental, If you have never experienced Veranda Beach, inquire about arranging a trial stay.
Active
Listed by: Windermere R.E. Northeast, Inc • Paul Conley
$429,900
101 Timbuktu Lane, Oroville, WA 98844
2beds
1,102sqft
:
Get pre-qualified$3,186/mo
Single Family Residence
Built in 2008
3,049 Square Feet Lot
$421,600 Zestimate®
$390/sqft
$563/mo HOA
What's special
- 25 days |
- 183 |
- 1 |
Likely to sell faster than
Zillow last checked:
Listing updated:
Listed by:
Paul Conley,
Windermere R.E. Northeast, Inc
Source: NWMLS as distributed by MLS GRID,MLS#: 2548210
Facts & features
Interior
Bedrooms & bathrooms
- Bedrooms: 2
- Bathrooms: 2
- Full bathrooms: 1
- 3/4 bathrooms: 1
- Main level bathrooms: 2
- Main level bedrooms: 2
Primary bedroom
- Level: Main
Bedroom
- Level: Main
Bathroom full
- Level: Main
Bathroom three quarter
- Level: Main
Dining room
- Level: Main
Great room
- Level: Main
Kitchen with eating space
- Level: Main
Utility room
- Level: Main
Heating
- Fireplace, Forced Air, Heat Pump, None, Electric
Cooling
- Heat Pump
Appliances
- Included: Dishwasher, Double Oven, Dryer, Microwave, Refrigerator, Stove(s)/Range(s), Washer, Dishwasher(s), Dryer(s), Microwave(s), Refrigerator(s), Washer(s), Water Heater: electric, Water Heater Location: closet
Features
- Bath Off Primary, Ceiling Fan(s), Dining Room, High Tech Cabling
- Flooring: Ceramic Tile, Engineered Hardwood, Vinyl Plank, Carpet
- Doors: French Doors
- Windows: Dbl Pane/Storm Window
- Basement: None
- Number of fireplaces: 1
- Fireplace features: Electric, Main Level: 1, Fireplace
Interior area
- Total structure area: 1,102
- Total interior livable area: 1,102 sqft
Property
Parking
- Total spaces: 2
- Parking features: None
- Uncovered spaces: 2
Features
- Levels: One
- Stories: 1
- Patio & porch: Bath Off Primary, Ceiling Fan(s), Dbl Pane/Storm Window, Dining Room, Fireplace, French Doors, High Tech Cabling, Vaulted Ceiling(s), Water Heater
- Pool features: Community
- Has spa: Yes
Lot
- Size: 3,049 Square Feet
- Features: Corner Lot, Dead End Street, Open Lot, Paved, Athletic Court, Deck, Dock, Dog Run, Electric Car Charging, Gas Available, High Speed Internet, Hot Tub/Spa, Irrigation, Moorage, Patio
- Topography: Level,Steep Slope
- Residential vegetation: Fruit Trees, Garden Space
Details
- Parcel number: 9105005900
- Zoning description: Jurisdiction: County
- Special conditions: Standard
- Other equipment: Leased Equipment: no
Construction
Type & style
- Home type: SingleFamily
- Architectural style: 1 Story
- Property subtype: Single Family Residence
Materials
- Cement Planked, Wood Siding, Wood Products, Cement Plank
- Foundation: Poured Concrete
- Roof: Composition
Condition
- Year built: 2008
Utilities & green energy
- Electric: Company: Okanogan
- Sewer: Sewer Connected, Company: Oroville
- Water: Public, Company: Oroville
- Utilities for property: Nci, Nci
Community & HOA
Community
- Features: Athletic Court, Boat Launch, Clubhouse
- Security: Security Service
- Subdivision: Veranda Beach
HOA
- Services included: Common Area Maintenance, Concierge, Maintenance Grounds, Road Maintenance, Security, Snow Removal
- HOA fee: $563 monthly
- HOA phone: 509-560-3612
Location
- Region: Oroville
Financial & listing details
- Price per square foot: $390/sqft
- Tax assessed value: $304,600
- Annual tax amount: $2,995
- Date on market: 7/7/2026
- Cumulative days on market: 27 days
- Listing terms: Conventional,Lease Purchase
- Inclusions: Dishwasher(s), Double Oven, Dryer(s), Leased Equipment, Microwave(s), Refrigerator(s), Stove(s)/Range(s), Washer(s)
Estimated market value
$421,600
$401,000 - $443,000
$1,953/mo
Price history
| Date | Event | Price |
|---|---|---|
| 7/8/2026 | Listed for sale | $429,900-2.3%$390/sqft |
Source:  NWMLS as distributed by MLS GRID #2548210 Report a problem NWMLS as distributed by MLS GRID #2548210 Report a problem | ||
| 4/15/2022 | Sold | $439,900+95.5%$399/sqft |
Source: NWMLS as distributed by MLS GRID #1920922 Report a problem | ||
| 4/5/2019 | Sold | $225,000-40%$204/sqft |
Source: Public Record Report a problem | ||
| 6/18/2008 | Sold | $374,900$340/sqft |
Source: Public Record Report a problem | ||
Public tax history
| Year | Property taxes | Tax assessment |
|---|---|---|
| 2024 | $2,631 +4.2% | $304,600 |
| 2023 | $2,525 +3.8% | $304,600 +34.8% |
| 2022 | $2,434 -0.8% | $226,000 |
| 2021 | $2,454 -2.7% | $226,000 -16.6% |
| 2020 | $2,523 -10.7% | $271,000 -3.7% |
| 2019 | $2,824 | $281,400 |
| 2018 | $2,824 +7.5% | $281,400 -19.2% |
| 2017 | $2,626 -17.3% | $348,400 |
| 2016 | $3,176 -8.6% | $348,400 |
| 2015 | $3,475 -0.3% | $348,400 |
| 2013 | $3,485 | $348,400 +4.1% |
| 2011 | -- | $334,800 -10% |
| 2010 | -- | $372,000 |
| 2009 | $3,050 | $372,000 |
Find assessor info on the county website
Monthly payment
Est. payment
Payment breakdown
Explore the cost of this home by adjusting the details. Changes won't be saved.Climate risks
Neighborhood: 98844
Nearby schools
GreatSchools rating
- 5/10Oroville Elementary SchoolGrades: PK-6Distance: 3.9 mi
- 4/10Oroville Middle-High SchoolGrades: 7-12Distance: 3.7 mi
Schools provided by the listing agent
- Elementary: Oroville Elementary
- High: Oroville High
Source: NWMLS as distributed by MLS GRID. This data may not be complete. We recommend contacting the local school district to confirm school assignments for this home.
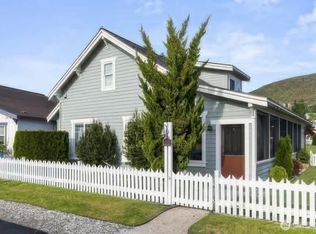
- $439,9003 bd3 ba1.3k sqft100 Timbuktu Ln, Oroville, WA 98844For Sale
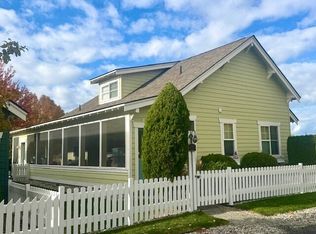
- $311,0003 bd2 ba1.2k sqft107 Timbuktu Ln, Oroville, WA 98844Sold

- $354,9002 bd2 ba1k sqft102 Shenanigan Ln, Oroville, WA 98844For Sale
- $427,0003 bd3 ba1.3k sqft139 Malarkey Ln, Oroville, WA 98844Sold

- $420,0003 bd3 ba1.5k sqft106 Bootlegger Ln, Oroville, WA 98844Sold
- $368,0003 bd2 ba1.1k sqft103 Shenanigan Ln, Oroville, WA 98844Sold
- $550,0003 bd3 ba1.3k sqft107 Veranda Dr, Oroville, WA 98844Sold
- $469,5003 bd3 ba1.8k sqft107 Bare Foot Ln, Oroville, WA 98844Sold
A local agent can set up tours, give advice and negotiate with sellers.
Similar homes
- $435,0003 bd3 ba1.4k sqft105 Flip Flop Lane, Oroville, WA 98844Active
 MLS ID #2524176, Adam Drain. NWMLS as distributed by MLS GRID
 - $439,9003 bd3 ba1.3k sqftLot 21 Veranda Beach Pd Phase #1 2004-1, Oroville, WA 98844ActiveMLS ID #2461115, Shayne Thacker. NWMLS as distributed by MLS GRID
- $354,9002 bd2 ba1k sqftVeranda Beach Phase 2, Oroville, WA 98844ActiveMLS ID #2471497, Paul Conley. NWMLS as distributed by MLS GRID
- $485,0003 bd3 ba1.4k sqftVeranda Beach Pd Phase 2, Oroville, WA 98844Active
 MLS ID #2502827, Kayoko Stone. NWMLS as distributed by MLS GRID
 - $439,9003 bd2 ba1.1k sqft16 Mossy Rock Road, Oroville, WA 98844ActiveMLS ID #2536568, Shayne Thacker. NWMLS as distributed by MLS GRID
- $360,0001 bd1 ba829 sqft102 Firerock Lane, Oroville, WA 98844ActiveMLS ID #2524290, Adam Drain. NWMLS as distributed by MLS GRID
- $379,0003 bd2 ba1.3k sqft432 5th Avenue, Oroville, WA 98844ActiveMLS ID #2496772, Michael Goudeau. NWMLS as distributed by MLS GRID
- $330,0002 bd1 ba798 sqft1511 Alder Street, Oroville, WA 98844ActiveMLS ID #2560768, Ethan Hammond. NWMLS as distributed by MLS GRID
- $425,0002 bd1 ba576 sqft23 Lakeview Loop, Oroville, WA 98844ActiveMLS ID #2531455, Lynsey B Cantlon. NWMLS as distributed by MLS GRID
- $398,9802 bd1 ba808 sqftArndts East Shore Lots, Oroville, WA 98844ActiveMLS ID #2509610, Shayne Thacker. NWMLS as distributed by MLS GRID
- $469,0003 bd2 ba1.4k sqftNine Mile Ranch Division !, Oroville, WA 98844ActiveMLS ID #2454947, Shayne Thacker. NWMLS as distributed by MLS GRID
- $499,0003 bd2 ba1.1k sqft60 E Wannacut Lane, Oroville, WA 98844ActiveMLS ID #2510991, Ethan Hammond. NWMLS as distributed by MLS GRID
- $314,9993 bd2 ba1.3k sqftBani-Sadr Lpa 95-1, Oroville, WA 98844ActiveMLS ID #2421253, Monica Desautel. NWMLS as distributed by MLS GRID
- $599,0003 bd2 ba1.1k sqft111 Eastlake Road, Oroville, WA 98844ActiveMLS ID #2537656, Lynsey B Cantlon. NWMLS as distributed by MLS GRID
- $380,0001 bd1 ba1.1k sqft12 S Teal Lake Road, Oroville, WA 98844ActiveMLS ID #2547395, Emelia Erickson. NWMLS as distributed by MLS GRID
- $284,0002 bd1 ba1.3k sqft2108 Deerpath, Oroville, WA 98844ActiveMLS ID #2537574, Shayne Thacker. NWMLS as distributed by MLS GRID
- $349,0001 bd1 ba800 sqft15 Oro Beach Drive #25,31, Oroville, WA 98844ActiveMLS ID #2498892, Joan R. Cool. NWMLS as distributed by MLS GRID
- $385,0002 bd2 ba1.1k sqft357 Swanson Mill Road, Tonasket, WA 98855ActiveMLS ID #2492735, Gerald A. Bradley. NWMLS as distributed by MLS GRID
- $275,0003 bd2 ba1.3k sqft416 5th Ave, Oroville, WA 98844For SaleMLS ID #45052, Crystal Strong, WINDERMERE RE / REPUBLIC. Northeast Washington AOR
- $299,5002 bd2 ba1.1k sqft87 Canyon Creek Rd, Oroville, WA 98844ActiveMLS ID #2556561, Timothy Gilreath. NWMLS as distributed by MLS GRID
