Experience the magic of Veranda Beach on Lake Osoyoos, home to the warmest lake in Washington State. This beautifully designed 1,425-square-foot retreat blends relaxed lakeside living with excellent Airbnb income potential, making it the perfect summer getaway, investment property, or full-time residence. Set within one of Eastern Washington’s most beloved waterfront communities, owners enjoy access to a mile-long sandy beach, community pool and kiddie pool, hot tub, marina, scenic walking trails, local diners, and endless days on the water. Spend your mornings paddleboarding, afternoons boating and swimming, and evenings relaxing on the veranda while the neighborhood comes alive with bikes and sunset gatherings. Inside, the open-concept living area is ideal for entertaining after a day at the lake. Up the spiral staircase, the oversized flex room offers space for a bunk room, media lounge, game room, or additional guest retreat. With three bedrooms and three bathrooms, there’s plenty of room for hosting friends. Just minutes from wineries, golf, and year-round recreation, this Lake Osoyoos retreat captures the best of Okanogan Valley living. Whether you are searching for a peaceful escape or an active lake lifestyle, this property offers unforgettable memories, strong rental appeal, and the kind of waterfront charm buyers rarely find.
Active
Listed by: Alpine Group • Adam Drain
$435,000
105 Flip Flop Lane, Oroville, WA 98844
3beds
1,425sqft
:
Get pre-qualified$3,221/mo
Single Family Residence
Built in 2009
3,049 Square Feet Lot
$-- Zestimate®
$305/sqft
$567/mo HOA
What's special
Scenic walking trailsOversized flex roomHot tubSpiral staircase
- 74 days |
- 272 |
- 10 |
Zillow last checked:
Listing updated:
Listed by:
Adam Drain,
Alpine Group
Source: NWMLS as distributed by MLS GRID,MLS#: 2524176
Facts & features
Interior
Bedrooms & bathrooms
- Bedrooms: 3
- Bathrooms: 3
- Full bathrooms: 1
- 3/4 bathrooms: 2
- Main level bathrooms: 2
- Main level bedrooms: 3
Primary bedroom
- Level: Main
Bedroom
- Level: Main
Bedroom
- Level: Main
Bathroom full
- Level: Main
Bathroom three quarter
- Level: Second
Bathroom three quarter
- Level: Main
Entry hall
- Level: Main
Kitchen with eating space
- Level: Main
Living room
- Level: Main
Utility room
- Level: Main
Heating
- Forced Air, Heat Pump, Electric
Cooling
- Forced Air, Heat Pump
Appliances
- Included: Dishwasher, Dryer, Microwave, Refrigerator, Stove(s)/Range(s), Washer, Dishwasher(s), Dryer(s), Microwave(s), Refrigerator(s), Washer(s), Water Heater: Electric, Water Heater Location: Utility Room
Features
- Bath Off Primary, Ceiling Fan(s), Dining Room, High Tech Cabling, Loft
- Flooring: Vinyl
- Basement: None
- Has fireplace: No
Interior area
- Total structure area: 1,425
- Total interior livable area: 1,425 sqft
Property
Parking
- Total spaces: 2
- Parking features: Off Street
- Uncovered spaces: 2
Features
- Levels: One and One Half
- Stories: 1
- Entry location: Main
- Patio & porch: Bath Off Primary, Ceiling Fan(s), Dining Room, High Tech Cabling, Loft, Sprinkler System, Vaulted Ceiling(s), Water Heater
- Pool features: Community
- Has view: Yes
- View description: Lake, Partial
- Has water view: Yes
- Water view: Lake
- Waterfront features: Lake
Lot
- Size: 3,049 Square Feet
- Features: Fenced-Partially, High Speed Internet, Irrigation, Sprinkler System
- Topography: Level
Details
- Parcel number: 9105009100
- Special conditions: Standard
Construction
Type & style
- Home type: SingleFamily
- Architectural style: Modern,1 1/2 Story
- Property subtype: Single Family Residence
Materials
- Wood Siding, Wood Products
- Foundation: Slab
- Roof: Composition
Condition
- Good
- Year built: 2009
Utilities & green energy
- Electric: Company: Okanogan PUD
- Sewer: Sewer Connected, Company: Oroville City
- Water: Public, Company: Oroville City
- Utilities for property: Nci Datacom, Nci Datacom
Community & HOA
Community
- Features: Athletic Court, Boat Launch, CCRs, Clubhouse, Gated, Park, Playground, Trail(s)
- Subdivision: Oroville
HOA
- Services included: Common Area Maintenance
- HOA fee: $567 monthly
- HOA phone: 509-560-3612
Location
- Region: Oroville
Financial & listing details
- Price per square foot: $305/sqft
- Tax assessed value: $306,800
- Annual tax amount: $3,025
- Date on market: 5/13/2026
- Cumulative days on market: 76 days
- Listing terms: Conventional
- Inclusions: Dishwasher(s), Dryer(s), Microwave(s), Refrigerator(s), Stove(s)/Range(s), Washer(s)
Estimated market value
Not available
Estimated sales range
Not available
Not available
Price history
| Date | Event | Price |
|---|---|---|
| 5/14/2026 | Listed for sale | $435,000+27%$305/sqft |
Source:  NWMLS as distributed by MLS GRID #2524176 Report a problem NWMLS as distributed by MLS GRID #2524176 Report a problem | ||
| 9/15/2014 | Sold | $342,550-2.1%$240/sqft |
Source: NWMLS as distributed by MLS GRID #491811 Report a problem | ||
| 9/14/2012 | Sold | $350,000$246/sqft |
Source: Public Record Report a problem | ||
Public tax history
| Year | Property taxes | Tax assessment |
|---|---|---|
| 2024 | $2,650 +4.2% | $306,800 |
| 2023 | $2,543 +3.8% | $306,800 +34.9% |
| 2022 | $2,450 -0.8% | $227,400 |
| 2021 | $2,469 -2.7% | $227,400 -16.5% |
| 2020 | $2,538 -10.6% | $272,400 -0.1% |
| 2019 | $2,839 | $272,600 |
| 2018 | $2,839 +11.6% | $272,600 -18.8% |
| 2017 | $2,544 -17.3% | $335,900 |
| 2016 | $3,077 -8.2% | $335,900 |
| 2015 | $3,351 -0.3% | $335,900 |
| 2013 | $3,360 | $335,900 +0.3% |
| 2011 | -- | $334,800 -10% |
| 2010 | -- | $372,000 |
| 2009 | $3,050 | $372,000 |
Find assessor info on the county website
Monthly payment
Est. payment
Payment breakdown
Explore the cost of this home by adjusting the details. Changes won't be saved.Climate risks
Neighborhood: 98844
Nearby schools
GreatSchools rating
- 5/10Oroville Elementary SchoolGrades: PK-6Distance: 3.9 mi
- 4/10Oroville Middle-High SchoolGrades: 7-12Distance: 3.7 mi
- $392,0003 bd2 ba1.2k sqft109 Flip Flop Ln, Oroville, WA 98844Sold

- $389,9003 bd3 ba1.4k sqft106 Flip Flop Ln, Oroville, WA 98844Sold
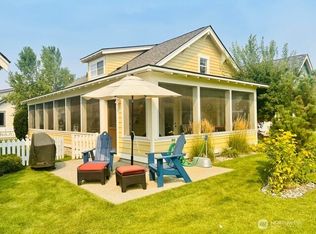
- $417,0003 bd3 ba1.4k sqft108 Flip Flop Ln, Oroville, WA 98844Sold

- $485,0003 bd3 ba1.4k sqft101 Flip Flop Ln, Oroville, WA 98844For Sale

- $368,0003 bd2 ba1.1k sqft103 Shenanigan Ln, Oroville, WA 98844Sold
- $354,9002 bd2 ba1k sqft102 Shenanigan Ln, Oroville, WA 98844For Sale
- $427,0003 bd3 ba1.3k sqft139 Malarkey Ln, Oroville, WA 98844Sold
- $469,5003 bd3 ba1.8k sqft107 Bare Foot Ln, Oroville, WA 98844Sold
A local agent can set up tours, give advice and negotiate with sellers.
Similar homes
- $439,9003 bd3 ba1.3k sqftLot 21 Veranda Beach Pd Phase #1 2004-1, Oroville, WA 98844Active
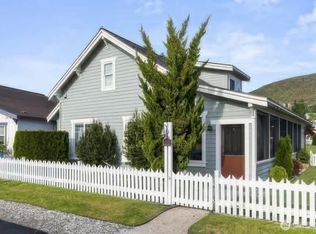 MLS ID #2461115, Shayne Thacker. NWMLS as distributed by MLS GRID
 - $485,0003 bd3 ba1.4k sqftVeranda Beach Pd Phase 2, Oroville, WA 98844ActiveMLS ID #2502827, Kayoko Stone. NWMLS as distributed by MLS GRID
- $429,9002 bd2 ba1.1k sqftPhase 2, Oroville, WA 98844Active
 MLS ID #2548210, Paul Conley. NWMLS as distributed by MLS GRID
 - $449,9004 bd4 ba1.7k sqft102 Village Way, Oroville, WA 98844Active
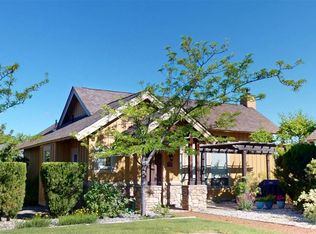 MLS ID #2535874, Shane DeVon. NWMLS as distributed by MLS GRID
 - $399,9003 bd3 ba1.7k sqftGarden Cottages, Oroville, WA 98844ActiveMLS ID #2469467, Paul Conley. NWMLS as distributed by MLS GRID
- $425,0006 bd6 ba1.9k sqftOroville, Oroville, WA 98844ActiveMLS ID #2558484, Gerald A. Bradley. NWMLS as distributed by MLS GRID
- $354,9002 bd2 ba1k sqftVeranda Beach Phase 2, Oroville, WA 98844ActiveMLS ID #2471497, Paul Conley. NWMLS as distributed by MLS GRID
- $459,8003 bd2 ba1.1k sqft16 Mossy Rock Road, Oroville, WA 98844ActiveMLS ID #2536568, Shayne Thacker. NWMLS as distributed by MLS GRID
- $360,0001 bd1 ba829 sqft102 Firerock Lane, Oroville, WA 98844ActiveMLS ID #2524290, Adam Drain. NWMLS as distributed by MLS GRID
- $450,0003 bd2 ba1.7k sqftMoon Short Plat 1996-18, Oroville, WA 98844ActiveMLS ID #2460657, Zan Dewar. NWMLS as distributed by MLS GRID
- $455,8003 bd2 ba1.8k sqftOroville, Oroville, WA 98844ActiveMLS ID #2405345, Shayne Thacker. NWMLS as distributed by MLS GRID
- $379,0003 bd2 ba1.3k sqft432 5th Avenue, Oroville, WA 98844ActiveMLS ID #2496772, Michael Goudeau. NWMLS as distributed by MLS GRID
- $469,0003 bd2 ba1.4k sqftNine Mile Ranch Division !, Oroville, WA 98844ActiveMLS ID #2454947, Shayne Thacker. NWMLS as distributed by MLS GRID
- $599,0003 bd2 ba1.1k sqft111 Eastlake Road, Oroville, WA 98844ActiveMLS ID #2537656, Lynsey B Cantlon. NWMLS as distributed by MLS GRID
- $569,8004 bd2 ba2k sqftRob Cool Short Plat 87-6, Oroville, WA 98844ActiveMLS ID #2537822, Shayne Thacker. NWMLS as distributed by MLS GRID
- $560,0004 bd2 ba2k sqft1650 Highway 7, Oroville, WA 98844ActiveMLS ID #2559040, Gerald A. Bradley. NWMLS as distributed by MLS GRID
- $314,9993 bd2 ba1.3k sqftBani-Sadr Lpa 95-1, Oroville, WA 98844ActiveMLS ID #2421253, Monica Desautel. NWMLS as distributed by MLS GRID
- $499,0003 bd2 ba1.1k sqft60 E Wannacut Lane, Oroville, WA 98844ActiveMLS ID #2510991, Ethan Hammond. NWMLS as distributed by MLS GRID
- $449,0003 bd2 ba1.9k sqft40 TURNER HOMESTEAD Road, Oroville, WA 98844ActiveMLS ID #2537182, Joan R. Cool. NWMLS as distributed by MLS GRID
- $384,9992 bd2 ba1.7k sqft302 Davies Road, Oroville, WA 98844ActiveMLS ID #2546340, Deborah Johnson. NWMLS as distributed by MLS GRID
