STUNNING WEST-FACING CASCADE MT VIEWS! A quiet, peaceful 20-acre Okanogan Highland retreat perched upon a 4,600 ft plateau. Tri-level floor plan with spacious great room, cathedral ceilings, knotty pine cabinets, wood burning stove, large bedrooms, wrap around deck for entertainment. A storage/wood shed is attached to the backside of the home. Could be used as a full-time residence, part-time residence, excellent horse property, AirBnB, or even a hunting cabin. Large 36X48 AG building barn/shed/garage on property. Fully fenced on three sides. This property offers the best of rural living with space to relax, garden, or explore-it's surrounded by foothills and panoramic views with wildlife abounding. Close to the Canadian border where the elk come down through the Cascade foothills.
Active
Listed by: Hallmark Homes NW, LLC • Deborah Johnson
Price cut: $5K (8/28)
$380,000
302 Davies Road, Oroville, WA 98844
2beds
1,720sqft
Single Family Residence
Built in 1991
20 Acres Lot
$368,200 Zestimate®
$221/sqft
$-- HOA
What's special
Wood burning stoveCathedral ceilingsKnotty pine cabinetsTri-level floor planLarge bedroomsSpacious great room
- --
- on Zillow
- 219
- views
- 14
- saves
Zillow last checked:
Listing updated:
Listed by:
Deborah Johnson,
Hallmark Homes NW, LLC
Source: NWMLS as distributed by MLS GRID,MLS#: 2546340
Facts & features
Interior
Bedrooms & bathrooms
- Bedrooms: 2
- Bathrooms: 2
- 3/4 bathrooms: 2
- Main level bathrooms: 1
Primary bedroom
- Level: Third
Bedroom
- Level: Third
Bathroom three quarter
- Level: Main
Bathroom three quarter
- Level: Lower
Dining room
- Level: Main
Entry hall
- Level: Main
Great room
- Level: Lower
Kitchen with eating space
- Level: Main
Utility room
- Level: Lower
Heating
- Fireplace, Ductless, Stove/Free Standing, Electric, Propane
Cooling
- Ductless
Appliances
- Included: Dishwasher, Double Oven, Microwave, Refrigerator, See Remarks, Stove(s)/Range(s), Dishwasher(s), Microwave(s), Refrigerator(s), Water Heater: Electric, Water Heater Location: Basement
Features
- Dining Room
- Flooring: Ceramic Tile, Slate, Carpet
- Windows: Dbl Pane/Storm Window
- Basement: Partially Finished
- Number of fireplaces: 1
- Fireplace features: Wood Burning, Main Level: 1, Fireplace
Interior area
- Total structure area: 1,720
- Total interior livable area: 1,720 sqft
Property
Parking
- Total spaces: 3
- Parking features: Driveway
- Uncovered spaces: 3
Features
- Levels: Three Or More
- Entry location: Main
- Patio & porch: Dbl Pane/Storm Window, Dining Room, Fireplace, Vaulted Ceiling(s), Water Heater
- Has view: Yes
- View description: Mountain(s), Territorial
Lot
- Size: 20 Acres
- Features: Barn, Deck, Fenced-Partially, Outbuildings
- Topography: Level,Partial Slope,Rolling,Sloped,Steep Slope
- Residential vegetation: Pasture, Wooded
Details
- Parcel number: 4029214009
- Special conditions: Standard
Construction
Type & style
- Home type: SingleFamily
- Architectural style: Tri-Level
- Property subtype: Single Family Residence
Materials
- Wood Siding
- Foundation: Poured Concrete
- Roof: Metal
Condition
- Good
- Year built: 1991
Utilities & green energy
- Electric: Company: Okanogan Co. PUD #1
- Sewer: Septic Tank
- Water: Individual Well
Community & HOA
Community
- Subdivision: Oroville
Location
- Region: Oroville
Financial & listing details
- Price per square foot: $221/sqft
- Tax assessed value: $273,800
- Annual tax amount: $2,296
- Date on market: 7/6/2026
- Listing terms: Conventional,FHA,USDA Loan
- Inclusions: Dishwasher(s), Double Oven, Microwave(s), Refrigerator(s), See Remarks, Stove(s)/Range(s)
Estimated market value
$368,200
$350,000 - $387,000
$2,409/mo
Price history
| Date | Event | Price |
|---|---|---|
| 8/28/2026 | Price change | $380,000-1.3%$221/sqft |
Source:  NWMLS as distributed by MLS GRID #2546340 Report a problem NWMLS as distributed by MLS GRID #2546340 Report a problem | ||
| 7/6/2026 | Listed for sale | $384,999+209.2%$224/sqft |
Source: NWMLS as distributed by MLS GRID #2546340 Report a problem | ||
| 3/20/2006 | Sold | $124,500-8%$72/sqft |
Source: Public Record Report a problem | ||
| 10/14/2005 | Sold | $135,369+14.7%$79/sqft |
Source: Public Record Report a problem | ||
| 7/30/2003 | Sold | $118,000$69/sqft |
Source: NWMLS as distributed by MLS GRID #23032473 Report a problem | ||
Public tax history
| Year | Property taxes | Tax assessment |
|---|---|---|
| 2025 | $2,296 +18.8% | $273,800 +29.5% |
| 2024 | $1,933 +8.8% | $211,500 +5.1% |
| 2023 | $1,778 +6.6% | $201,200 +44.2% |
| 2022 | $1,668 +3.3% | $139,500 |
| 2021 | $1,614 -2.2% | $139,500 |
| 2020 | $1,651 +6.7% | $139,500 +13.1% |
| 2019 | $1,548 | $123,300 |
| 2018 | $1,548 +24.6% | $123,300 |
| 2017 | $1,242 -16.3% | $123,300 |
| 2016 | $1,483 +12.1% | $123,300 |
| 2015 | $1,324 0% | $123,300 |
| 2013 | $1,324 | $123,300 |
Find assessor info on the county website
Monthly payment
Est. payment
Payment breakdown
Explore the cost of this home by adjusting the details. Changes won't be saved.Climate risks
Neighborhood: 98844
Nearby schools
Schools provided by the listing agent
- Elementary: Oroville Elementary
- Middle: Oroville High
- High: Oroville High
Source: NWMLS as distributed by MLS GRID. This data may not be complete. We recommend contacting the local school district to confirm school assignments for this home.


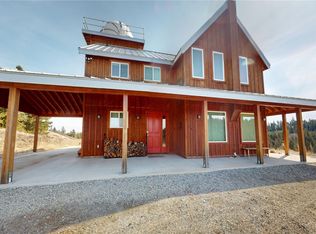

Similar homes
- $380,0001 bd1 ba1.1k sqft12 S Teal Lake Road, Oroville, WA 98844Active
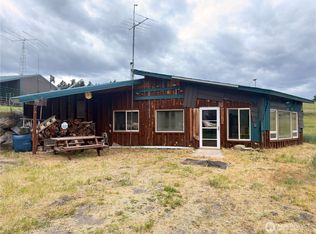 MLS ID #2547395, Emelia Erickson. NWMLS as distributed by MLS GRID
 - $449,0003 bd2 ba1.9k sqft40 TURNER HOMESTEAD Road, Oroville, WA 98844Active
 MLS ID #2537182, Joan R. Cool. NWMLS as distributed by MLS GRID
 - $350,0004 bd1 ba2.4k sqft519 Pontiac Ridge Road, Oroville, WA 98844Active
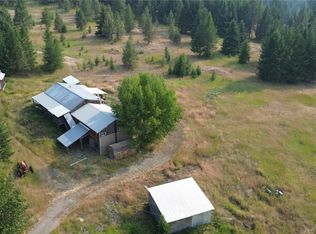 MLS ID #2573214, Paul St Martin. NWMLS as distributed by MLS GRID
 - $365,0002 bd2 ba1.1k sqft357 Swanson Mill Road, Tonasket, WA 98855Active
 MLS ID #2492735, Gerald A. Bradley. NWMLS as distributed by MLS GRID
