Skip main navigation
Sold
  • Listed by: RE/MAX Lake and Country • Rocky DeVon
    Bought with: Ballpark Realty
    $315,187

    50 Bunn Hill Lane, Oroville, WA 98844

    3beds
    2,640sqft
    Manufactured Home, Manufactured On Land
    Built in 2003
    40.07 Acres Lot
    $487,600 Zestimate®
    $119/sqft
    $2,654 Estimated rent

    Home value

    $487,600

    Estimated sales range

    Not available

    $2,654/mo

    Zestimate® history
    Loading
    Loading...

    Owner options

    List your home for rent

    $2,654/mo

    Rent Zestimate®

    Find your next renter with Zillow Rental Manager. Plus, with online applications, you can quickly screen prospective tenants – for free.

    Learn more

    $2,654/mo

    Rent Zestimate®

    Refinance and save

    $1,909/mo

    Est. payment

    Refinancing to a lower rate could help reduce your monthly payments and save thousands over the life of the loan.

    See today's rates

    $1,909/mo

    Est. payment

    Explore your selling options

    Work with a Zillow partner agent

    Leverage their expertise and Zillow's premium Showcase listings to get your home seen by more buyers.

    Get started

    List with your own agent

    Get your home in front of millions of buyers by listing it on Zillow.

    Learn how to do it

    Sell it yourself

    Take full control of how buyers see your home on Zillow by listing For Sale by Owner (FSBO).

    List your home

    What's special

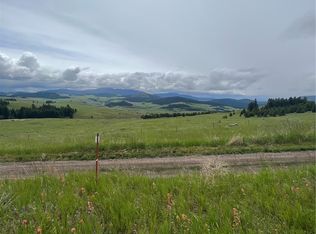
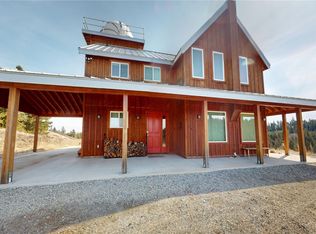
    Embrace Serenity and Space: Nestled on 40 sprawling acres, this expansive 4-bedroom, 2-bathroom home offers an unparalleled sanctuary amidst nature's bounty. With 2600sqft of living space, including a garage, workshop, storage building, and covered RV parking, it's an ideal blend of comfort and functionality.Whether you seek tranquility or adventure, this property accommodates all. From the spacious interiors and well-appointed bedrooms to the versatile workshop and ample storage, every detail caters to both practicality and luxury. Step into a lifestyle where modern comforts meet untamed beauty. This property invites you to create memories, host gatherings, and savor the essence of living amidst nature's grandeur.

    Zillow last checked:

    Listing updated:

    Listed by:

    Rocky DeVon,

    RE/MAX Lake and Country

    Bought with:

    Tyler Ware, 21010375

    Ballpark Realty

    Source: NWMLS as distributed by MLS GRID,MLS#: 2254244MLS Logo

    Facts & features

    Interior

    Bedrooms & bathrooms
    • Bedrooms: 3
    • Bathrooms: 2
    • Full bathrooms: 2
    • Main level bathrooms: 2
    • Main level bedrooms: 3
    Heating
    • Heat Pump, Electric
    Cooling
    • Heat Pump
    Appliances
    • Included: Dishwasher(s), Dryer(s), Microwave(s), Refrigerator(s), Stove(s)/Range(s), Washer(s)
    Features
    • Bath Off Primary, Ceiling Fan(s), Dining Room
    • Flooring: Engineered Hardwood, Carpet
    • Doors: French Doors
    • Windows: Double Pane/Storm Window
    • Has fireplace: No
    • Fireplace features: Electric
    Interior area
    • Total structure area: 2,640
    • Total interior livable area: 2,640 sqft

    Property

    Parking
    • Total spaces: 9
    • Parking features: Attached Garage, Detached Garage, RV Parking
    • Attached garage spaces: 9
    Features
    • Levels: One
    • Stories: 1
    • Entry location: Main
    • Patio & porch: Bath Off Primary, Ceiling Fan(s), Double Pane/Storm Window, Dining Room, French Doors, Walk-In Pantry
    • Has view: Yes
    • View description: Territorial
    Lot
    • Size: 40.07 Acres
    • Features: Dead End Street, Open Lot, Secluded, Deck, High Speed Internet, Outbuildings, Patio, RV Parking, Shop
    • Topography: Equestrian,Level,Partial Slope,Rolling
    • Residential vegetation: Pasture, Wooded
    Details
    • Parcel number: 4029291008
    • Zoning description: Jurisdiction: County
    • Special conditions: Standard

    Construction

    Type & style
    • Home type: MobileManufactured
    • Architectural style: Manuf-Triple Wide
    • Property subtype: Manufactured Home, Manufactured On Land
    Materials
    • Cement Planked, Cement Plank
    • Foundation: Concrete Ribbon
    • Roof: Composition
    Condition
    • Very Good
    • Year built: 2003
    • Major remodel year: 2003
    Details
    • Builder model: 445078

    Utilities & green energy

    • Sewer: Septic Tank
    • Water: Individual Well, Private
    Green energy
    • Green verification: Northwest ENERGY STAR®

    Community & HOA

    Community
    • Subdivision: Molson
    Location
    • Region: Oroville

    Financial & listing details

    • Price per square foot: $119/sqft
    • Tax assessed value: $444,400
    • Annual tax amount: $2,410
    • Date on market: 9/6/2024
    • Cumulative days on market: 684 days
    • Listing terms: Assumable,Conventional,Farm Home Loan,FHA,VA Loan
    • Inclusions: Dishwasher(s), Dryer(s), Microwave(s), Refrigerator(s), Stove(s)/Range(s), Washer(s)
    • Body type: Triple Wide

    Price history

    DateEventPrice
    6/5/2026Sold$315,187-36.2%$119/sqft
    Source: Public Record Report a problem
    5/16/2025Sold$494,000+4%$187/sqft
    Source: NWMLS as distributed by MLS GRID #2254244 Report a problem
    3/28/2025Pending sale$475,000$180/sqft
    Source: NWMLS as distributed by MLS GRID #2254244 Report a problem
    8/14/2024Price change$475,000-4%$180/sqft
    Source: NWMLS as distributed by MLS GRID #2254244 Report a problem
    6/19/2024Listed for sale$494,900+15.1%$187/sqft
    Source: NWMLS as distributed by MLS GRID #2254244 Report a problem
    9/30/2022Sold$430,000-2.3%$163/sqft
    Source: NWMLS as distributed by MLS GRID #1903247 Report a problem
    8/5/2022Pending sale$440,000$167/sqft
    Source: NWMLS as distributed by MLS GRID #1903247 Report a problem
    6/7/2022Price change$440,000-1.1%$167/sqft
    Source: NWMLS as distributed by MLS GRID #1903247 Report a problem
    3/17/2022Listed for sale$445,000$169/sqft
    Source: NWMLS as distributed by MLS GRID #1903247 Report a problem

    Public tax history

    YearProperty taxesTax assessment
    2025$3,543 +34.6%$400,400 +38.1%
    2024$2,633 +9.2%$290,000 +5.5%
    2023$2,410 +8.1%$274,800 +43.9%
    2022$2,230 +1.6%$190,900
    2021$2,196 -2.3%$190,900
    2020$2,248 +6.7%$190,900 -6.5%
    2019$2,107 $204,100
    2018$2,107 +3.5%$204,100 -7.1%
    2017$2,036 -16.4%$219,800 +7.6%
    2016$2,436 +12.1%$204,200 +4.8%
    2015$2,172 -0.2%$194,900
    2013$2,176 $194,900
    Find assessor info on the county website

    Neighborhood: 98844

    Nearby schools

    GreatSchools rating
    Schools provided by the listing agent
    • Elementary: Oroville Elementary
    • Middle: Oroville High
    • High: Oroville High

    Source: NWMLS as distributed by MLS GRID. This data may not be complete. We recommend contacting the local school district to confirm school assignments for this home.