Set on over an acre of beautifully landscaped grounds with Lake Osoyoos Access! This 4-bedroom home feels like your own private park—complete with meticulously maintained flower beds, lush green lawn, and a sense of peace the moment you arrive. From the charming screened-in patio to the thoughtfully designed interior, this home welcomes you with character and warmth at every turn. The spacious kitchen offers plenty of room to gather and entertain, flowing seamlessly into a cozy living room where expansive windows frame breathtaking views of Lake Osoyoos. Upstairs, you’ll find four well-appointed bedrooms, each capturing stunning lake vistas. One even features its own private patio—the perfect spot to sip your morning coffee while watching the sunrise over the water. Ideally located just north of Oroville and minutes from the Canadian border, you’ll enjoy easy access to the best of both Oroville and Osoyoos—golfing, shopping, restaurants, wineries, and more. Or simply spend your days unwinding on Lake Osoyoos, enjoying your favorite water activities at your own pace. This is more than a home—it’s a lifestyle you won’t want to miss. Buyers, please respect sellers' privacy and schedule your showing with your agent.
Active
Listed by: CB Cascade RE - Oroville • Shayne Thacker
Price cut: $10.2K (7/19)
$569,800
33524 Highway 97 #A, Oroville, WA 98844
4beds
2,040sqft
:
Get pre-qualified$3,441/mo
Single Family Residence
Built in 1948
1.14 Acres Lot
$550,500 Zestimate®
$279/sqft
$-- HOA
What's special
Spacious kitchenThoughtfully designed interiorLush green lawnLake osoyoos accessFour well-appointed bedroomsCharming screened-in patioMeticulously maintained flower beds
- 57 days |
- 703 |
- 38 |
Zillow last checked:
Listing updated:
Listed by:
Shayne Thacker,
CB Cascade RE - Oroville,
Emelia Erickson,
CB Cascade RE - Oroville
Source: NWMLS as distributed by MLS GRID,MLS#: 2537822
Facts & features
Interior
Bedrooms & bathrooms
- Bedrooms: 4
- Bathrooms: 2
- Full bathrooms: 1
- 3/4 bathrooms: 1
- Main level bathrooms: 1
Bedroom
- Level: Second
Bedroom
- Level: Second
Bedroom
- Level: Second
Bedroom
- Level: Second
Bathroom full
- Level: Main
Bathroom three quarter
- Level: Second
Den office
- Level: Main
Dining room
- Level: Main
Entry hall
- Level: Main
Kitchen with eating space
- Level: Main
Living room
- Level: Main
Utility room
- Level: Main
Heating
- Fireplace, Fireplace Insert, Forced Air, Heat Pump, Electric
Cooling
- Forced Air, Heat Pump
Appliances
- Included: Dishwasher, Dryer, Microwave, Refrigerator, Stove(s)/Range(s), Washer, Dishwasher(s), Dryer(s), Microwave(s), Refrigerator(s), Washer(s), Water Heater: Electric, Water Heater Location: Basement
Features
- Ceiling Fan(s), Dining Room, Pantry
- Flooring: Laminate, Carpet
- Windows: Dbl Pane/Storm Window
- Basement: Bath/Stubbed
- Number of fireplaces: 1
- Fireplace features: Wood Burning, Main Level: 1, Fireplace
Interior area
- Total structure area: 2,040
- Total interior livable area: 2,040 sqft
Property
Parking
- Total spaces: 3
- Parking features: Driveway, Detached Garage
- Has garage: Yes
- Covered spaces: 3
Features
- Levels: One and One Half
- Stories: 1
- Entry location: Main
- Patio & porch: Ceiling Fan(s), Dbl Pane/Storm Window, Dining Room, Fireplace, Pantry, Water Heater
- Has spa: Yes
- Has view: Yes
- View description: Lake, Mountain(s)
- Has water view: Yes
- Water view: Lake
- Waterfront features: Lake
- Frontage length: Waterfront Ft: 10
Lot
- Size: 1.14 Acres
- Features: Deck, Fenced-Partially, Hot Tub/Spa, Irrigation, Outbuildings, Patio, Shop, Sprinkler System
- Topography: Level,Partial Slope
- Residential vegetation: Garden Space
Details
- Parcel number: 8870200010
- Special conditions: Standard
Construction
Type & style
- Home type: SingleFamily
- Architectural style: 1 1/2 Story
- Property subtype: Single Family Residence
Materials
- Wood Products
- Foundation: Poured Concrete
- Roof: Composition
Condition
- Good
- Year built: 1948
Utilities & green energy
- Electric: Company: Okanogan County PUD
- Sewer: Septic Tank, Company: Private Septic
- Water: Public, Company: City of Oroville
Community & HOA
Community
- Subdivision: Oroville
Location
- Region: Oroville
Financial & listing details
- Price per square foot: $279/sqft
- Annual tax amount: $2,373
- Date on market: 6/8/2026
- Cumulative days on market: 59 days
- Listing terms: Conventional,FHA,USDA Loan,VA Loan
- Inclusions: Dishwasher(s), Dryer(s), Microwave(s), Refrigerator(s), Stove(s)/Range(s), Washer(s)
Estimated market value
$550,500
$523,000 - $578,000
$2,365/mo
Price history
| Date | Event | Price |
|---|---|---|
| 7/19/2026 | Price change | $569,800-1.8%$279/sqft |
Source:  NWMLS as distributed by MLS GRID #2537822 Report a problem NWMLS as distributed by MLS GRID #2537822 Report a problem | ||
| 6/10/2026 | Listed for sale | $580,000$284/sqft |
Source: NWMLS as distributed by MLS GRID #2537822 Report a problem | ||
Public tax history
Tax history is unavailable.
Monthly payment
Est. payment
Payment breakdown
Explore the cost of this home by adjusting the details. Changes won't be saved.Climate risks
Neighborhood: 98844
Nearby schools
GreatSchools rating
- 5/10Oroville Elementary SchoolGrades: PK-6Distance: 3.6 mi
- 4/10Oroville Middle-High SchoolGrades: 7-12Distance: 3.4 mi
Schools provided by the listing agent
- Elementary: Oroville Elementary
- Middle: Oroville High
- High: Oroville High
Source: NWMLS as distributed by MLS GRID. This data may not be complete. We recommend contacting the local school district to confirm school assignments for this home.
- $655,0002 bd4 ba1.8k sqft33524 B Hwy #97-B, Oroville, WA 98844Pending

- $34,5001.64 acres1 Shirley Rd, Oroville, WA 98844Sold
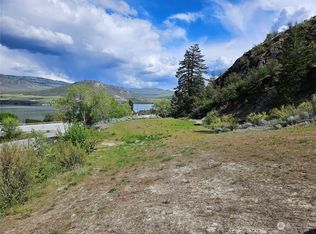
- $41,5001.64 acres1 Shirley Rd N #4, Oroville, WA 98844Lot/Land

- $823,2003 bd2 ba1.2k sqft11 Lakeshore Dr S, Oroville, WA 98844Off Market
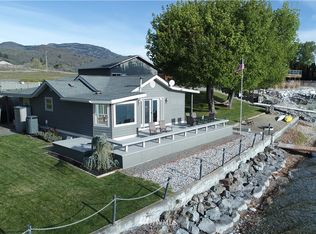
- $35,0001.21 acres4 Shirley Rd, Oroville, WA 98844Sold
- $4,000,00038.12 acres0 Highway 97, Oroville, WA 98844Lot/Land
- $219,5003 bd1 ba1k sqft33558 Us Highway 97 #A, Oroville, WA 98844Sold
- $643,0005 bd2 ba3.1k sqft33562 Us Highway 97, Oroville, WA 98844Sold
A local agent can set up tours, give advice and negotiate with sellers.
Similar homes
- $560,0004 bd2 ba2k sqft1650 Highway 7, Oroville, WA 98844Active
 MLS ID #2559040, Gerald A. Bradley. NWMLS as distributed by MLS GRID
 - $589,0006 bd4 ba1.8k sqft914 17th Avenue, Oroville, WA 98844Active
 MLS ID #2558089, Michael Goudeau. NWMLS as distributed by MLS GRID
 - $514,9002 bd2 ba2.1k sqft33340 US Highway 97, Oroville, WA 98844Active
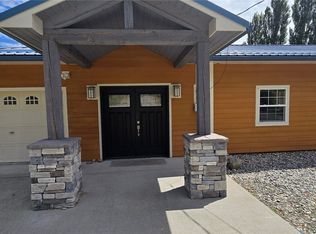 MLS ID #2550489, William E. Johnson. NWMLS as distributed by MLS GRID
 - $575,0003 bd4 ba2.8k sqftWorks Ideal Homes, Oroville, WA 98844Active
 MLS ID #2487165, Shayne Thacker. NWMLS as distributed by MLS GRID
 - $499,9005 bd3 ba2.6k sqft107 A WestLake Road, Oroville, WA 98844ActiveMLS ID #2467446, Kathy Wilcox. NWMLS as distributed by MLS GRID
- $599,0003 bd2 ba1.1k sqft111 Eastlake Road, Oroville, WA 98844ActiveMLS ID #2537656, Lynsey B Cantlon. NWMLS as distributed by MLS GRID
- $395,0004 bd4 ba3k sqft33601 Highway 97, Oroville, WA 98844ActiveMLS ID #2526038, Shayne Thacker. NWMLS as distributed by MLS GRID
- $599,0003 bd3 ba2.4k sqftShort Plat 2006-4, Oroville, WA 98844ActiveMLS ID #2519326, Shayne Thacker. NWMLS as distributed by MLS GRID
- $439,9003 bd2 ba1.1k sqft16 Mossy Rock Road, Oroville, WA 98844ActiveMLS ID #2536568, Shayne Thacker. NWMLS as distributed by MLS GRID
- $848,0004 bd3 ba2.6k sqftWorks Ideal Homes, Oroville, WA 98844ActiveMLS ID #2532869, Nate Brown. NWMLS as distributed by MLS GRID
- $699,0003 bd3 ba1.5k sqft428 Eastlake Road, Oroville, WA 98844ActiveMLS ID #2515507, Lynsey B Cantlon. NWMLS as distributed by MLS GRID
- $449,9004 bd4 ba1.7k sqft102 Village Way, Oroville, WA 98844ActiveMLS ID #2535874, Shane DeVon. NWMLS as distributed by MLS GRID
- $379,0004 bd3 ba2.3k sqftGrandview Add, Oroville, Oroville, WA 98844ActiveMLS ID #2487711, Shayne Thacker. NWMLS as distributed by MLS GRID
- $529,0003 bd3 ba2.4k sqft65 Eastlake Road #B, Oroville, WA 98844ActiveMLS ID #2495109, Katelynn Peterson. NWMLS as distributed by MLS GRID
- $639,0003 bd2 ba2.3k sqftNine Mile Ranch Div #3, Oroville, WA 98844ActiveMLS ID #2506542, Jennifer Reuben. NWMLS as distributed by MLS GRID
- C$615,0004 bd2 ba2.1k sqft8405 87th St, Osoyoos, BC V0H 1V2For SaleCentury 21 Canada
- $485,0003 bd3 ba1.4k sqftVeranda Beach Pd Phase 2, Oroville, WA 98844ActiveMLS ID #2502827, Kayoko Stone. NWMLS as distributed by MLS GRID
- $535,0003 bd2 ba2.5k sqftEast Riverview Sp 2007-67, Tonasket, WA 98855ActiveMLS ID #2565300, Tamara O. Porter. NWMLS as distributed by MLS GRID
- $310,0004 bd2 ba1.6k sqft915 19th Avenue, Oroville, WA 98844ContingentMLS ID #2539238, Bridget Hammond. NWMLS as distributed by MLS GRID
- $425,0006 bd6 ba1.9k sqftOroville, Oroville, WA 98844ActiveMLS ID #2558484, Gerald A. Bradley. NWMLS as distributed by MLS GRID
