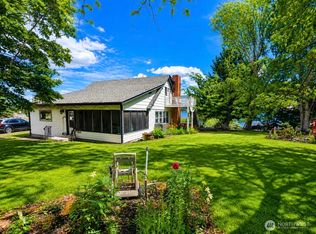
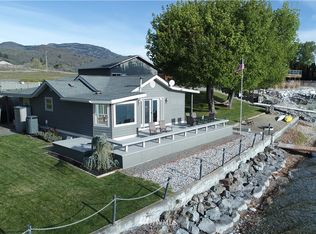
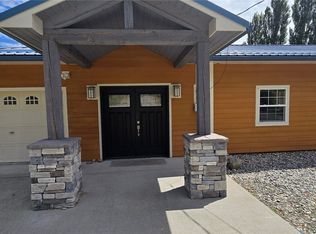
Delightful Waterfront Property on Westside Lake Osoyoos - includes main home and a separate cabin, all on 105+ front feet of beautiful low bank waterfront with rare ownership of the shorelands, all extra nice because of fortunately located in a protected bay area - perfect for docking and swimming. Every window in the home has a waterfront view - and the Master bedroom is on the main level with its own private bathroom. There is another bedroom on the main level next to the community full bathroom. The lower-level is a daylight-walk out Great Room concept with a 2nd full kitchen, woodstove, 3/4 bath and family area used as a partial third bedroom. The big deck wraps around the lakeside of the Home-so share the inside kitchen w/outside dining & communing OR revert to old fashioned barbecuing-EAT OUTSIDE. There is a practical attached workshop. The separate detached cabin has a lake view sleeping room area, 3/4 bathroom & kitchenette, accessing a rocking chair deck OOLA LA. Total 4 separate sleeping areas & 4 bathrooms. Ample parking cars & RVs on 3/4-acre grounds. Fruit trees, best beach, grass, privacy! The Offering is rare and complete - BEST BUY LAKE OSOYOOS, ACT Today.
Pending
Listed by: Sun Lakes Realty • Tamara O. Porter
$655,000
33524 B Hwy 97 #B, Oroville, WA 98844
2beds
1,861sqft
Single Family Residence
Built in 1987
0.77 Acres Lot
$625,000 Zestimate®
$352/sqft
$-- HOA
What's special
Fruit treesBest beachAttached workshop
- 89 days |
- 50 |
- 2 |
Zillow last checked:
Listing updated:
Listed by:
Tamara O. Porter,
Sun Lakes Realty
Source: NWMLS as distributed by MLS GRID,MLS#: 2528557
Facts & features
Interior
Bedrooms & bathrooms
- Bedrooms: 2
- Bathrooms: 4
- Full bathrooms: 2
- 3/4 bathrooms: 2
- Main level bathrooms: 2
- Main level bedrooms: 2
Primary bedroom
- Level: Main
Bedroom
- Level: Main
Bathroom full
- Level: Main
Bathroom three quarter
- Level: Lower
Bathroom three quarter
- Level: Main
Dining room
- Level: Main
Entry hall
- Level: Main
Great room
- Level: Lower
Kitchen with eating space
- Level: Lower
Kitchen without eating space
- Level: Main
Living room
- Level: Main
Utility room
- Level: Main
Heating
- Forced Air, Stove/Free Standing, Electric
Cooling
- Window Unit(s)
Appliances
- Included: Microwave, Refrigerator, Stove(s)/Range(s), Washer, Microwave(s), Refrigerator(s), Washer(s), Water Heater: Electric, Water Heater Location: Lower Level
Features
- Bath Off Primary, Dining Room
- Flooring: Vinyl, Carpet
- Windows: Dbl Pane/Storm Window
- Basement: Finished
- Has fireplace: No
Interior area
- Total structure area: 1,657
- Total interior livable area: 1,861 sqft
Property
Parking
- Parking features: Driveway
Features
- Levels: One
- Stories: 1
- Entry location: Main
- Patio & porch: Second Kitchen, Bath Off Primary, Dbl Pane/Storm Window, Dining Room, Water Heater
- Has view: Yes
- View description: Lake
- Has water view: Yes
- Water view: Lake
- Waterfront features: Low Bank, Lake
- Frontage length: Waterfront Ft: 105
Lot
- Size: 0.77 Acres
- Features: Cul-De-Sac, Deck, Irrigation, Outbuildings, Shop, Sprinkler System
- Topography: Sloped,Terraces
- Residential vegetation: Fruit Trees, Garden Space
Details
- Additional structures: ADU Baths: 1
- Parcel number: 8842000010
- Zoning description: Jurisdiction: County
- Special conditions: Standard
- Other equipment: Leased Equipment: None
Construction
Type & style
- Home type: SingleFamily
- Architectural style: Contemporary,1 Story w/Bsmnt.
- Property subtype: Single Family Residence
Materials
- Wood Siding
- Foundation: Poured Concrete
- Roof: Composition
Condition
- Very Good
- Year built: 1987
- Major remodel year: 1987
Utilities & green energy
- Electric: Company: PUD
- Sewer: Septic Tank, Company: Septic
- Water: Public, Company: Oroville City
Community & HOA
Community
- Subdivision: Oroville
Location
- Region: Oroville
Financial & listing details
- Price per square foot: $352/sqft
- Annual tax amount: $4,643
- Date on market: 7/1/2026
- Cumulative days on market: 58 days
- Listing terms: Conventional
- Inclusions: Leased Equipment, Microwave(s), Refrigerator(s), Stove(s)/Range(s), Washer(s)
Estimated market value
$625,000
$594,000 - $656,000
$3,205/mo
Price history
| Date | Event | Price |
|---|---|---|
| 7/4/2026 | Pending sale | $655,000$352/sqft |
Source:  NWMLS as distributed by MLS GRID #2528557 Report a problem NWMLS as distributed by MLS GRID #2528557 Report a problem | ||
| 5/30/2026 | Listed for sale | $655,000$352/sqft |
Source: NWMLS as distributed by MLS GRID #2528557 Report a problem | ||
Public tax history
Tax history is unavailable.
Monthly payment
Est. payment
Payment breakdown
Explore the cost of this home by adjusting the details. Changes won't be saved.Climate risks
Neighborhood: 98844
Nearby schools
GreatSchools rating
- 5/10Oroville Elementary SchoolGrades: PK-6Distance: 3.6 mi
- 4/10Oroville Middle-High SchoolGrades: 7-12Distance: 3.5 mi
- $569,8004 bd2 ba2k sqft33524 Highway 97 #A, Oroville, WA 98844For Sale
- $803,6003 bd2 ba1.2k sqft11 Lakeshore Dr S, Oroville, WA 98844Off Market
- $34,5001.64 acres1 Shirley Rd, Oroville, WA 98844Sold
- $41,5001.64 acres1 Shirley Rd N #4, Oroville, WA 98844Lot/Land

- $35,0001.21 acres4 Shirley Rd, Oroville, WA 98844Sold
- $4,000,00038.12 acres0 Highway 97, Oroville, WA 98844Lot/Land
- $219,5003 bd1 ba1k sqft33558 Us Highway 97 #A, Oroville, WA 98844Sold
- $643,0005 bd2 ba3.1k sqft33562 Us Highway 97, Oroville, WA 98844Sold
A local agent can set up tours, give advice and negotiate with sellers.
Similar homes
- $569,8004 bd2 ba2k sqftRob Cool Short Plat 87-6, Oroville, WA 98844ActiveMLS ID #2537822, Shayne Thacker. NWMLS as distributed by MLS GRID
- $699,0003 bd3 ba1.5k sqft428 Eastlake Road, Oroville, WA 98844Active
 MLS ID #2515507, Lynsey B Cantlon. NWMLS as distributed by MLS GRID
 - $639,0003 bd2 ba2.3k sqftNine Mile Ranch Div #3, Oroville, WA 98844Active
 MLS ID #2506542, Jennifer Reuben. NWMLS as distributed by MLS GRID
 - $514,9002 bd2 ba2.1k sqft33340 US Highway 97, Oroville, WA 98844Active
 MLS ID #2550489, William E. Johnson. NWMLS as distributed by MLS GRID
 - $499,9005 bd3 ba2.6k sqft107 A WestLake Road, Oroville, WA 98844ActiveMLS ID #2467446, Kathy Wilcox. NWMLS as distributed by MLS GRID
- $838,0004 bd3 ba2.6k sqftWorks Ideal Homes, Oroville, WA 98844ActiveMLS ID #2532869, Nate Brown. NWMLS as distributed by MLS GRID
- $455,8003 bd2 ba1.8k sqftOroville, Oroville, WA 98844ActiveMLS ID #2566819, Shayne Thacker. NWMLS as distributed by MLS GRID
- $599,0003 bd3 ba2.4k sqftShort Plat 2006-4, Oroville, WA 98844ActiveMLS ID #2519326, Shayne Thacker. NWMLS as distributed by MLS GRID
- $529,0003 bd3 ba2.4k sqft65 Eastlake Road #B, Oroville, WA 98844ActiveMLS ID #2495109, Katelynn Peterson. NWMLS as distributed by MLS GRID
- C$650,0003 bd2 ba1.7k sqft15341 Old Richter Pass Rd, Okanagan Similkameen, BC V0H 1V5For SaleMLS ID #10389480, Tuesday McDonald. Association of Interior REALTORS
- $485,0003 bd3 ba1.4k sqftVeranda Beach Pd Phase 2, Oroville, WA 98844ActiveMLS ID #2502827, Kayoko Stone. NWMLS as distributed by MLS GRID
- $449,9004 bd4 ba1.7k sqft102 Village Way, Oroville, WA 98844ActiveMLS ID #2535874, Shane DeVon. NWMLS as distributed by MLS GRID
- $368,0004 bd3 ba2.3k sqftGrandview Add, Oroville, Oroville, WA 98844ActiveMLS ID #2487711, Shayne Thacker. NWMLS as distributed by MLS GRID
- $429,9002 bd2 ba1.1k sqftPhase 2, Oroville, WA 98844ActiveMLS ID #2548210, Paul Conley. NWMLS as distributed by MLS GRID
- C$615,0004 bd2 ba2.1k sqft8405 87th St, Osoyoos, BC V0H 1V2For SaleCentury 21 Canada
- $935,0003 bd3 ba1.8k sqftPhase 1, Oroville, WA 98844ActiveMLS ID #2552759, Paul Conley. NWMLS as distributed by MLS GRID
- $499,0003 bd2 ba1.1k sqft60 E Wannacut Lane, Oroville, WA 98844ActiveMLS ID #2510991, Ethan Hammond. NWMLS as distributed by MLS GRID
- $435,0003 bd3 ba1.4k sqft105 Flip Flop Lane, Oroville, WA 98844ActiveMLS ID #2524176, Adam Drain. NWMLS as distributed by MLS GRID
- $399,9003 bd3 ba1.7k sqftGarden Cottages, Oroville, WA 98844ActiveMLS ID #2469467, Paul Conley. NWMLS as distributed by MLS GRID
- $450,0003 bd2 ba1.7k sqftMoon Short Plat 1996-18, Oroville, WA 98844ActiveMLS ID #2460657, Zan Dewar. NWMLS as distributed by MLS GRID
