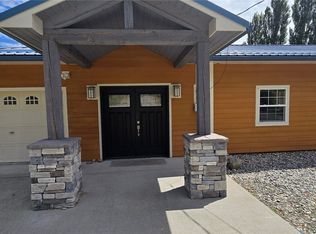
Unbeatable views, endless outdoor living, and great revenue potential - this 4 bedroom + den house in the heart of town has it all! Situated on a flat 0.224-acre lot, you're treated to sweeping views of Osoyoos Lake, mountains, and surrounding valley vineyards. Designed to embrace the scenery, the property features a sun-drenched rooftop patio, a spacious covered deck, and a lower covered patio overlooking a private, fully fenced backyard with plenty of room for a pool, garden, or custom outdoor retreat. Inside, a bright main floor layout centered around a stunning wall of windows and sliding doors floods the living space with natural light while taking full advantage of the views. Modern upgrades throughout include brand-new AC, fresh paint, and updated flooring. The retro-modern kitchen shines with stylish new countertops, updated hardware, ample cabinetry, and a cozy breakfast nook designed to frame the scenic surroundings. Downstairs, a full basement with secondary access serves as the ultimate mortgage helper or suite setup, complete with a vintage built-in bar, cozy brick fireplace, family room, den, and workshop. Flexible RS1 zoning opens doors for secondary suites, home-based businesses, or full duplex development. 2 generous bedrooms on both levels, two wood fireplaces, and natural gas heat ensure comfort for multi-generational living or rental income. Top it off with an attached garage and parking for 6 vehicles, RVs, and toys—all minutes from downtown shopping!
For sale
C$615,000
8405 87th St, Osoyoos, BC V0H 1V2
4beds
2,183sqft
Single Family Residence
Built in 1971
9,583 Square Feet Lot
$-- Zestimate®
C$282/sqft
C$-- HOA
What's special
- 32 days |
- 209 |
- 9 |
Zillow last checked:
Listed by:
Katie Amos,
Century 21 Canada
Source: Century 21 Canada,MLS®#: 10395786
Facts & features
Interior
Bedrooms & bathrooms
- Bedrooms: 4
- Bathrooms: 2
- Full bathrooms: 2
Heating
- Has Heating (Unspecified Type)
Features
- Basement: yes
- Has fireplace: Yes
Interior area
- Total structure area: 2,183
- Total interior livable area: 2,183 sqft
Video & virtual tour
Property
Lot
- Size: 9,583 Square Feet
Construction
Type & style
- Home type: SingleFamily
- Property subtype: Single Family Residence
Condition
- Year built: 1971
Community & HOA
Location
- Region: Osoyoos
Financial & listing details
- Price per square foot: C$282/sqft
- Date on market: 7/25/2026
- Lease term: Contact For Details
Price history
| Date | Event | Price |
|---|---|---|
| 7/25/2026 | Listed for sale | C$615,000C$282/sqft |
Source:  Century 21 Canada #10395786 Report a problem Century 21 Canada #10395786 Report a problem | ||
Public tax history
Tax history is unavailable.
Climate risks
Neighborhood: V0H
Nearby schools
GreatSchools rating
- 5/10Oroville Elementary SchoolGrades: PK-6Distance: 7.5 mi
- 4/10Oroville Middle-High SchoolGrades: 7-12Distance: 7.3 mi
- C$454,9002 bd3 ba1.4k sqft8029 Vedette Dr, Osoyoos, BC V0H1V2For Sale
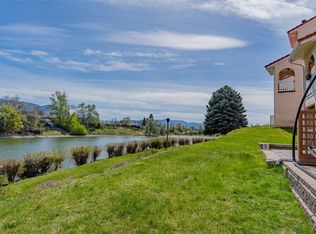
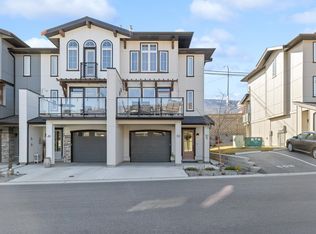
- C$649,0004 bd4 ba1.9k sqft8000 Vedette Dr #50, Osoyoos, BC V0H1V2For Sale
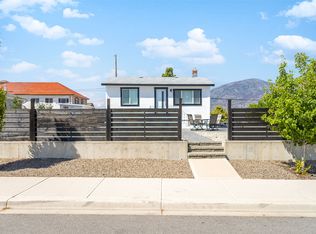
- C$579,9002 bd2 ba1.2k sqft8706 74th Ave, Osoyoos, BC V0H1V1For Sale
- C$424,9003 bd1 ba1.8k sqft8903 74th Ave, Osoyoos, BC V0H1V5For Sale

- C$698,0003 bd3 ba1.5k sqft18 Loon Cres #3, Osoyoos, BC V0H1V5For Sale
- C$199,9001 bd1 ba425 sqft15 Park Pl #309, Osoyoos, BC V0H1V3For Sale
- C$215,0001 bd1 ba340 sqft7310 Main St #207, Osoyoos, BC V0H1V3For Sale
- C$799,0004 bd3 ba2.1k sqft5806 Oleander Dr, Osoyoos, BC V0H1V1For Sale
Similar homes
- C$899,9003 bd2 ba1.3k sqft2185 Newton Rd, Okanagan Similkameen, BC V0X 1C1For Sale
 Century 21 Canada
 - C$799,0004 bd3 ba2.1k sqft5806 Oleander Dr, Osoyoos, BC V0H 1V1For Sale
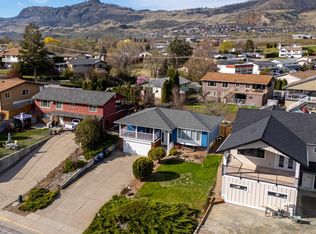 MLS ID #R3108264, Jasmine Burnell, Royal LePage - Wolstencroft Brokerage. Greater Vancouver REALTORS®
 - C$454,9002 bd3 ba1.4k sqft8029 Vedette Dr, Osoyoos, BC V0H 1V2For SaleCentury 21 Canada
- $514,9002 bd2 ba2.1k sqft33340 US Highway 97, Oroville, WA 98844Active
 MLS ID #2550489, William E. Johnson. NWMLS as distributed by MLS GRID
 - $699,0003 bd3 ba1.5k sqft428 Eastlake Road, Oroville, WA 98844ActiveMLS ID #2515507, Lynsey B Cantlon. NWMLS as distributed by MLS GRID
- C$489,0002 bd2 ba1.2k sqft8598 Highway 97 #93, Oliver, BC V0H 1T0For SaleCentury 21 Canada
- C$774,9006 bd3 ba2.6k sqft5978 Ness Ct, Oliver, BC V0H 1T6For SaleEngel & Volkers
- C$424,9003 bd1 ba1.8k sqft8903 74th Ave, Osoyoos, BC V0H 1V5For SaleCentury 21 Canada
- $529,0003 bd3 ba2.4k sqft65 Eastlake Road #B, Oroville, WA 98844ActiveMLS ID #2495109, Katelynn Peterson. NWMLS as distributed by MLS GRID
- $695,0003 bd4 ba1.4k sqft1662 Loomis Oroville Rd, Oroville, WA 98827For SaleMLS ID #202615599, Chelsey Graves, Avalon 24 Real Estate. SMLS as distributed by MLS GRID
- $695,0003 bd4 ba1.4k sqft1622 Loomis Oroville Road, Oroville, WA 98827ActiveMLS ID #2520573, Chelsey Graves. NWMLS as distributed by MLS GRID
- $365,0003 bd2 ba1.8k sqft1037 A Highway 7, Tonasket, WA 98855ActiveMLS ID #2551148, Lynsey B Cantlon. NWMLS as distributed by MLS GRID
- C$724,0003 bd3 ba1.4k sqft5401 Lakeshore Dr #109, Osoyoos, BC V0H 1V6For SaleMLS ID #R3147761, Jasmine Burnell, Royal LePage - Wolstencroft Brokerage. Greater Vancouver REALTORS®
- C$579,9002 bd2 ba1.2k sqft8706 74th Ave, Osoyoos, BC V0H 1V1For SaleMLS ID #10392849, Mark Boppre. Association of Interior REALTORS
- $450,0003 bd2 ba1.7k sqftMoon Short Plat 1996-18, Oroville, WA 98844ActiveMLS ID #2460657, Zan Dewar. NWMLS as distributed by MLS GRID
- C$395,0002 bd2 ba1.2k sqft921 Spillway Rd #107B, Oliver, BC V0H 1T8For SaleCentury 21 Canada
- $550,0003 bd4 ba2.8k sqftWorks Ideal Homes, Oroville, WA 98844ActiveMLS ID #2487165, Shayne Thacker. NWMLS as distributed by MLS GRID
- $639,0003 bd2 ba2.3k sqftNine Mile Ranch Div #3, Oroville, WA 98844ActiveMLS ID #2506542, Jennifer Reuben. NWMLS as distributed by MLS GRID
- $559,0003 bd4 ba2.4k sqft24 Sandalia Court, Oroville, WA 98844ActiveMLS ID #2511037, Lynsey B Cantlon. NWMLS as distributed by MLS GRID
- $489,0003 bd4 ba2.3k sqftSandalia Osoyoos Beach Condo, Oroville, WA 98844ActiveMLS ID #2532633, Tammy L. Divis. NWMLS as distributed by MLS GRID
- $499,9005 bd3 ba2.6k sqft107 A WestLake Road, Oroville, WA 98844ActiveMLS ID #2467446, Kathy Wilcox. NWMLS as distributed by MLS GRID
- $379,0003 bd2 ba1.6k sqft1096 Highway 7, Tonasket, WA 98855ActiveMLS ID #2439613, Roselle Wood. NWMLS as distributed by MLS GRID
- $435,0003 bd3 ba1.4k sqft105 Flip Flop Lane, Oroville, WA 98844ActiveMLS ID #2524176, Adam Drain. NWMLS as distributed by MLS GRID
- C$519,9003 bd2 ba1.6k sqft8300 Gallagher Lake Frontage Rd #69, Okanagan Similkameen, BC V0H 1T2For SaleMLS ID #10389467, Brad Schedel. Association of Interior REALTORS
- $838,0004 bd3 ba2.6k sqftWorks Ideal Homes, Oroville, WA 98844ActiveMLS ID #2532869, Nate Brown. NWMLS as distributed by MLS GRID
- C$395,0002 bd2 ba1.1k sqft921 Spillway Rd #109B, Oliver, BC V0H 1T8For SaleMLS ID #10379866, Jackson Penney. Association of Interior REALTORS
- $395,0004 bd4 ba3k sqft33601 Highway 97, Oroville, WA 98844ContingentMLS ID #2526038, Shayne Thacker. NWMLS as distributed by MLS GRID
- $399,9003 bd3 ba1.7k sqftGarden Cottages, Oroville, WA 98844ActiveMLS ID #2469467, Paul Conley. NWMLS as distributed by MLS GRID
- C$899,0003 bd3 ba2.5k sqft601 Raven Hill Rd, Osoyoos, BC V0H 1V6For SaleMLS ID #10381325, Jas Khunkhun. Association of Interior REALTORS
- $320,0005 bd3 ba2.9k sqft522 Golden Street, Oroville, WA 98844ActiveMLS ID #2518319, Britney Arthur. NWMLS as distributed by MLS GRID
- C$650,0003 bd2 ba1.7k sqft15341 Old Richter Pass Rd, Okanagan Similkameen, BC V0H 1V5For SaleMLS ID #10389480, Tuesday McDonald. Association of Interior REALTORS
- $368,0004 bd3 ba2.3k sqftGrandview Add, Oroville, Oroville, WA 98844ActiveMLS ID #2487711, Shayne Thacker. NWMLS as distributed by MLS GRID
- $455,8003 bd2 ba1.8k sqftOroville, Oroville, WA 98844ActiveMLS ID #2566819, Shayne Thacker. NWMLS as distributed by MLS GRID
- C$698,0003 bd3 ba1.5k sqft18 Loon Cres #3, Osoyoos, BC V0H 1V5For SaleMLS ID #R3039985, Jasmine Burnell, Royal LePage - Wolstencroft Brokerage. Greater Vancouver REALTORS®
- $569,8004 bd2 ba2k sqftRob Cool Short Plat 87-6, Oroville, WA 98844ActiveMLS ID #2537822, Shayne Thacker. NWMLS as distributed by MLS GRID
- $469,0003 bd2 ba1.4k sqftNine Mile Ranch Division !, Oroville, WA 98844ActiveMLS ID #2454947, Shayne Thacker. NWMLS as distributed by MLS GRID
- C$849,9003 bd2 ba1.7k sqft361 Chardonnay Ave, Oliver, BC V0H 1T4For SaleMLS ID #10395238, Amy Essington. Association of Interior REALTORS
- $319,0003 bd2 ba2.5k sqft142 Fletcher Rd, Oroville, WA 98844ActiveMLS ID #2524712, Shane DeVon. NWMLS as distributed by MLS GRID
- $320,0004 bd2 ba2.2k sqft502 Fir Street, Oroville, WA 98844ActiveMLS ID #2513942, Brian C. Lowary. NWMLS as distributed by MLS GRID
- $485,0003 bd3 ba1.4k sqftVeranda Beach Pd Phase 2, Oroville, WA 98844ActiveMLS ID #2502827, Kayoko Stone. NWMLS as distributed by MLS GRID
