Beautifully renovated (2022) home in excellent Osoyoos town center location - steps to restaurants, shops, coffee shops, beach, etc. - 2 bedrooms & 2 bathrooms on the main level; and a finished basement with a Rec/TV Room & a desk area. Renovations included new furnace & central air conditioning, flooring, cabinets, appliances, countertops, finishing package, new roof & more - ideal for full-time or part-time residents (snowbirds, wine enthusiasts, golfers, etc.); also a great rental/holding property. The big bonus is that it's zoned TC - TOWN CENTRE commercial - providing significant development potential. Permitted uses under this zoning include, but are not limited to, 4 storey building with commercial on the main and 3 levels of apartments or condos, restaurant, coffee shop, hotel/motel and wine shop/craft brewery/distillery. No setbacks required on 3 sides and excellent exposure to Main St. & 74th Ave. TURNKEY OPTION negotiable. This is an ideal alternative to having a property in the USA - Osoyoos is often referred to as Canada's warmest municipality; act now on this beautiful, updated home, with big development potential down the road. Appointment required.
For sale
C$589,900
8706 74th Ave, Osoyoos, BC V0H 1V1
2beds
1,262sqft
Single Family Residence
Built in 1962
6,534 Square Feet Lot
$-- Zestimate®
C$467/sqft
C$-- HOA
What's special
New roof
- 24 days |
- 90 |
- 3 |
Zillow last checked:
Listing updated:
Listed by:
Mark Boppre,
Century 21 Assurance Realty Ltd,
Janelle Kazic,
Century 21 Assurance Realty Ltd
Source: Association of Interior REALTORS,MLS®#: 10392849Originating MLS®#: Association of Interior REALTORS
Facts & features
Interior
Bedrooms & bathrooms
- Bedrooms: 2
- Bathrooms: 2
- Full bathrooms: 2
Primary bedroom
- Level: Main
- Dimensions: 11.50x10.58
Bedroom
- Level: Main
- Dimensions: 10.00x7.67
Dining room
- Level: Main
- Dimensions: 12.00x6.67
Other
- Level: Main
- Dimensions: 0 x 0
Other
- Level: Main
- Dimensions: 0 x 0
Kitchen
- Level: Main
- Dimensions: 11.33x11.00
Laundry
- Level: Basement
- Dimensions: 15.33x10.92
Living room
- Level: Main
- Dimensions: 13.58x10.58
Recreation
- Level: Basement
- Dimensions: 15.67x20.42
Storage room
- Level: Basement
- Dimensions: 9.83x7.50
Heating
- Forced Air, Natural Gas
Cooling
- Central Air
Appliances
- Included: Dryer, Dishwasher, Gas Range, Microwave, Refrigerator, Range Hood, Washer
Features
- Basement: Partially Finished
- Has fireplace: No
Interior area
- Total interior livable area: 1,262 sqft
- Finished area above ground: 741
- Finished area below ground: 521
Property
Parking
- Total spaces: 6
- Parking features: Open, Rear/Side/Off Street, RV Access/Parking
- Uncovered spaces: 6
Features
- Levels: Two
- Stories: 2
- Patio & porch: Covered, Deck, Patio
- Pool features: None
Lot
- Size: 6,534 Square Feet
- Dimensions: 58 x 115
Details
- Parcel number: 006486321
- Zoning: TC - Town Centre
- Special conditions: Standard
Construction
Type & style
- Home type: SingleFamily
- Architectural style: Bungalow
- Property subtype: Single Family Residence
Materials
- Stucco, Wood Frame
- Foundation: Concrete Perimeter
- Roof: Shingle
Condition
- New construction: No
- Year built: 1962
- Major remodel year: 2022
Utilities & green energy
- Sewer: Public Sewer
- Water: Public
Community & HOA
HOA
- Has HOA: No
Location
- Region: Osoyoos
Financial & listing details
- Price per square foot: C$467/sqft
- Annual tax amount: C$2,487
- Date on market: 6/30/2026
- Cumulative days on market: 52 days
- Listing terms: Cash
- Ownership: Freehold,Fee Simple
Mark Boppre
Mark Boppre
By pressing Contact Agent, you agree that the real estate professional identified above may call/text you about your search, which may involve use of automated means and pre-recorded/artificial voices. You don't need to consent as a condition of buying any property, goods, or services. Message/data rates may apply. You also agree to our Terms of Use. Zillow does not endorse any real estate professionals. We may share information about your recent and future site activity with your agent to help them understand what you're looking for in a home.
Price history
Price history is unavailable.
Public tax history
Tax history is unavailable.
Climate risks
Neighborhood: V0H
Nearby schools
GreatSchools rating
- 5/10Oroville Elementary SchoolGrades: PK-6Distance: 7.1 mi
- 4/10Oroville Middle-High SchoolGrades: 7-12Distance: 6.9 mi
- C$424,9003 bd1 ba1.8k sqft8903 74th Ave, Osoyoos, BC V0H1V5For Sale

- C$698,0003 bd3 ba1.5k sqft18 Loon Cres #3, Osoyoos, BC V0H1V5For Sale
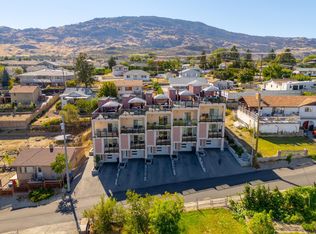
- C$649,0004 bd4 ba1.9k sqft8000 Vedette Dr #50, Osoyoos, BC V0H1V2For Sale
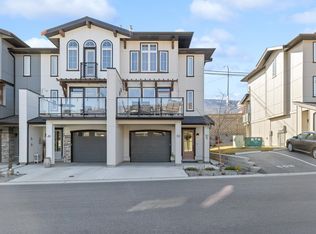
- C$454,9002 bd3 ba1.4k sqft8029 Vedette Dr, Osoyoos, BC V0H1V2For Sale
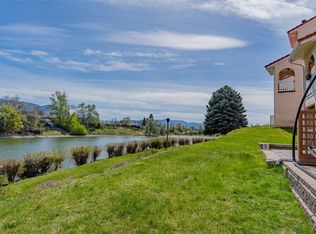
- C$629,9004 bd2 ba2.2k sqft8405 87th St, Osoyoos, BC V0H1V2For Sale
- C$799,0004 bd3 ba2.1k sqft5806 Oleander Dr, Osoyoos, BC V0H1V1For Sale
- C$215,0001 bd1 ba340 sqft7310 Main St #207, Osoyoos, BC V0H1V3For Sale
- C$849,0005 bd3 ba3.2k sqft6012 107th St, Okanagan Similkameen, BC V0H1V4For Sale
Similar homes
- C$525,0002 bd2 ba1.2k sqft9400 115th St #14, Osoyoos, BC V0H 1V5For Sale
 MLS ID #10392920, Danielle Chapman. Association of Interior REALTORS
 - C$454,9002 bd3 ba1.4k sqft8029 Vedette Dr, Osoyoos, BC V0H 1V2For SaleCentury 21 Canada
- $599,0003 bd2 ba1.1k sqft111 Eastlake Road, Oroville, WA 98844Active
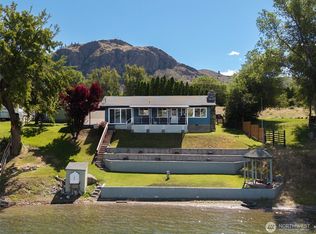 MLS ID #2537656, Lynsey B Cantlon. NWMLS as distributed by MLS GRID
 - C$560,0002 bd2 ba1.5k sqft12300 Pinehurst Pl #2, Osoyoos, BC V0H 1V4For Sale
 MLS ID #10393123, Tuesday McDonald. Association of Interior REALTORS
 - C$698,0003 bd3 ba1.5k sqft18 Loon Cres #3, Osoyoos, BC V0H 1V5For SaleMLS ID #R3039985, Jasmine Burnell, Royal LePage - Wolstencroft Brokerage. Greater Vancouver REALTORS®
- $699,0003 bd3 ba1.5k sqft428 Eastlake Road, Oroville, WA 98844ActiveMLS ID #2515507, Lynsey B Cantlon. NWMLS as distributed by MLS GRID
- C$689,0003 bd3 ba1.8k sqft4601 97th St #6, Osoyoos, BC V0H 1V1For SaleMLS ID #10389362, Nadya Savelieva. Association of Interior REALTORS
- C$689,0003 bd2 ba1.7k sqft15341 Old Richter Pass Rd, Okanagan Similkameen, BC V0H 1V5For SaleMLS ID #10389480, Tuesday McDonald. Association of Interior REALTORS
- C$570,0002 bd2 ba1k sqft6823 Tucelnuit Dr #6, Osoyoos 1, BC V0H 1T2For SaleCentury 21 Canada
- $649,9504 bd3 ba1.6k sqftVeranda Beach Pd Phase 1, Oroville, WA 98844ActiveMLS ID #2523785, Monica Desautel. NWMLS as distributed by MLS GRID
- $459,8003 bd2 ba1.1k sqft16 Mossy Rock Road, Oroville, WA 98844ActiveMLS ID #2536568, Shayne Thacker. NWMLS as distributed by MLS GRID
- C$595,0003 bd2 ba1.5k sqft6679 Oxbow Cres, Oliver, BC V0H 1T4For SaleCentury 21 Canada
- C$448,0002 bd2 ba956 sqft7600 Cottonwood Dr #202, Osoyoos, BC V0H 1V3For SaleEngel & Volkers
- $429,9002 bd2 ba1.1k sqftPhase 2, Oroville, WA 98844ActiveMLS ID #2548210, Paul Conley. NWMLS as distributed by MLS GRID
- C$465,0002 bd1 ba1k sqft6470 Hollow St, Oliver, BC V0H 1T3For SaleCentury 21 Canada
- C$497,5002 bd1 ba904 sqft7513 Crest A Way Rd, Oliver, BC V0H 1T2For SaleEngel & Volkers
- $485,0003 bd3 ba1.4k sqftVeranda Beach Pd Phase 2, Oroville, WA 98844ActiveMLS ID #2502827, Kayoko Stone. NWMLS as distributed by MLS GRID
- $435,0003 bd3 ba1.4k sqft105 Flip Flop Lane, Oroville, WA 98844ActiveMLS ID #2524176, Adam Drain. NWMLS as distributed by MLS GRID
- $499,0003 bd2 ba1.1k sqft60 E Wannacut Lane, Oroville, WA 98844ActiveMLS ID #2510991, Ethan Hammond. NWMLS as distributed by MLS GRID
- C$725,0002 bd2 ba1.2k sqft311 Coulthard Rd, Okanagan Similkameen, BC V0X 1C1For SaleMLS ID #10379775, Tuesday McDonald. Association of Interior REALTORS
