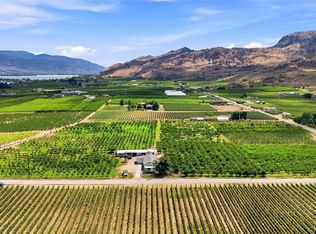
Welcome to one of the best view units in the development at Unit 6 - 4601 97 Street, Osoyoos. This premium 3-bedroom, 2.5-bathroom townhouse offers modern living space just minutes away from Osoyoos Lake, Legion Beach Park, schools, playgrounds, South Okanagan’s wineries, and golf courses. The bright open-concept main floor features 9 ft ceilings, oversized windows, and a stylish kitchen with quartz countertops. Upstairs, the spacious primary bedroom includes a walk-in closet with built-in organizers, while two additional bedrooms are positioned across the hall for added privacy. A full laundry room on the upper level adds everyday convenience. Enjoy panoramic lake views from the massive private rooftop deck complete with covered seating area, gas BBQ, and outdoor kitchen. Additional features include a lower-level rec room, with walk-out access, ideal for entertaining, a home office, media room, or gym; double side-by-side garage with 240V EV charger rough-in, forced air heating and AC, on-demand hot water system, Low-E glass windows, and roller blinds throughout. Residents will also enjoy access to the beautifully landscaped community amenities, including an outdoor swimming pool. Well-designed and ideally located, this home is perfect for full-time living or a vacation getaway - book your private showing today!
For sale
C$689,000
4601 97th St #6, Osoyoos, BC V0H 1V1
3beds
1,853sqft
Townhouse
Built in 2026
-- sqft lot
$-- Zestimate®
C$372/sqft
C$369/mo HOA
What's special
Bright open-concept main floorOversized windowsSpacious primary bedroomPanoramic lake viewsMassive private rooftop deckCovered seating areaGas bbq
- 150 days
- 21
- 2
Zillow last checked:
Listing updated:
Listed by:
Nadya Savelieva,
Century 21 Assurance Realty Ltd
Source: Association of Interior REALTORS,MLS®#: 10389362Originating MLS®#: Association of Interior REALTORS
Facts & features
Interior
Bedrooms & bathrooms
- Bedrooms: 3
- Bathrooms: 3
- Full bathrooms: 2
- 1/2 bathrooms: 1
Primary bedroom
- Features: Built-in Features, Walk-In Closet(s)
- Level: Second
- Dimensions: 11.25x11.08
Bedroom
- Features: Built-in Features
- Level: Second
- Dimensions: 11.33x9.00
Bedroom
- Features: Built-in Features
- Level: Second
- Dimensions: 11.33x8.92
Other
- Features: Double Vanity
- Level: Second
- Dimensions: 7.67x7.67
Dining room
- Level: Main
- Dimensions: 13.00x18.33
Other
- Level: Second
- Dimensions: 9.33x5.25
Half bath
- Level: Main
- Dimensions: 4.58x4.83
Kitchen
- Level: Main
- Dimensions: 15.17x18.33
Living room
- Features: High Ceilings, Kitchen Island, Open Floorplan, Pantry
- Level: Main
- Dimensions: 12.00x18.33
Recreation
- Level: Lower
- Dimensions: 18.92x18.17
Heating
- Forced Air
Cooling
- Central Air
Appliances
- Included: Dryer, Dishwasher, Gas Range, Microwave, Refrigerator, Range Hood, Washer
- Laundry: In Unit
Features
- Double Vanity, High Ceilings, Kitchen Island, Pantry
- Flooring: Vinyl
- Windows: Blinds, Window Treatments
- Has basement: No
- Has fireplace: No
- Common walls with other units/homes: 2+ Common Walls
Interior area
- Total interior livable area: 1,853 sqft
- Finished area above ground: 1,519
- Finished area below ground: 334
Property
Parking
- Total spaces: 4
- Parking features: Attached, Garage, Garage Door Opener, On Site, Secured
- Attached garage spaces: 2
- Uncovered spaces: 2
- Details: Strata Parking Type:Part of Strata/Assoc Lot
Features
- Levels: Three Or More
- Stories: 4
- Patio & porch: Covered, Other, Patio, Balcony
- Exterior features: Balcony
- Pool features: Heated, In Ground, Outdoor Pool, Pool
- Fencing: Fenced,Other
- Has view: Yes
- View description: Lake, Mountain(s), Panoramic
- Has water view: Yes
- Water view: Lake
- Body of water: Osoyoos Lake
Lot
- Features: Easy Access, Landscaped, Near Park, Views
Details
- Parcel number: 032781261
- Zoning: R7
- Special conditions: Standard
Construction
Type & style
- Home type: Townhouse
- Architectural style: Modern
- Property subtype: Townhouse
Condition
- New construction: No
- Year built: 2026
Utilities & green energy
- Sewer: Public Sewer
- Water: Public
Green energy
- Energy efficient items: Appliances, Construction, Water Heater, Windows
Community & HOA
Community
- Features: Park, Recreation Area, Shopping
- Security: Security System, Carbon Monoxide Detector(s), Secured Garage/Parking, Smoke Detector(s)
HOA
- Has HOA: No
- Amenities included: Maintenance Grounds, Landscaping, Pool
- Services included: Association Management, Insurance, Maintenance Grounds, Reserve Fund, Snow Removal
- HOA fee: C$369 monthly
Location
- Region: Osoyoos
Financial & listing details
- Price per square foot: C$372/sqft
- Date on market: 5/28/2026
- Cumulative days on market: 151 days
- Inclusions: Refrigerator, Dishwasher, Microwave, Gas Range, Range Hood, Washer, Dryer, Rooftop patio Kitchen and BBQ, Window Treatments, Security System
- Ownership: Freehold,Strata
Price history
Price history is unavailable.
Public tax history
Tax history is unavailable.
Climate risks
Neighborhood: V0H

Similar homes
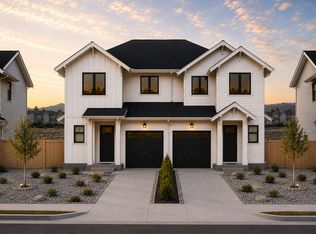
- C$624,5004 bd4 ba1.9k sqft8000 Vedette Dr #50, Osoyoos, BC V0H 1V2For Sale
 MLS ID #R3175157, Jasmine Burnell, Royal LePage - Wolstencroft Brokerage. Greater Vancouver REALTORS®
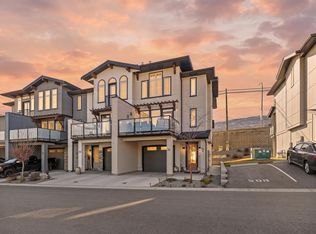
 - C$727,0003 bd3 ba2k sqft8000 Vedette Dr #25, Osoyoos, BC V0H 1V2For Sale
 MLS ID #R3159836, Jasmine Burnell, Royal LePage - Wolstencroft Brokerage. Greater Vancouver REALTORS®
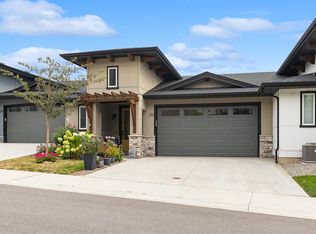
 - C$724,0003 bd3 ba1.4k sqft5401 Lakeshore Dr #109, Osoyoos, BC V0H 1V6For Sale
 MLS ID #R3147761, Jasmine Burnell, Royal LePage - Wolstencroft Brokerage. Greater Vancouver REALTORS®
 - $669,0003 bd3 ba1.5k sqft428 Eastlake Road, Oroville, WA 98844Active
 MLS ID #2515507, Lynsey B Cantlon. NWMLS as distributed by MLS GRID
