UNDER CONSTRUCTION — Welcome to this thoughtfully designed new half duplex, estimated for completion in early 2027. Offering functional living space across three levels, the open-concept main floor is enhanced by impressive 10-foot ceilings and features a spacious kitchen, dining area, and living room, ideal for everyday living and entertaining. A convenient two-piece bathroom and access to the single-car garage complete the main level. Upstairs, you will find three bedrooms, including a spacious primary bedroom featuring a vaulted ceiling, walk-in closet, and private ensuite. A second four-piece bathroom completes the upper floor. The finished basement offers a versatile flex area with a separate entrance, office space, and an additional four-piece bathroom, great for a home office, guest space, recreation room, or extended family use. Conveniently located close to the new City Park, this brand-new home combines modern design, flexible living space, and a desirable location. Estimated completion: Early 2027. GST is applicable.
For sale
C$649,000
115 Mallard Pl #101, Oliver, BC V0H 1T2
3beds
2,018sqft
Duplex, Multi Family, Single Family Residence
Built in 2026
-- sqft lot
$-- Zestimate®
C$322/sqft
C$-- HOA
What's special
Open-concept main floorSpacious kitchenDining areaSingle-car garageSpacious primary bedroomVaulted ceilingWalk-in closet
- 10 hours
- 1
- 0
Zillow last checked:
Listing updated:
Listed by:
David Donogh,
Royal LePage Locations West
Source: Association of Interior REALTORS,MLS®#: 10399517Originating MLS®#: Association of Interior REALTORS
Facts & features
Interior
Bedrooms & bathrooms
- Bedrooms: 3
- Bathrooms: 4
- Full bathrooms: 3
- 1/2 bathrooms: 1
Heating
- Forced Air
Cooling
- Central Air
Appliances
- Included: Dryer, Dishwasher, Electric Oven, Electric Range, Refrigerator, Washer
- Laundry: In Unit
Features
- Basement: Full,Finished,Separate Entrance
- Has fireplace: Yes
- Fireplace features: Gas
- Common walls with other units/homes: 1 Common Wall
Interior area
- Total interior livable area: 2,018 sqft
- Finished area above ground: 1,391
- Finished area below ground: 627
Property
Parking
- Total spaces: 1
- Parking features: Attached, Garage
- Attached garage spaces: 1
- Details: Strata Parking Type:LCP - Limited Common Property
Features
- Levels: Three Or More
- Stories: 3
- Pool features: None
Details
- Parcel number: 032594542
- Zoning: RS1
- Zoning description: Residential
- Special conditions: Standard
Construction
Type & style
- Home type: MultiFamily
- Architectural style: Two Story
- Property subtype: Duplex, Multi Family, Single Family Residence
Materials
- Fiber Cement, Wood Frame
- Foundation: Concrete Perimeter
- Roof: Asphalt,Shingle
Condition
- Year built: 2026
Utilities & green energy
- Sewer: Public Sewer
- Water: Public
Community & HOA
HOA
- Has HOA: No
Location
- Region: Oliver
Financial & listing details
- Price per square foot: C$322/sqft
- Date on market: 9/2/2026
- Ownership: Freehold,Fee Simple
Price history
Price history is unavailable.
Public tax history
Tax history is unavailable.
Climate risks
Neighborhood: V0H


Similar homes
- C$649,0003 bd4 ba2k sqft115 Mallard Pl #102, Oliver, BC V0H 1T2For Sale
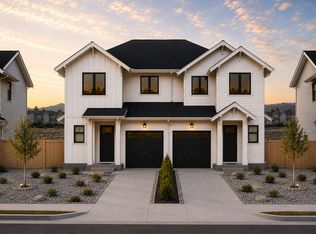 MLS ID #10399565, David Donogh. Association of Interior REALTORS
 - C$749,0003 bd3 ba2k sqft8000 Vedette Dr #25, Osoyoos, BC V0H 1V2For Sale
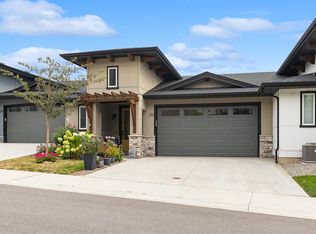 MLS ID #R3159836, Jasmine Burnell, Royal LePage - Wolstencroft Brokerage. Greater Vancouver REALTORS®
 - C$649,0004 bd4 ba1.9k sqft8000 Vedette Dr #50, Osoyoos, BC V0H 1V2For Sale
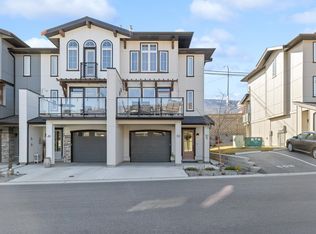 MLS ID #R3093937, Jasmine Burnell, Royal LePage - Wolstencroft Brokerage. Greater Vancouver REALTORS®
 - C$615,0004 bd2 ba2.1k sqft8405 87th St, Osoyoos, BC V0H 1V2For Sale
 Century 21 Canada
