Welcome to one of the most coveted views in all of Veranda Beach...unobstructed, west-facing sunsets over Lake Osoyoos that feel like they were designed just for this home.This extensively remodeled residence has been dialed in from top to bottom, blending modern comfort with the laid-back luxury Veranda Beach is known for. Both verandas have been enclosed to create additional year-round living space which is perfect for soaking in the lake views no matter the season. Inside, you’ll find updated flooring, newer appliances, custom kitchen cabinetry, and a stunning built-in fireplace feature wall that anchors the living space with style and warmth. Exterior paint was refreshed just two years ago, giving the home a clean, move-in-ready feel.The oversized one-car garage is a rare bonus that provides extra room for storage, toys, or lake gear.Ownership here isn’t just about the home, it’s about the lifestyle. Veranda Beach offers resort-style amenities including a pool, private dock, private beach, marina with boat dock, and Tesla charging stations all within a vibrant, community-focused setting.Homes with this level of finish and this caliber of view rarely come available. If you’ve been waiting for “the one” at Veranda Beach, this is it!
Active
Listed by: CB Cascade RE - Oroville • Roger Hammond
$599,000
122 Village Way, Oroville, WA 98844
3beds
2,000sqft
:
Get pre-qualified$4,229/mo
Single Family Residence
Built in 2011
2,178 Square Feet Lot
$579,800 Zestimate®
$300/sqft
$605/mo HOA
What's special
Custom kitchen cabinetryUpdated flooringNewer appliances
- 94 days |
- 122 |
- 2 |
Zillow last checked:
Listing updated:
Listed by:
Roger Hammond,
CB Cascade RE - Oroville,
Ethan Hammond,
CB Cascade RE - Oroville
Source: NWMLS as distributed by MLS GRID,MLS#: 2511205
Facts & features
Interior
Bedrooms & bathrooms
- Bedrooms: 3
- Bathrooms: 4
- Full bathrooms: 1
- 3/4 bathrooms: 2
- 1/2 bathrooms: 1
- Main level bathrooms: 2
- Main level bedrooms: 1
Dining room
- Level: Main
Heating
- Fireplace, Forced Air, Heat Pump, Electric
Cooling
- Forced Air, Heat Pump
Appliances
- Included: Dishwasher, Disposal, Double Oven, Dryer, Microwave, Refrigerator, Stove(s)/Range(s), Washer, Dishwasher(s), Dryer(s), Garbage Disposal, Microwave(s), Refrigerator(s), Washer(s), Water Heater: Electric, Water Heater Location: Basement
Features
- Central Vacuum, Ceiling Fan(s), Dining Room
- Flooring: Engineered Hardwood, Vinyl Plank, Carpet
- Windows: Dbl Pane/Storm Window
- Basement: Finished
- Number of fireplaces: 1
- Fireplace features: Electric, Main Level: 1, Fireplace
Interior area
- Total structure area: 2,000
- Total interior livable area: 2,000 sqft
Property
Parking
- Total spaces: 1
- Parking features: Detached Garage
- Has garage: Yes
- Covered spaces: 1
Features
- Levels: One
- Stories: 1
- Entry location: Main
- Patio & porch: Built-In Vacuum, Ceiling Fan(s), Dbl Pane/Storm Window, Dining Room, Fireplace, Sprinkler System, Vaulted Ceiling(s), Walk-In Closet(s), Water Heater, Wine/Beverage Refrigerator
- Has view: Yes
- View description: Lake, Mountain(s), River, Territorial
- Has water view: Yes
- Water view: Lake,River
Lot
- Size: 2,178 Square Feet
- Features: High Speed Internet, Irrigation, Outbuildings, Patio, Sprinkler System
- Topography: Level,Partial Slope
- Residential vegetation: Brush, Garden Space
Details
- Parcel number: 9105013700
- Special conditions: Standard
Construction
Type & style
- Home type: SingleFamily
- Architectural style: 1 Story w/Bsmnt.
- Property subtype: Single Family Residence
Materials
- Wood Products
- Foundation: Poured Concrete
- Roof: Composition
Condition
- Year built: 2011
Utilities & green energy
- Electric: Company: Oroville PUD
- Sewer: Sewer Connected, Company: City of Oroville
- Water: Public, Company: City of Oroville
- Utilities for property: Nci
Community & HOA
Community
- Features: CCRs
- Subdivision: Veranda Beach
HOA
- Services included: Common Area Maintenance, Maintenance Grounds, Road Maintenance, Snow Removal
- HOA fee: $605 monthly
Location
- Region: Oroville
Financial & listing details
- Price per square foot: $300/sqft
- Tax assessed value: $428,400
- Annual tax amount: $3,693
- Date on market: 4/20/2026
- Cumulative days on market: 96 days
- Listing terms: Conventional,FHA,VA Loan
- Inclusions: Dishwasher(s), Double Oven, Dryer(s), Garbage Disposal, Microwave(s), Refrigerator(s), Stove(s)/Range(s), Washer(s)
Estimated market value
$579,800
$551,000 - $609,000
$2,719/mo
Price history
| Date | Event | Price |
|---|---|---|
| 4/21/2026 | Listed for sale | $599,000+76.7%$300/sqft |
Source:  NWMLS as distributed by MLS GRID #2511205 Report a problem NWMLS as distributed by MLS GRID #2511205 Report a problem | ||
| 11/16/2018 | Sold | $339,000-27.4%$170/sqft |
Source: NWMLS as distributed by MLS GRID #1256555 Report a problem | ||
| 6/8/2011 | Sold | $466,800$233/sqft |
Source: Public Record Report a problem | ||
Public tax history
| Year | Property taxes | Tax assessment |
|---|---|---|
| 2024 | $3,693 +4.2% | $428,400 |
| 2023 | $3,543 +1.6% | $428,400 +28.5% |
| 2022 | $3,487 -3.5% | $333,400 |
| 2021 | $3,614 -2.7% | $333,400 |
| 2020 | $3,716 +7% | $333,400 -11.5% |
| 2019 | $3,472 | $376,800 |
| 2018 | $3,472 -1.1% | $376,800 -16.7% |
| 2017 | $3,512 -17.3% | $452,500 |
| 2016 | $4,249 -5.8% | $452,500 |
| 2015 | $4,510 -0.3% | $452,500 |
| 2013 | $4,523 | $452,500 +8.3% |
| 2011 | -- | $417,700 |
Find assessor info on the county website
Monthly payment
Est. payment
Payment breakdown
Explore the cost of this home by adjusting the details. Changes won't be saved.Climate risks
Neighborhood: 98844
Nearby schools
GreatSchools rating
- 5/10Oroville Elementary SchoolGrades: PK-6Distance: 3.9 mi
- 4/10Oroville Middle-High SchoolGrades: 7-12Distance: 3.7 mi
Schools provided by the listing agent
- Elementary: Oroville Elementary
- Middle: Oroville High
- High: Oroville High
Source: NWMLS as distributed by MLS GRID. This data may not be complete. We recommend contacting the local school district to confirm school assignments for this home.
- $345,0002 bd2 ba1.1k sqft120 Village Way, Oroville, WA 98844Sold

- $115,0002,178 Square Feet114 Village Way, Oroville, WA 98844Lot/Land

- $569,9004 bd4 ba2.4k sqft211 Village Way, Oroville, WA 98844Sold

- $367,5002 bd2 ba1.1k sqft126 Village Way, Oroville, WA 98844Sold

- $74,9006,534 Square Feet202 Village Way, Oroville, WA 98844Lot/Land
- $62,0006,098.4 Square Feet206 Village Way, Oroville, WA 98844Sold
- $449,9004 bd4 ba1.7k sqft102 Village Way, Oroville, WA 98844For Sale
- $750,0005 bd6 ba2.6k sqft213 Village Way, Oroville, WA 98844Sold
A local agent can set up tours, give advice and negotiate with sellers.
Similar homes
- $649,9504 bd3 ba1.6k sqftVeranda Beach Pd Phase 1, Oroville, WA 98844Active
 MLS ID #2523785, Monica Desautel. NWMLS as distributed by MLS GRID
 - $569,8004 bd2 ba2k sqftRob Cool Short Plat 87-6, Oroville, WA 98844Active
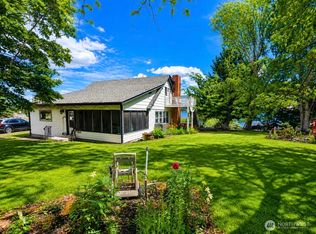 MLS ID #2537822, Shayne Thacker. NWMLS as distributed by MLS GRID
 - $699,0003 bd3 ba1.5k sqft428 Eastlake Road, Oroville, WA 98844Active
 MLS ID #2515507, Lynsey B Cantlon. NWMLS as distributed by MLS GRID
 - $599,0003 bd2 ba1.1k sqft111 Eastlake Road, Oroville, WA 98844Active
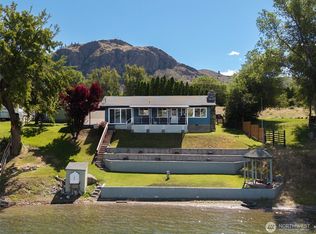 MLS ID #2537656, Lynsey B Cantlon. NWMLS as distributed by MLS GRID
 - $539,0003 bd3 ba1.8k sqftRoberts Replat Pts Lots 4&6, Oroville, WA 98844ActiveMLS ID #2551917, Joan R. Cool. NWMLS as distributed by MLS GRID
- $560,0004 bd2 ba2k sqft1650 Highway 7, Oroville, WA 98844ActiveMLS ID #2559040, Gerald A. Bradley. NWMLS as distributed by MLS GRID
- $449,9004 bd4 ba1.7k sqft102 Village Way, Oroville, WA 98844ActiveMLS ID #2535874, Shane DeVon. NWMLS as distributed by MLS GRID
- $599,0003 bd3 ba2.4k sqftShort Plat 2006-4, Oroville, WA 98844ActiveMLS ID #2519326, Shayne Thacker. NWMLS as distributed by MLS GRID
- $485,0003 bd3 ba1.4k sqftVeranda Beach Pd Phase 2, Oroville, WA 98844ActiveMLS ID #2502827, Kayoko Stone. NWMLS as distributed by MLS GRID
- $575,0003 bd4 ba2.8k sqftWorks Ideal Homes, Oroville, WA 98844ActiveMLS ID #2487165, Shayne Thacker. NWMLS as distributed by MLS GRID
- $529,0003 bd3 ba2.4k sqft65 Eastlake Road #B, Oroville, WA 98844ActiveMLS ID #2495109, Katelynn Peterson. NWMLS as distributed by MLS GRID
- $639,0003 bd2 ba2.3k sqftNine Mile Ranch Div #3, Oroville, WA 98844ActiveMLS ID #2506542, Jennifer Reuben. NWMLS as distributed by MLS GRID
- $514,9002 bd2 ba2.1k sqft33340 US Highway 97, Oroville, WA 98844ActiveMLS ID #2550489, William E. Johnson. NWMLS as distributed by MLS GRID
- $399,9003 bd3 ba1.7k sqftGarden Cottages, Oroville, WA 98844ActiveMLS ID #2469467, Paul Conley. NWMLS as distributed by MLS GRID
- $435,0003 bd3 ba1.4k sqft105 Flip Flop Lane, Oroville, WA 98844ActiveMLS ID #2524176, Adam Drain. NWMLS as distributed by MLS GRID
- $439,9003 bd3 ba1.3k sqftLot 21 Veranda Beach Pd Phase #1 2004-1, Oroville, WA 98844ActiveMLS ID #2461115, Shayne Thacker. NWMLS as distributed by MLS GRID
- $425,0006 bd6 ba1.9k sqftOroville, Oroville, WA 98844ActiveMLS ID #2558484, Gerald A. Bradley. NWMLS as distributed by MLS GRID
- $429,9002 bd2 ba1.1k sqftPhase 2, Oroville, WA 98844ActiveMLS ID #2548210, Paul Conley. NWMLS as distributed by MLS GRID
- $559,0003 bd4 ba2.4k sqft24 Sandalia Court, Oroville, WA 98844ActiveMLS ID #2511037, Lynsey B Cantlon. NWMLS as distributed by MLS GRID
- $799,9003 bd3 ba1.6k sqft117 Barefoot Lane, Oroville, WA 98844ActiveMLS ID #2452728, Cole Harvey. NWMLS as distributed by MLS GRID
