Panoramic, unobstructed lake and mountain views from this tastefully finished brand new Veranda Beach home. Main floor Primary suite. Classy kitchen and dining overlooking the lake that lead an expansive veranda. bright and cheery lower level boasts a flex space, two bedrooms each with a bath and oodles of storage. A separate Guest Casita provides private accommodation for visiting friends and family. Generous parking - two car garage plus separate cart garage. Extensive community amenities are all close by including a fabulous Marina. A new Lap Pool amenity is planned nearby. Enjoy maintenance free living through Resort's Homeowner Association.
Sold
Listed by: KW NCW • Jim Hammond
Bought with: ZNonMember-Office-MLS
$750,000
213 Village Way, Oroville, WA 98844
5beds
2,648sqft
Single Family Residence
Built in 2022
6,534 Square Feet Lot
$758,000 Zestimate®
$283/sqft
$3,596 Estimated rent
Home value
$758,000
$713,000 - $803,000
$3,596/mo
Zestimate® history
Owner options
List your home for rent
$3,596/mo
Rent Zestimate®
Find your next renter with Zillow Rental Manager. Plus, with online applications, you can quickly screen prospective tenants – for free.
$3,596/mo
Rent Zestimate®
Refinance and save
$4,511/mo
Est. payment
Refinancing to a lower rate could help reduce your monthly payments and save thousands over the life of the loan.
$4,511/mo
Est. payment
Explore your selling options
Work with a Zillow partner agent
Leverage their expertise and Zillow's premium Showcase listings to get your home seen by more buyers.
Get startedList with your own agent
Get your home in front of millions of buyers by listing it on Zillow.
Learn how to do itSell it yourself
Take full control of how buyers see your home on Zillow by listing For Sale by Owner (FSBO).
List your homeWhat's special
Separate cart garageGenerous parkingMountain viewsPrimary suiteFlex spacePrivate accommodationFabulous marina
Zillow last checked:
Listing updated:
Listed by:
Jim Hammond,
KW NCW
Bought with:
Non Member ZDefault
ZNonMember-Office-MLS
Source: NWMLS as distributed by MLS GRID,MLS#: 2007197
Facts & features
Interior
Bedrooms & bathrooms
- Bedrooms: 5
- Bathrooms: 6
- Full bathrooms: 3
- 3/4 bathrooms: 2
- 1/2 bathrooms: 1
- Main level bedrooms: 2
Heating
- Fireplace, Electric
Appliances
- Included: Dryer, Washer, Dishwasher, Microwave, Refrigerator, StoveRange, Water Heater: Electric, Water Heater Location: Basement
Features
- Bath Off Primary, Ceiling Fan(s)
- Flooring: Ceramic Tile, Vinyl Plank, Carpet
- Basement: Daylight,Partially Finished
- Number of fireplaces: 1
- Fireplace features: Electric, Main Level: 1, Fireplace
Interior area
- Total structure area: 2,648
- Total interior livable area: 2,648 sqft
Property
Parking
- Total spaces: 3
- Parking features: Attached Garage
- Attached garage spaces: 3
Features
- Levels: One
- Stories: 1
- Entry location: Main
- Patio & porch: Heat Pump, Ceramic Tile, Wall to Wall Carpet, Bath Off Primary, Ceiling Fan(s), Sprinkler System, Vaulted Ceiling(s), Walk-In Pantry, Fireplace, Water Heater
- Has view: Yes
- View description: Bay, Lake
- Has water view: Yes
- Water view: Bay,Lake
Lot
- Size: 6,534 Square Feet
- Dimensions: 55 x 104
- Features: Paved, Deck
- Topography: PartialSlope
Details
- Additional structures: ADU Beds: 1, ADU Baths: 1
- Parcel number: 5580020400
- Zoning description: Jurisdiction: County
- Special conditions: Standard
Construction
Type & style
- Home type: SingleFamily
- Architectural style: Craftsman
- Property subtype: Single Family Residence
Materials
- Wood Siding, Wood Products
- Foundation: Poured Concrete
- Roof: Composition
Condition
- Very Good
- New construction: Yes
- Year built: 2022
Utilities & green energy
- Electric: Company: Okanogan PUD
- Sewer: Sewer Connected, Company: City of Oroville
- Water: Public, Company: City of Oroville
- Utilities for property: Nci Datacom
Community & HOA
Community
- Features: Boat Launch, CCRs, Clubhouse, Park, Playground, Trail(s)
- Subdivision: Veranda Beach
HOA
- HOA fee: Has HOA fee
- HOA phone: 509-560-3612
Location
- Region: Oroville
Financial & listing details
- Price per square foot: $283/sqft
- Annual tax amount: $5,000
- Date on market: 8/10/2023
- Cumulative days on market: 960 days
- Listing terms: Conventional
- Inclusions: Dishwasher, Dryer, Microwave, Refrigerator, StoveRange, Washer
Price history
| Date | Event | Price |
|---|---|---|
| 8/25/2023 | Sold | $750,000-1.3%$283/sqft |
Source:  NWMLS as distributed by MLS GRID #2007197 Report a problem NWMLS as distributed by MLS GRID #2007197 Report a problem | ||
| 7/17/2023 | Pending sale | $759,900$287/sqft |
Source: NWMLS as distributed by MLS GRID #2007197 Report a problem | ||
| 10/18/2022 | Listed for sale | $759,900$287/sqft |
Source: NWMLS as distributed by MLS GRID #2007197 Report a problem | ||
Public tax history
Tax history is unavailable.
Neighborhood: 98844
Nearby homes
- $455,9002 bd2 ba1.1k sqft136 Village Way, Oroville, WA 98844Off Market

- $367,5002 bd2 ba1.1k sqft126 Village Way, Oroville, WA 98844Sold

- $62,0006,098.4 Square Feet206 Village Way, Oroville, WA 98844Sold
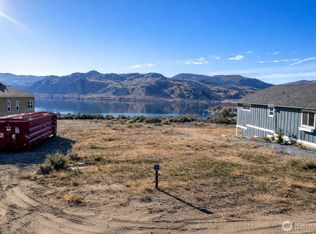
- $569,9004 bd4 ba2.4k sqft211 Village Way, Oroville, WA 98844Sold

- $599,0003 bd4 ba2k sqft122 Village Way, Oroville, WA 98844For Sale
- $345,0002 bd2 ba1.1k sqft120 Village Way, Oroville, WA 98844Sold
- $74,9006,534 Square Feet202 Village Way, Oroville, WA 98844Lot/Land
- $115,0002,178 Square Feet114 Village Way, Oroville, WA 98844Lot/Land
Nearby schools
GreatSchools rating
- 5/10Oroville Elementary SchoolGrades: PK-6Distance: 3.8 mi
- 4/10Oroville Middle-High SchoolGrades: 7-12Distance: 3.7 mi
Schools provided by the listing agent
- Elementary: Oroville Elementary
- Middle: Oroville High
- High: Oroville High
Source: NWMLS as distributed by MLS GRID. This data may not be complete. We recommend contacting the local school district to confirm school assignments for this home.


Get pre-qualified for a loan
At Zillow Home Loans, we can pre-qualify you in as little as 5 minutes with no impact to your credit score.An equal housing lender. NMLS #10287.
- Washington
- Okanogan County
- Oroville
- 98844
- 213 Village Way
Nearby cities
Nearby zip codes
Other Oroville Topics
