Price Slashed on this brand new Rambler w/ basement overlooking Lake Osoyoos in the rugged Okanogan Valley. Living is Easy and Views are endless from the Ridge at Veranda Beach, Washingtons best kept secret for vacation & retirement living. Designed for today's lifestyle,Great Room & chef's Kitchen offer vaulted ceilings and open to a big screened veranda. Main floor primary suite has walk-in closet & lavish bath w/custom tile shower. Lower level has guest suite, 3rd BR & Rec Rm opening to covered patio & lawn. Bonus space easily finished to Buyers desires. Quality features include LVP floors, quartz counters, custom cabinets, stainless LG appl, painted millwork & 3 panel doors, an oversized garage & more! Staging items can be included.
Sold
Listed by: Windermere R.E. Northeast, Inc • Paul Conley • 206-940-0204
Bought with: Pro-Vision Realty Inc.
$569,900
211 Village Way, Oroville, WA 98844
4beds
2,440sqft
Single Family Residence
Built in 2025
6,098 Square Feet Lot
$562,800 Zestimate®
$234/sqft
$2,828 Estimated rent
Home value
$562,800
Estimated sales range
Not available
$2,828/mo
Zestimate® history
Owner options
List your home for rent
$2,828/mo
Rent Zestimate®
Find your next renter with Zillow Rental Manager. Plus, with online applications, you can quickly screen prospective tenants – for free.
$2,828/mo
Rent Zestimate®
Refinance and save
$4,265/mo
Est. payment
Refinancing to a lower rate could help reduce your monthly payments and save thousands over the life of the loan.
$4,265/mo
Est. payment
Explore your selling options
Work with a Zillow partner agent
Leverage their expertise and Zillow's premium Showcase listings to get your home seen by more buyers.
Get startedList with your own agent
Get your home in front of millions of buyers by listing it on Zillow.
Learn how to do itSell it yourself
Take full control of how buyers see your home on Zillow by listing For Sale by Owner (FSBO).
List your homeWhat's special
Oversized garageMain floor primary suiteWalk-in closetBig screened verandaCovered patio and lawnLvp floorsCustom cabinets
Zillow last checked:
Listing updated:
Listed by:
Paul Conley 206-940-0204 paul4home@windermere.com,
Windermere R.E. Northeast, Inc
Bought with:
Eric Flaten, 135402
Pro-Vision Realty Inc.
Source: NWMLS as distributed by MLS GRID,MLS#: 2461327
Facts & features
Interior
Bedrooms & bathrooms
- Bedrooms: 4
- Bathrooms: 4
- Full bathrooms: 1
- 3/4 bathrooms: 2
- 1/2 bathrooms: 1
- Main level bathrooms: 2
- Main level bedrooms: 2
Primary bedroom
- Level: Main
Bedroom
- Level: Lower
Bedroom
- Level: Lower
Bedroom
- Level: Main
Bathroom full
- Level: Lower
Bathroom three quarter
- Level: Lower
Bathroom three quarter
- Level: Main
Other
- Level: Main
Bonus room
- Level: Lower
Dining room
- Level: Main
Entry hall
- Level: Main
Great room
- Level: Main
Kitchen with eating space
- Level: Main
Rec room
- Level: Lower
Utility room
- Level: Main
Heating
- Fireplace, 90%+ High Efficiency, Forced Air, Heat Pump, Electric
Cooling
- Forced Air
Appliances
- Included: Dishwasher(s), Disposal, Dryer(s), Microwave(s), Refrigerator(s), Stove(s)/Range(s), Washer(s), Garbage Disposal, Water Heater: Electrical, Water Heater Location: Basement
Features
- Bath Off Primary, Ceiling Fan(s), Dining Room, High Tech Cabling
- Flooring: Ceramic Tile, Concrete, Vinyl Plank, Carpet
- Doors: French Doors
- Windows: Dbl Pane/Storm Window
- Basement: Partially Finished
- Number of fireplaces: 1
- Fireplace features: Electric, Main Level: 1, Fireplace
Interior area
- Total structure area: 2,440
- Total interior livable area: 2,440 sqft
Property
Parking
- Total spaces: 2
- Parking features: Attached Garage
- Has attached garage: Yes
- Covered spaces: 2
Features
- Levels: One
- Stories: 1
- Entry location: Main
- Patio & porch: Bath Off Primary, Ceiling Fan(s), Dbl Pane/Storm Window, Dining Room, Fireplace, French Doors, High Tech Cabling, Vaulted Ceilings, Walk-In Closet(s), Walk-In Pantry, Water Heater, Wine Cellar
- Has view: Yes
- View description: City, Lake, See Remarks, Territorial
- Has water view: Yes
- Water view: Lake
Lot
- Size: 6,098 Square Feet
- Features: Dead End Street, Paved, Cable TV, Deck, Electric Car Charging, High Speed Internet, Irrigation, Patio
- Topography: Level
- Residential vegetation: Garden Space
Details
- Parcel number: 5580020500
- Zoning description: Jurisdiction: County
- Special conditions: Standard
- Other equipment: Leased Equipment: No
Construction
Type & style
- Home type: SingleFamily
- Architectural style: Craftsman,1 Story w/Bsmnt.
- Property subtype: Single Family Residence
Materials
- Cement Planked, Stone, Wood Siding, Wood Products, Cement Plank
- Foundation: Slab
- Roof: Composition
Condition
- Very Good
- New construction: Yes
- Year built: 2025
Details
- Builder name: Garrett
Utilities & green energy
- Electric: Company: OK PUD
- Sewer: Sewer Connected, Company: Oroville
- Water: Public, Company: Oroville
- Utilities for property: Nci, Nci
Community & HOA
Community
- Features: Boat Launch, CCRs, Clubhouse, Park, Playground, Trail(s)
- Security: Security Service
- Subdivision: Veranda Beach
HOA
- Services included: Common Area Maintenance, Concierge, Maintenance Grounds, Road Maintenance, Security, Snow Removal
- HOA fee: $632 monthly
- HOA phone: 509-560-3612
Location
- Region: Oroville
Financial & listing details
- Price per square foot: $234/sqft
- Annual tax amount: $3,540
- Date on market: 12/26/2025
- Listing terms: Conventional,USDA Loan
- Inclusions: Dishwasher(s), Dryer(s), Garbage Disposal, Leased Equipment, Microwave(s), Refrigerator(s), Stove(s)/Range(s), Washer(s)
Price history
| Date | Event | Price |
|---|---|---|
| 1/13/2026 | Sold | $569,900-5%$234/sqft |
Source:  NWMLS as distributed by MLS GRID #2461327 Report a problem NWMLS as distributed by MLS GRID #2461327 Report a problem | ||
| 12/30/2025 | Pending sale | $600,000$246/sqft |
Source: NWMLS as distributed by MLS GRID #2461327 Report a problem | ||
| 12/26/2025 | Listed for sale | $600,000$246/sqft |
Source: NWMLS as distributed by MLS GRID #2461327 Report a problem | ||
Public tax history
Tax history is unavailable.
Neighborhood: 98844
Nearby homes
- $62,0006,098 sqft206 Village Way, Oroville, WA 98844Sold
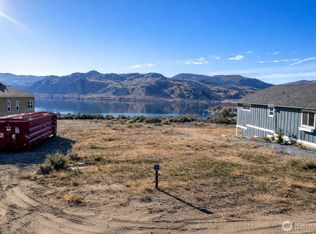
- $64,9006,534 sqft202 Village Way, Oroville, WA 98844Lot/Land

- $599,0003 bd4 ba2k sqft122 Village Way, Oroville, WA 98844For Sale

- $345,0002 bd2 ba1.1k sqft120 Village Way, Oroville, WA 98844Sold

- $367,5002 bd2 ba1.1k sqft126 Village Way, Oroville, WA 98844Sold
- $115,0002,178 sqft114 Village Way, Oroville, WA 98844Lot/Land
- $449,9004 bd4 ba1.7k sqft102 Village Way, Oroville, WA 98844For Sale
- $1,950,00046.99 acres299 Eastlake Rd, Oroville, WA 98844Lot/Land
Nearby schools
GreatSchools rating
- 5/10Oroville Elementary SchoolGrades: PK-6Distance: 3.9 mi
- 4/10Oroville Middle-High SchoolGrades: 7-12Distance: 3.7 mi
Schools provided by the listing agent
- Elementary: Oroville Elementary
- High: Oroville High
Source: NWMLS as distributed by MLS GRID. This data may not be complete. We recommend contacting the local school district to confirm school assignments for this home.


Get pre-qualified for a loan
At Zillow Home Loans, we can pre-qualify you in as little as 5 minutes with no impact to your credit score.An equal housing lender. NMLS #10287.
- Washington
- Okanogan County
- Oroville
- 98844
- 211 Village Way
