Perched above Oroville with stunning Lake Osoyoos views, this beautifully finished home offers comfort, style, and exceptional outdoor living. Enjoy your morning coffee on the spacious deck as the sun rises, then cool off with a refreshing dip in the pool. The fully fenced yard includes a dedicated dog run and garden space, fruit trees and underground sprinklers. Inside, the open floorplan showcases panoramic views from nearly every window. The primary bedroom includes a beautiful large ensuite bath, and the daylight basement features a sauna, additional living space, office area, and room for guests. A generous shop offers ample space for vehicles, projects, and hobbies. Ideally located just minutes from Osoyoos, where you can enjoy golf, wineries, spas, and restaurants—or stay close to home and explore everything Oroville has to offer. This property blends luxury, functionality, and an unbeatable location.
Active
Listed by: CB Cascade RE - Oroville • Shayne Thacker
Price cut: $23.9K (7/24)
$575,000
9 C Rose Street, Oroville, WA 98844
3beds
2,842sqft
:
Get pre-qualified$3,473/mo
Single Family Residence
Built in 1988
0.62 Acres Lot
$560,200 Zestimate®
$202/sqft
$-- HOA
What's special
Beautifully finished homeFruit treesGarden spaceDedicated dog runOffice areaRoom for guestsAdditional living space
- 149 days |
- 687 |
- 19 |
Zillow last checked:
Listing updated:
Listed by:
Shayne Thacker,
CB Cascade RE - Oroville
Source: NWMLS as distributed by MLS GRID,MLS#: 2487165
Facts & features
Interior
Bedrooms & bathrooms
- Bedrooms: 3
- Bathrooms: 4
- Full bathrooms: 2
- 3/4 bathrooms: 1
- 1/2 bathrooms: 1
- Main level bathrooms: 2
- Main level bedrooms: 1
Primary bedroom
- Level: Main
Bedroom
- Level: Lower
Bedroom
- Level: Lower
Bathroom full
- Level: Lower
Bathroom full
- Level: Main
Bathroom three quarter
- Level: Main
Other
- Level: Lower
Other
- Level: Garage
Dining room
- Level: Main
Entry hall
- Level: Main
Family room
- Level: Lower
Kitchen with eating space
- Level: Main
Living room
- Level: Main
Utility room
- Level: Main
Heating
- Fireplace, Forced Air, Heat Pump, Electric
Cooling
- Forced Air, Heat Pump
Appliances
- Included: Dishwasher, Disposal, Dryer, Microwave, Refrigerator, Stove(s)/Range(s), Washer, Dishwasher(s), Dryer(s), Garbage Disposal, Microwave(s), Refrigerator(s), Washer(s), Water Heater: Electric, Water Heater Location: Basement
Features
- Bath Off Primary, Ceiling Fan(s), Dining Room, Pantry, Sauna
- Flooring: Ceramic Tile, Vinyl Plank, Carpet
- Windows: Dbl Pane/Storm Window
- Basement: Daylight,Finished
- Number of fireplaces: 1
- Fireplace features: Wood Burning, Lower Level: 1, Fireplace
Interior area
- Total structure area: 2,842
- Total interior livable area: 2,842 sqft
Property
Parking
- Total spaces: 3
- Parking features: Detached Garage
- Has garage: Yes
- Covered spaces: 3
Features
- Levels: One and One Half
- Stories: 1
- Entry location: Main
- Patio & porch: Bath Off Primary, Ceiling Fan(s), Dbl Pane/Storm Window, Dining Room, Fireplace, Pantry, Sauna, Water Heater
- Pool features: Above Ground
- Has view: Yes
- View description: Lake, Mountain(s)
- Has water view: Yes
- Water view: Lake
Lot
- Size: 0.62 Acres
- Features: Dead End Street, Paved, Deck, Dog Run, Fenced-Fully, High Speed Internet, Irrigation, Outbuildings, Patio, Shop, Sprinkler System
- Topography: Level,Partial Slope
- Residential vegetation: Fruit Trees, Garden Space
Details
- Parcel number: 7900680012
- Zoning description: Jurisdiction: County
- Special conditions: Standard
Construction
Type & style
- Home type: SingleFamily
- Architectural style: 1 1/2 Story
- Property subtype: Single Family Residence
Materials
- See Remarks
- Foundation: Poured Concrete
- Roof: Composition
Condition
- Year built: 1988
- Major remodel year: 1988
Utilities & green energy
- Electric: Company: Okanogan County PUD
- Sewer: Septic Tank, Company: Private Septic
- Water: Public, Company: City of Oroville
Community & HOA
Community
- Subdivision: Oroville
Location
- Region: Oroville
Financial & listing details
- Price per square foot: $202/sqft
- Annual tax amount: $3,624
- Date on market: 3/2/2026
- Cumulative days on market: 151 days
- Listing terms: Conventional,FHA,USDA Loan,VA Loan
- Inclusions: Above Ground Pool, Dishwasher(s), Dryer(s), Garbage Disposal, Microwave(s), Refrigerator(s), Stove(s)/Range(s), Washer(s)
Estimated market value
$560,200
$532,000 - $588,000
$3,187/mo
Price history
| Date | Event | Price |
|---|---|---|
| 7/24/2026 | Price change | $575,000-4%$202/sqft |
Source:  NWMLS as distributed by MLS GRID #2487165 Report a problem NWMLS as distributed by MLS GRID #2487165 Report a problem | ||
| 5/28/2026 | Price change | $598,900-3.1%$211/sqft |
Source: NWMLS as distributed by MLS GRID #2487165 Report a problem | ||
| 5/13/2026 | Price change | $617,800-1.6%$217/sqft |
Source: NWMLS as distributed by MLS GRID #2487165 Report a problem | ||
| 3/3/2026 | Listed for sale | $627,800+19.6%$221/sqft |
Source: NWMLS as distributed by MLS GRID #2487165 Report a problem | ||
| 9/26/2025 | Sold | $525,000-4.4%$185/sqft |
Source: NWMLS as distributed by MLS GRID #2390118 Report a problem | ||
| 8/26/2025 | Pending sale | $549,000$193/sqft |
Source: NWMLS as distributed by MLS GRID #2390118 Report a problem | ||
| 7/28/2025 | Price change | $549,000-5.2%$193/sqft |
Source: NWMLS as distributed by MLS GRID #2390118 Report a problem | ||
| 7/13/2025 | Price change | $579,000-2.7%$204/sqft |
Source: NWMLS as distributed by MLS GRID #2390118 Report a problem | ||
| 6/26/2025 | Price change | $595,000-0.7%$209/sqft |
Source: NWMLS as distributed by MLS GRID #2390118 Report a problem | ||
| 6/10/2025 | Listed for sale | $599,000$211/sqft |
Source: NWMLS as distributed by MLS GRID #2390118 Report a problem | ||
Public tax history
Tax history is unavailable.
Monthly payment
Est. payment
Payment breakdown
Explore the cost of this home by adjusting the details. Changes won't be saved.Climate risks
Neighborhood: 98844
Nearby schools
GreatSchools rating
- 5/10Oroville Elementary SchoolGrades: PK-6Distance: 1.5 mi
- 4/10Oroville Middle-High SchoolGrades: 7-12Distance: 1.4 mi
Schools provided by the listing agent
- Elementary: Oroville Elementary
- Middle: Oroville High
- High: Oroville High
Source: NWMLS as distributed by MLS GRID. This data may not be complete. We recommend contacting the local school district to confirm school assignments for this home.
- $95,0000.69 Acres9 D Rose St, Oroville, WA 98844Sold

- $--1.99 Acres123 N Us Highway 97, Oroville, WA 98844Off Market
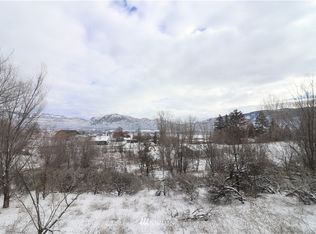
- $85,0001 Acres33300 Highway 97, Oroville, WA 98844Lot/Land
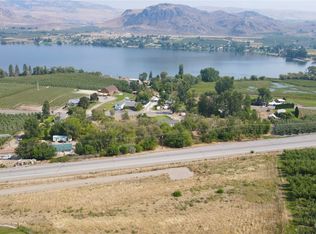
- $541,5000.47 Acres64A Westlake Rd, Oroville, WA 98844Off Market
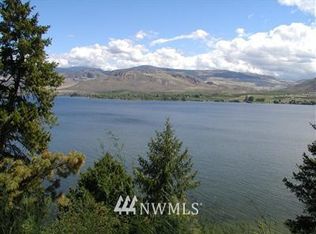
- $314,9993 bd2 ba1.3k sqft76B Westlake Rd, Oroville, WA 98844For Sale
- $610,4004 bd4 ba1.7k sqft33370 A Hwy #97-N, Oroville, WA 98844Off Market
- $286,2003 bd2 ba2.3k sqft33311 Highway 97, Oroville, WA 98844Off Market
- $665,1004 bd3 ba3.6k sqft33311 C Hwy #97-N, Oroville, WA 98844Off Market
A local agent can set up tours, give advice and negotiate with sellers.
Similar homes
- $499,9005 bd3 ba2.6k sqft107 A WestLake Road, Oroville, WA 98844Active
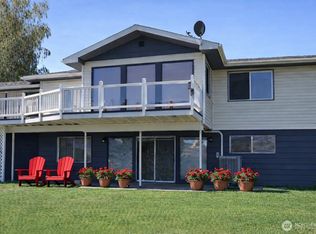 MLS ID #2467446, Kathy Wilcox. NWMLS as distributed by MLS GRID
 - $514,9002 bd2 ba2.1k sqft33340 US Highway 97, Oroville, WA 98844Active
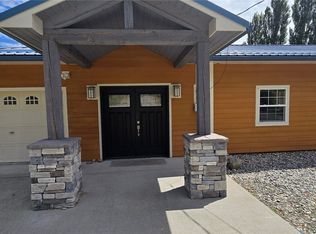 MLS ID #2550489, William E. Johnson. NWMLS as distributed by MLS GRID
 - $529,0003 bd3 ba2.4k sqft65 Eastlake Road #B, Oroville, WA 98844Active
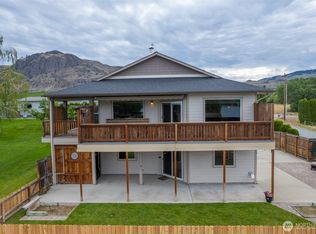 MLS ID #2495109, Katelynn Peterson. NWMLS as distributed by MLS GRID
 - $569,8004 bd2 ba2k sqftRob Cool Short Plat 87-6, Oroville, WA 98844Active
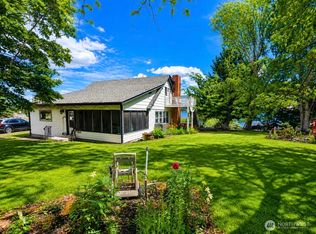 MLS ID #2537822, Shayne Thacker. NWMLS as distributed by MLS GRID
 - $599,0003 bd3 ba2.4k sqftShort Plat 2006-4, Oroville, WA 98844ActiveMLS ID #2519326, Shayne Thacker. NWMLS as distributed by MLS GRID
- $560,0004 bd2 ba2k sqft1650 Highway 7, Oroville, WA 98844ActiveMLS ID #2559040, Gerald A. Bradley. NWMLS as distributed by MLS GRID
- $639,0003 bd2 ba2.3k sqftNine Mile Ranch Div #3, Oroville, WA 98844ActiveMLS ID #2506542, Jennifer Reuben. NWMLS as distributed by MLS GRID
- $379,0004 bd3 ba2.3k sqftGrandview Add, Oroville, Oroville, WA 98844ActiveMLS ID #2487711, Shayne Thacker. NWMLS as distributed by MLS GRID
- $389,9005 bd3 ba3k sqft1903 Deerpath Drive, Oroville, WA 98844ActiveMLS ID #2544708, Cole Harvey. NWMLS as distributed by MLS GRID
- $559,0003 bd4 ba2.4k sqft24 Sandalia Court, Oroville, WA 98844ActiveMLS ID #2511037, Lynsey B Cantlon. NWMLS as distributed by MLS GRID
- $848,0004 bd3 ba2.6k sqftWorks Ideal Homes, Oroville, WA 98844ActiveMLS ID #2532869, Nate Brown. NWMLS as distributed by MLS GRID
- $699,0003 bd3 ba1.5k sqft428 Eastlake Road, Oroville, WA 98844ActiveMLS ID #2515507, Lynsey B Cantlon. NWMLS as distributed by MLS GRID
- $625,0004 bd4 ba3.4k sqftWhiskey Flats Short Plat, Oroville, WA 98844ActiveMLS ID #2497889, Lynsey B Cantlon. NWMLS as distributed by MLS GRID
- $479,0004 bd3 ba3.1k sqft212 Nine Mile Road, Oroville, WA 98844ActiveMLS ID #2527779, Bridget Hammond. NWMLS as distributed by MLS GRID
- $395,0004 bd4 ba3k sqft33601 Highway 97, Oroville, WA 98844ActiveMLS ID #2526038, Shayne Thacker. NWMLS as distributed by MLS GRID
- $425,0006 bd6 ba1.9k sqftOroville, Oroville, WA 98844ActiveMLS ID #2558484, Gerald A. Bradley. NWMLS as distributed by MLS GRID
- $455,8003 bd2 ba1.8k sqftOroville, Oroville, WA 98844ActiveMLS ID #2405345, Shayne Thacker. NWMLS as distributed by MLS GRID
- $489,0003 bd4 ba2.3k sqftSandalia Osoyoos Beach Condo, Oroville, WA 98844ActiveMLS ID #2532633, Tammy L. Divis. NWMLS as distributed by MLS GRID
- $299,5005 bd3 ba2.8k sqftOroville, Oroville, WA 98844ActiveMLS ID #2502023, Rocky DeVon. NWMLS as distributed by MLS GRID
- $450,0003 bd2 ba1.7k sqftMoon Short Plat 1996-18, Oroville, WA 98844ActiveMLS ID #2460657, Zan Dewar. NWMLS as distributed by MLS GRID
