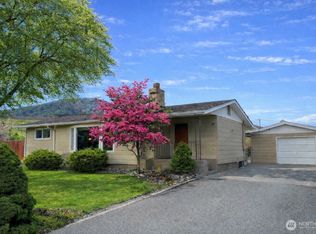
Welcome to this brick rambler with mid-century modern charm, nestled along the beautiful Okanogan River. This one-of-a-kind 3-bedroom, 2-bath home offers over 180 feet of river frontage and breathtaking water views from nearly every room. Soaring vaulted ceilings with beautiful exposed beams, expansive triple-pane windows, luxury vinyl plank flooring throughout, and a stunning two-story rock fireplace with a cozy wood stove create a warm, inviting atmosphere. The thoughtfully designed floor plan features incredible built-ins and abundant storage—who needs dressers? The oversized garage and heated workshop with a wood stove provide endless space for hobbies, projects, and all your gear. Step outside to enjoy the large covered patio or the two-level deck overlooking the river, where you can fish, swim, relax, and watch incredible wildlife including swans, ducks, and bald eagles. The yard offers plenty of room for entertaining, BBQs, or simply soaking in the peaceful waterfront setting. Located just a short walk from Oroville's parks, shops, restaurants, schools, and other amenities, this home perfectly combines nature, character, comfort, and convenience. Whether you're looking for a full-time residence or a peaceful getaway, this exceptional riverfront property offers a lifestyle that's hard to find. Fall in love with the views, the character, and the lifestyle. Schedule your private showing today and make this riverfront retreat yours.
Active
Listed by: CB Cascade RE - Oroville • Shayne Thacker
Price cut: $13.2K (7/16)
$455,800
1616 Cherry Street, Oroville, WA 98844
3beds
1,847sqft
:
Get pre-qualified$2,752/mo
Single Family Residence
Built in 1963
0.32 Acres Lot
$432,500 Zestimate®
$247/sqft
$-- HOA
What's special
Riverfront homeBreathtaking water viewsLush greeneryExpansive yardPerfect setting for bbqs
- 385 days |
- 457 |
- 27 |
Zillow last checked:
Listing updated:
Listed by:
Shayne Thacker,
CB Cascade RE - Oroville
Source: NWMLS as distributed by MLS GRID,MLS#: 2405345
Facts & features
Interior
Bedrooms & bathrooms
- Bedrooms: 3
- Bathrooms: 2
- Full bathrooms: 1
- 3/4 bathrooms: 1
- Main level bathrooms: 2
- Main level bedrooms: 3
Bedroom
- Level: Main
Bedroom
- Level: Main
Bedroom
- Level: Main
Bathroom full
- Level: Main
Bathroom three quarter
- Level: Main
Dining room
- Level: Main
Entry hall
- Level: Main
Kitchen without eating space
- Level: Main
Living room
- Level: Main
Utility room
- Level: Main
Heating
- Fireplace, Fireplace Insert, Forced Air, Electric
Cooling
- Forced Air
Appliances
- Included: Dishwasher, Dryer, Refrigerator, Stove(s)/Range(s), Washer, Dishwasher(s), Dryer(s), Refrigerator(s), Washer(s), Water Heater: Electric, Water Heater Location: basement
Features
- Ceiling Fan(s), Dining Room
- Flooring: Laminate
- Doors: French Doors
- Windows: Triple Pane Windows
- Basement: Unfinished
- Number of fireplaces: 1
- Fireplace features: Wood Burning, Main Level: 1, Fireplace
Interior area
- Total structure area: 1,847
- Total interior livable area: 1,847 sqft
Property
Parking
- Total spaces: 2
- Parking features: Detached Carport, Driveway
- Has carport: Yes
- Covered spaces: 2
Features
- Levels: One
- Stories: 1
- Entry location: Main
- Patio & porch: Ceiling Fan(s), Dining Room, Fireplace, French Doors, Sprinkler System, Triple Pane Windows, Water Heater
- Has view: Yes
- View description: Mountain(s), River
- Has water view: Yes
- Water view: River
- Waterfront features: Low Bank
Lot
- Size: 0.32 Acres
- Features: Curbs, Paved, Fenced-Partially, Patio, Sprinkler System
- Topography: Level,Sloped
- Residential vegetation: Garden Space
Details
- Parcel number: 2010160100
- Special conditions: Standard
Construction
Type & style
- Home type: SingleFamily
- Architectural style: 1 Story
- Property subtype: Single Family Residence
Materials
- Brick, Wood Products
- Foundation: Poured Concrete
- Roof: Composition
Condition
- Good
- Year built: 1963
Utilities & green energy
- Electric: Company: Okanogan County PUD
- Sewer: Sewer Connected, Company: City of Oroville
- Water: Individual Well, Public, Company: City of Oroville
Community & HOA
Community
- Subdivision: Oroville
Location
- Region: Oroville
Financial & listing details
- Price per square foot: $247/sqft
- Tax assessed value: $297,000
- Annual tax amount: $2,592
- Date on market: 7/11/2024
- Cumulative days on market: 749 days
- Listing terms: Conventional,FHA,USDA Loan,VA Loan
- Inclusions: Dishwasher(s), Dryer(s), Refrigerator(s), Stove(s)/Range(s), Washer(s)
Estimated market value
$432,500
$411,000 - $454,000
$1,917/mo
Price history
| Date | Event | Price |
|---|---|---|
| 7/16/2026 | Price change | $455,800-2.8%$247/sqft |
Source:  NWMLS as distributed by MLS GRID #2405345 Report a problem NWMLS as distributed by MLS GRID #2405345 Report a problem | ||
| 7/9/2025 | Listed for sale | $469,000+148.1%$254/sqft |
Source: NWMLS as distributed by MLS GRID #2405345 Report a problem | ||
| 8/10/2015 | Sold | $189,000$102/sqft |
Source: Public Record Report a problem | ||
Public tax history
| Year | Property taxes | Tax assessment |
|---|---|---|
| 2024 | $2,824 +8.9% | $297,000 +5.6% |
| 2023 | $2,593 -3.9% | $281,200 +23% |
| 2022 | $2,698 -0.2% | $228,600 +4.8% |
| 2021 | $2,704 -4% | $218,100 |
| 2020 | $2,816 +13.8% | $218,100 +3.4% |
| 2019 | $2,475 | $211,000 |
| 2018 | $2,475 +15.2% | $211,000 |
| 2017 | $2,148 -18.4% | $211,000 |
| 2016 | $2,632 +10.8% | $211,000 |
| 2015 | $2,376 +3.3% | $211,000 |
| 2013 | $2,300 | $211,000 -1.7% |
| 2011 | -- | $214,700 -10% |
| 2010 | -- | $238,600 |
| 2009 | $2,129 | $238,600 |
Find assessor info on the county website
Monthly payment
Est. payment
Payment breakdown
Explore the cost of this home by adjusting the details. Changes won't be saved.Climate risks
Neighborhood: 98844
Nearby schools
GreatSchools rating
- 5/10Oroville Elementary SchoolGrades: PK-6Distance: 0.6 mi
- 4/10Oroville Middle-High SchoolGrades: 7-12Distance: 0.6 mi
Schools provided by the listing agent
- Elementary: Oroville Elementary
- Middle: Oroville High
- High: Oroville High
Source: NWMLS as distributed by MLS GRID. This data may not be complete. We recommend contacting the local school district to confirm school assignments for this home.
- $189,9003 bd1 ba1.1k sqft210 16th Ave, Oroville, WA 98844Sold

- $330,0002 bd1 ba798 sqft1511 Alder St, Oroville, WA 98844For Sale

- $240,0003 bd2 ba1.1k sqft1505 Dogwood St, Oroville, WA 98844Sold
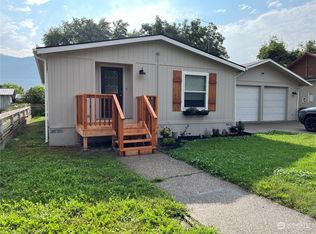
- $229,0003 bd2 ba1.6k sqft1514 Birch St, Oroville, WA 98844Sold
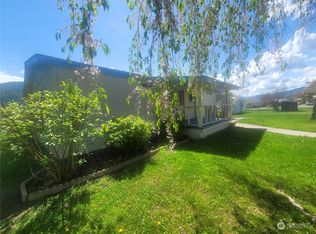
- $312,9994 bd4 ba1.8k sqft1415 Cherry St, Oroville, WA 98844For Sale
- $360,0003 bd1 ba1.8k sqft420 Central Ave, Oroville, WA 98844Sold
- $61,2503 bd1 ba1.3k sqft322 14th Ave, Oroville, WA 98844Sold
- $100,0001 bd1 ba761 sqft1320 Dogwood St, Oroville, WA 98844Sold
A local agent can set up tours, give advice and negotiate with sellers.
Similar homes
- $459,8003 bd2 ba1.1k sqft16 Mossy Rock Road, Oroville, WA 98844Active
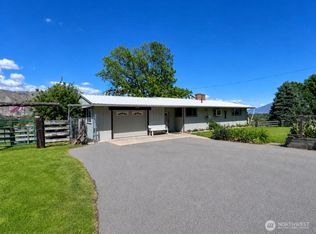 MLS ID #2536568, Shayne Thacker. NWMLS as distributed by MLS GRID
 - $425,0006 bd6 ba1.9k sqftOroville, Oroville, WA 98844Active
 MLS ID #2558484, Gerald A. Bradley. NWMLS as distributed by MLS GRID
 - $514,9002 bd2 ba2.1k sqft33340 US Highway 97, Oroville, WA 98844Active
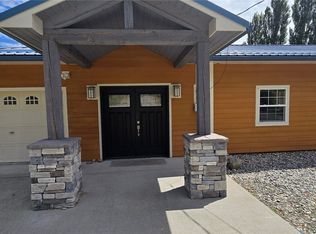 MLS ID #2550489, William E. Johnson. NWMLS as distributed by MLS GRID
 - $379,0004 bd3 ba2.3k sqftGrandview Add, Oroville, Oroville, WA 98844Active
 MLS ID #2487711, Shayne Thacker. NWMLS as distributed by MLS GRID
 - $450,0003 bd2 ba1.7k sqftMoon Short Plat 1996-18, Oroville, WA 98844ActiveMLS ID #2460657, Zan Dewar. NWMLS as distributed by MLS GRID
- $310,0004 bd2 ba1.6k sqft915 19th Avenue, Oroville, WA 98844ContingentMLS ID #2539238, Bridget Hammond. NWMLS as distributed by MLS GRID
- $499,9005 bd3 ba2.6k sqft107 A WestLake Road, Oroville, WA 98844ActiveMLS ID #2467446, Kathy Wilcox. NWMLS as distributed by MLS GRID
- $560,0004 bd2 ba2k sqft1650 Highway 7, Oroville, WA 98844ActiveMLS ID #2559040, Gerald A. Bradley. NWMLS as distributed by MLS GRID
- $379,0003 bd2 ba1.3k sqft432 5th Avenue, Oroville, WA 98844ActiveMLS ID #2496772, Michael Goudeau. NWMLS as distributed by MLS GRID
- $449,9004 bd4 ba1.7k sqft102 Village Way, Oroville, WA 98844ActiveMLS ID #2535874, Shane DeVon. NWMLS as distributed by MLS GRID
- $569,8004 bd2 ba2k sqftRob Cool Short Plat 87-6, Oroville, WA 98844ActiveMLS ID #2537822, Shayne Thacker. NWMLS as distributed by MLS GRID
- $499,0003 bd2 ba1.1k sqft60 E Wannacut Lane, Oroville, WA 98844ActiveMLS ID #2510991, Ethan Hammond. NWMLS as distributed by MLS GRID
- $429,9002 bd2 ba1.1k sqftPhase 2, Oroville, WA 98844ActiveMLS ID #2548210, Paul Conley. NWMLS as distributed by MLS GRID
- $435,0003 bd3 ba1.4k sqft105 Flip Flop Lane, Oroville, WA 98844ActiveMLS ID #2524176, Adam Drain. NWMLS as distributed by MLS GRID
- $529,0003 bd3 ba2.4k sqft65 Eastlake Road #B, Oroville, WA 98844ActiveMLS ID #2495109, Katelynn Peterson. NWMLS as distributed by MLS GRID
- $320,0004 bd2 ba2.2k sqft502 Fir Street, Oroville, WA 98844ActiveMLS ID #2513942, Brian C. Lowary. NWMLS as distributed by MLS GRID
- $314,9993 bd2 ba1.3k sqftBani-Sadr Lpa 95-1, Oroville, WA 98844ActiveMLS ID #2421253, Monica Desautel. NWMLS as distributed by MLS GRID
- $449,0003 bd2 ba1.9k sqft40 TURNER HOMESTEAD Road, Oroville, WA 98844ActiveMLS ID #2537182, Joan R. Cool. NWMLS as distributed by MLS GRID
- $485,0003 bd3 ba1.4k sqftVeranda Beach Pd Phase 2, Oroville, WA 98844ActiveMLS ID #2502827, Kayoko Stone. NWMLS as distributed by MLS GRID
- $599,0003 bd2 ba1.1k sqft111 Eastlake Road, Oroville, WA 98844ActiveMLS ID #2537656, Lynsey B Cantlon. NWMLS as distributed by MLS GRID
