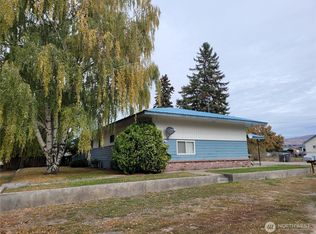
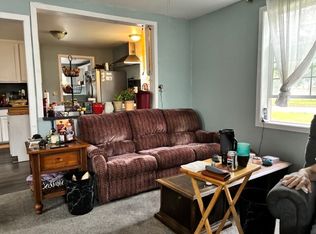
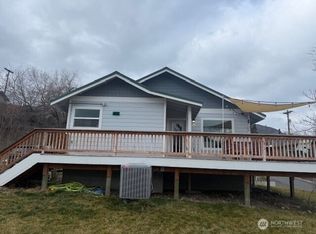
Spacious and inviting 2,400 sq ft home featuring 4 bedrooms and 2 bathrooms, situated on multiple city lots in the heart of Oroville. This property offers a rare combination of space, functionality, and flexibility with a large, fully fenced yard—perfect for pets, entertaining, or future improvements. Inside, you’ll find a nicely updated interior that blends comfort with modern touches, while the durable metal roof adds long-term value and peace of mind. Enjoy your morning coffee or unwind in the evening on the covered front porch, taking in the charm of this quiet neighborhood. With room to grow and endless potential, this move-in ready home is a standout opportunity.
Active
Listed by: Highland Realty • Brian C. Lowary • 509-714-6676
$299,000
502 Fir Street, Oroville, WA 98844
4beds
2,244sqft
Single Family Residence
Built in 1938
5,501 Square Feet Lot
$293,400 Zestimate®
$133/sqft
$-- HOA
What's special
Durable metal roofCovered front porchMultiple city lotsLarge fully fenced yardNicely updated interior
- --
- on Zillow
- 134
- views
- 17
- saves
Zillow last checked:
Listing updated:
Listed by:
Brian C. Lowary 509-714-6676 brianlowary@icloud.com,
Highland Realty
Source: NWMLS as distributed by MLS GRID,MLS#: 2513942
Facts & features
Interior
Bedrooms & bathrooms
- Bedrooms: 4
- Bathrooms: 2
- Full bathrooms: 1
- 3/4 bathrooms: 1
- Main level bathrooms: 1
- Main level bedrooms: 2
Bedroom
- Level: Second
Bathroom full
- Level: Main
Bathroom three quarter
- Level: Second
Dining room
- Level: Main
Entry hall
- Level: Main
Living room
- Level: Main
Utility room
- Level: Main
Heating
- Baseboard, Forced Air, Heat Pump, Electric
Cooling
- Ductless, Heat Pump
Appliances
- Included: Refrigerator, Stove(s)/Range(s), Refrigerator(s), Water Heater: electric, Water Heater Location: basement
Features
- Ceiling Fan(s), Dining Room
- Flooring: Ceramic Tile, Vinyl, Carpet
- Basement: Partially Finished
- Has fireplace: No
Interior area
- Total structure area: 2,244
- Total interior livable area: 2,244 sqft
Property
Parking
- Parking features: Off Street
Features
- Levels: Two
- Stories: 2
- Entry location: Main
- Patio & porch: Ceiling Fan(s), Dining Room, Water Heater
- Has view: Yes
- View description: Mountain(s), Territorial
Lot
- Size: 5,501 Square Feet
- Features: Paved, Cable TV, Fenced-Partially, Patio
- Topography: Level
- Residential vegetation: Garden Space
Details
- Parcel number: 2130041100
- Zoning description: Jurisdiction: City
- Special conditions: Standard
- Other equipment: Leased Equipment: none
Construction
Type & style
- Home type: SingleFamily
- Architectural style: Contemporary,2 Story
- Property subtype: Single Family Residence
Materials
- Wood Products
- Foundation: Poured Concrete
- Roof: Metal
Condition
- Updated/Remodeled
- Year built: 1938
- Major remodel year: 1938
Utilities & green energy
- Electric: Company: Okanogan PUD
- Sewer: Sewer Connected, Company: City of Orville
- Water: Public, Company: City of Orville
Community & HOA
Community
- Subdivision: Okanogan
HOA
- Services included: Cable TV, Internet, Sewer, Water
Location
- Region: Oroville
Financial & listing details
- Price per square foot: $133/sqft
- Tax assessed value: $249,400
- Annual tax amount: $2,148
- Date on market: 4/27/2026
- Listing terms: Conventional,FHA,USDA Loan,VA Loan
- Inclusions: Leased Equipment, Refrigerator(s), Stove(s)/Range(s)
Estimated market value
$293,400
$279,000 - $308,000
$1,807/mo
Price history
| Date | Event | Price |
|---|---|---|
| 9/24/2026 | Listed for sale | $299,000-6.6%$133/sqft |
Source:  NWMLS as distributed by MLS GRID #2513942 Report a problem NWMLS as distributed by MLS GRID #2513942 Report a problem | ||
| 9/2/2026 | Listing removed | $320,000$143/sqft |
Source: NWMLS as distributed by MLS GRID #2513942 Report a problem | ||
| 4/27/2026 | Listed for sale | $320,000+16.4%$143/sqft |
Source: NWMLS as distributed by MLS GRID #2513942 Report a problem | ||
| 4/11/2022 | Sold | $274,800+3.7%$122/sqft |
Source: NWMLS as distributed by MLS GRID #1881733 Report a problem | ||
| 3/5/2022 | Pending sale | $264,900$118/sqft |
Source: NWMLS as distributed by MLS GRID #1881733 Report a problem | ||
| 2/17/2022 | Listed for sale | $264,900$118/sqft |
Source: NWMLS as distributed by MLS GRID #1881733 Report a problem | ||
| 2/9/2022 | Pending sale | $264,900$118/sqft |
Source: NWMLS as distributed by MLS GRID #1881733 Report a problem | ||
| 1/25/2022 | Listed for sale | $264,900+112.1%$118/sqft |
Source: NWMLS as distributed by MLS GRID #1881733 Report a problem | ||
| 6/25/2015 | Listing removed | $124,900$56/sqft |
Source: RE/MAX Lake & Country-Commercial Division #717785 Report a problem | ||
| 2/14/2015 | Listed for sale | $124,900-2.3%$56/sqft |
Source: RE/MAX LAKE & COUNTRY #717785 Report a problem | ||
| 7/5/2014 | Listed for sale | $127,900$57/sqft |
Source: High Country Real Estate #659649 Report a problem | ||
Public tax history
| Year | Property taxes | Tax assessment |
|---|---|---|
| 2025 | $2,149 +33.3% | $249,400 +47.7% |
| 2024 | $1,612 +12.1% | $168,900 +8.8% |
| 2023 | $1,438 +9.7% | $155,300 +40.9% |
| 2022 | $1,311 +0.1% | $110,200 +8.9% |
| 2021 | $1,309 +5.8% | $101,200 |
| 2020 | $1,238 +7.3% | $101,200 +46% |
| 2019 | $1,154 | $69,300 |
| 2018 | $1,154 +62.8% | $69,300 |
| 2017 | $709 -18.6% | $69,300 |
| 2016 | $871 +10.7% | $69,300 |
| 2015 | $787 +3.7% | $69,300 |
| 2013 | $759 | $69,300 +3.6% |
| 2011 | -- | $66,900 -10.1% |
| 2010 | -- | $74,400 |
| 2009 | $664 | $74,400 |
Find assessor info on the county website
Monthly payment
Est. payment
Payment breakdown
Explore the cost of this home by adjusting the details. Changes won't be saved.Climate risks
Neighborhood: 98844
Similar homes
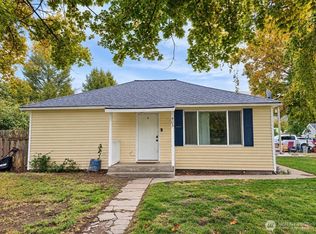
- $320,0005 bd3 ba2.9k sqft522 Golden Street, Oroville, WA 98844Active
 MLS ID #2518319, Britney Arthur. NWMLS as distributed by MLS GRID
 - $310,0004 bd2 ba1.6k sqft915 19th Avenue, Oroville, WA 98844Contingent
 MLS ID #2539238, Bridget Hammond. NWMLS as distributed by MLS GRID
 - $299,5005 bd3 ba2.8k sqftOroville, Oroville, WA 98844Active
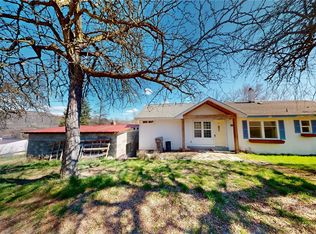 MLS ID #2502023, Rocky DeVon. NWMLS as distributed by MLS GRID
 - $339,9004 bd3 ba2.4k sqft1822 Juniper, Oroville, WA 98844Active
 MLS ID #2575188, Brice Fullerton. NWMLS as distributed by MLS GRID
