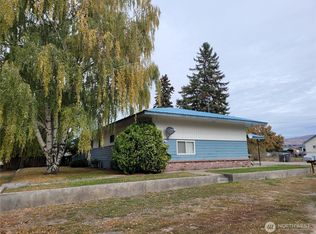
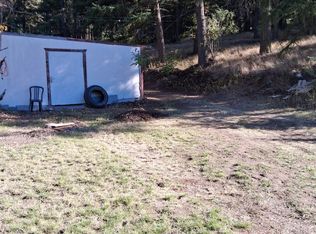
Welcome home to this charming 1941, 3 bedroom, 2 bath residence located on the south end of town, just minutes from local schools. Inside, you'll find a spacious, open living area that flows seamlessly from the kitchen, creating the perfect space for gathering with friends. Just off the kitchen and garage entrance is a convenient laundry/mudroom, the home also features a revers osmosis water system with a 40 gallon pressurized tank. Enjoy the large backyard featuring mature shade trees, a generous deck for entertaining or relaxing, and a partially fenced yard with existing fencing in place to easily complete a fully enclosed space. The property also includes a versatile outbuilding divided into two separate sections, offering plenty of room for storage.With its classic character, functional layout, and convenient location, this home offers endless possibilities for its next owners.
Active
Listed by: Real Broker LLC • Katelynn Peterson • 855-450-0442
$240,000
514 Main Street, Oroville, WA 98844
3beds
1,539sqft
Single Family Residence
Built in 1941
4,791 Square Feet Lot
$236,600 Zestimate®
$156/sqft
$-- HOA
What's special
Functional layoutClassic character
- --
- on Zillow
- 210
- views
- 11
- saves
Zillow last checked:
Listing updated:
Listed by:
Katelynn Peterson 855-450-0442 rewithkate@gmail.com,
Real Broker LLC
Source: NWMLS as distributed by MLS GRID,MLS#: 2566551
Facts & features
Interior
Bedrooms & bathrooms
- Bedrooms: 3
- Bathrooms: 2
- Full bathrooms: 2
- Main level bathrooms: 2
- Main level bedrooms: 3
Bathroom full
- Level: Main
Bonus room
- Level: Lower
Entry hall
- Level: Main
Kitchen with eating space
- Level: Main
Living room
- Level: Main
Utility room
- Level: Main
Heating
- Fireplace, Stove/Free Standing, Wall Furnace, Electric, Wood
Cooling
- Window Unit(s)
Appliances
- Included: Dishwasher, Microwave, Refrigerator, Stove(s)/Range(s), Dishwasher(s), Microwave(s), Refrigerator(s)
Features
- Ceiling Fan(s)
- Flooring: Ceramic Tile, Vinyl
- Windows: Dbl Pane/Storm Window
- Basement: Partially Finished
- Number of fireplaces: 1
- Fireplace features: Wood Burning, Main Level: 1, Fireplace
Interior area
- Total structure area: 1,539
- Total interior livable area: 1,539 sqft
Property
Parking
- Total spaces: 1
- Parking features: Attached Garage
- Has attached garage: Yes
- Covered spaces: 1
Features
- Levels: One
- Stories: 1
- Entry location: Main
- Patio & porch: Ceiling Fan(s), Dbl Pane/Storm Window, Fireplace
- Has view: Yes
- View description: City, Mountain(s)
Lot
- Size: 4,791 Square Feet
- Features: Paved, Fenced-Partially, Outbuildings, Patio
- Topography: Level
Details
- Parcel number: 2130060600
- Zoning description: Jurisdiction: City
- Special conditions: Standard
Construction
Type & style
- Home type: SingleFamily
- Architectural style: 1 Story w/Bsmnt.
- Property subtype: Single Family Residence
Materials
- Wood Siding
- Foundation: Poured Concrete
- Roof: Metal
Condition
- Year built: 1941
- Major remodel year: 1941
Utilities & green energy
- Electric: Company: Okanogan PUD
- Sewer: Sewer Connected, Company: City of Oroville
- Water: Public, Company: City of Oroville
Community & HOA
Community
- Subdivision: Oroville
Location
- Region: Oroville
Financial & listing details
- Price per square foot: $156/sqft
- Tax assessed value: $220,900
- Annual tax amount: $1,905
- Date on market: 8/9/2026
- Listing terms: Conventional,FHA,VA Loan
- Inclusions: Dishwasher(s), Microwave(s), Refrigerator(s), Stove(s)/Range(s)
Estimated market value
$236,600
$225,000 - $248,000
$1,662/mo
Price history
| Date | Event | Price |
|---|---|---|
| 8/26/2026 | Listed for sale | $240,000$156/sqft |
Source:  NWMLS as distributed by MLS GRID #2566551 Report a problem NWMLS as distributed by MLS GRID #2566551 Report a problem | ||
| 8/18/2026 | Pending sale | $240,000$156/sqft |
Source: NWMLS as distributed by MLS GRID #2566551 Report a problem | ||
| 8/9/2026 | Listed for sale | $240,000+12.7%$156/sqft |
Source: NWMLS as distributed by MLS GRID #2566551 Report a problem | ||
| 2/28/2023 | Sold | $213,000-0.9%$138/sqft |
Source: NWMLS as distributed by MLS GRID #1996673 Report a problem | ||
| 1/11/2023 | Pending sale | $215,000$140/sqft |
Source: NWMLS as distributed by MLS GRID #1996673 Report a problem | ||
| 11/20/2022 | Listed for sale | $215,000$140/sqft |
Source: NWMLS as distributed by MLS GRID #1996673 Report a problem | ||
| 11/18/2022 | Pending sale | $215,000$140/sqft |
Source: NWMLS as distributed by MLS GRID #1996673 Report a problem | ||
| 10/26/2022 | Price change | $215,000-5.7%$140/sqft |
Source: NWMLS as distributed by MLS GRID #1996673 Report a problem | ||
| 9/30/2022 | Price change | $228,000-3%$148/sqft |
Source: NWMLS as distributed by MLS GRID #1996673 Report a problem | ||
| 9/15/2022 | Listed for sale | $235,000$153/sqft |
Source: NWMLS as distributed by MLS GRID #1996673 Report a problem | ||
Public tax history
| Year | Property taxes | Tax assessment |
|---|---|---|
| 2025 | $1,905 -2.8% | $220,900 +7.4% |
| 2024 | $1,960 +3.2% | $205,600 |
| 2023 | $1,899 +10.4% | $205,600 +42.5% |
| 2022 | $1,721 +0.6% | $144,300 +9.3% |
| 2021 | $1,711 +6.2% | $132,000 |
| 2020 | $1,612 +7.3% | $132,000 +58.1% |
| 2019 | $1,502 | $83,500 |
| 2018 | $1,502 +76% | $83,500 |
| 2017 | $853 -18.6% | $83,500 |
| 2016 | $1,047 +10.7% | $83,500 |
| 2015 | $946 +3.6% | $83,500 |
| 2013 | $914 | $83,500 +7.5% |
| 2011 | -- | $77,700 -10% |
| 2010 | -- | $86,300 |
| 2009 | $770 | $86,300 |
Find assessor info on the county website
Monthly payment
Est. payment
Payment breakdown
Explore the cost of this home by adjusting the details. Changes won't be saved.Climate risks
Neighborhood: 98844
Nearby schools
Schools provided by the listing agent
- Elementary: Oroville Elementary
- Middle: Oroville High
- High: Oroville High
Source: NWMLS as distributed by MLS GRID. This data may not be complete. We recommend contacting the local school district to confirm school assignments for this home.


Similar homes
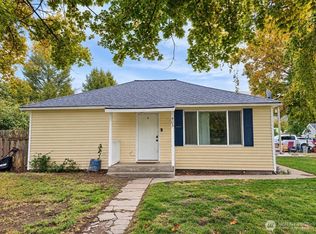
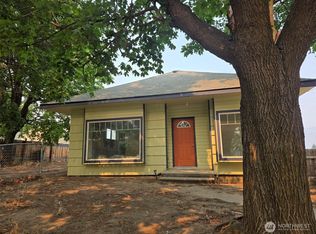
- $239,0003 bd2 ba1.5k sqftOroville, Oroville, WA 98844Active
 MLS ID #2566133, Tamara O. Porter. NWMLS as distributed by MLS GRID
 - $200,0003 bd2 ba1.2k sqftGrandview Addition, Oroville, WA 98844Active
 MLS ID #2568635, Amy St Martin. NWMLS as distributed by MLS GRID
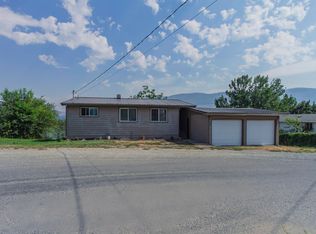
 - $219,9002 bd2 ba2.3k sqft38 Hart Rd, Oroville, WA 98844For Sale
 MLS ID #46374, Ken Barcus, Ken Barcus Realty. Northeast Washington AOR
 - $220,0002 bd1 ba2.2k sqft9 Forest Edge Road, Oroville, WA 98844Active
 MLS ID #2595682, William E. Johnson. NWMLS as distributed by MLS GRID
