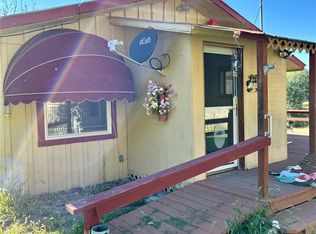
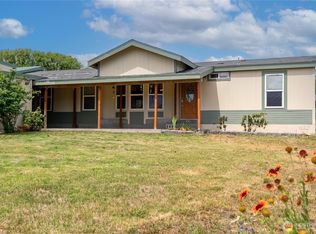
Come watch the cattle drives from your own front deck! You can relax, sit on the deck and enjoy the views all day long! This is a great doublewide manufactured home on 1.57 acres. Its located on a corner lot that can be used for raising animals, grazing, growing fruit trees or gardens. 1404 square foot home, 3 bedroom 2 full bathrooms with stunning mountain views. Located in Loomis near maintained roads, too many lakes to name for fishing/camping, ATV or side by side riding. Property has irrigation with water rights, but it needs new PVC underground piping for it to work. Well maintained and fenced. Has detached carport, newer RV parking with cover, private septic, public community water association. Appliances stay including microwave. Adirondack chairs on deck, 2 sheds, electric fireplace, birdhouse all convey with home. Blinds in living room and primary bedroom are blackout and insulated against the weather.
Active
Listed by: Okanogan Properties, LLC • Sonya Browder • 206-920-7479
$275,000
10 Broadway Street, Loomis, WA 98827
3beds
1,404sqft
Manufactured Home, Manufactured On Land
Built in 2002
1.57 Acres Lot
$260,300 Zestimate®
$196/sqft
$-- HOA
What's special
Electric fireplaceStunning mountain viewsDetached carportFront deckAdirondack chairs on deckCorner lotWell maintained and fenced
- --
- on Zillow
- 93
- views
- 15
- saves
Zillow last checked:
Listing updated:
Listed by:
Sonya Browder 206-920-7479 smbrowder@gmail.com,
Okanogan Properties, LLC,
Tami L. Tatom 509-429-1992,
Okanogan Properties, LLC
Source: NWMLS as distributed by MLS GRID,MLS#: 2547413
Facts & features
Interior
Bedrooms & bathrooms
- Bedrooms: 3
- Bathrooms: 2
- Full bathrooms: 2
- Main level bathrooms: 2
- Main level bedrooms: 3
Primary bedroom
- Level: Main
Bedroom
- Level: Main
Bedroom
- Level: Main
Bathroom full
- Level: Main
Bathroom full
- Level: Main
Dining room
- Level: Main
Entry hall
- Level: Main
Kitchen with eating space
- Level: Main
Living room
- Level: Main
Utility room
- Level: Main
Heating
- Forced Air, Electric
Cooling
- None
Appliances
- Included: Dishwasher, Dryer, Microwave, Refrigerator, Stove(s)/Range(s), Washer, Dishwasher(s), Dryer(s), Microwave(s), Refrigerator(s), Washer(s), Water Heater: Electric, Water Heater Location: Back Bedroom Closet
Features
- Bath Off Primary, Dining Room
- Flooring: Vinyl, Carpet
- Windows: Dbl Pane/Storm Window, Skylight(s)
- Basement: None
- Has fireplace: No
Interior area
- Total structure area: 1,404
- Total interior livable area: 1,404 sqft
Property
Parking
- Total spaces: 5
- Parking features: Detached Carport, Driveway, RV Parking
- Has carport: Yes
- Covered spaces: 2
- Uncovered spaces: 3
Features
- Levels: One
- Stories: 1
- Entry location: Main
- Patio & porch: Bath Off Primary, Dbl Pane/Storm Window, Dining Room, Skylight(s), Vaulted Ceiling(s), Water Heater
- Has view: Yes
- View description: Mountain(s), Territorial
Lot
- Size: 1.57 Acres
- Dimensions: 150 x 455
- Features: Corner Lot, Paved, Cable TV, Deck, Fenced-Partially, High Speed Internet, Irrigation, Outbuildings, Patio, RV Parking
- Topography: Level,Partial Slope,Sloped
- Residential vegetation: Brush, Garden Space, Pasture
Details
- Parcel number: 0811740000
- Zoning description: Jurisdiction: County
- Special conditions: Standard
- Other equipment: Leased Equipment: None
Construction
Type & style
- Home type: MobileManufactured
- Architectural style: Manuf-Double Wide
- Property subtype: Manufactured Home, Manufactured On Land
Materials
- Wood Products
- Foundation: Concrete Ribbon, Tie Down
- Roof: Composition,Metal
Condition
- Good
- Year built: 2002
- Major remodel year: 2002
Details
- Builder model: 2807
Utilities & green energy
- Electric: Company: Okanogan PUD
- Sewer: Septic Tank, Company: Private - Septic
- Water: Community, Company: Loomis Water Users Association
- Utilities for property: Direct Tv / Ziply, Ziply / Starlink
Community & HOA
Community
- Subdivision: Loomis
Location
- Region: Loomis
Financial & listing details
- Price per square foot: $196/sqft
- Tax assessed value: $98,500
- Annual tax amount: $815
- Date on market: 7/3/2026
- Listing terms: Conventional,FHA,VA Loan
- Inclusions: Dishwasher(s), Dryer(s), Leased Equipment, Microwave(s), Refrigerator(s), Stove(s)/Range(s), Washer(s)
- Body type: Double Wide
Estimated market value
$260,300
$247,000 - $273,000
Not available
Price history
| Date | Event | Price |
|---|---|---|
| 7/3/2026 | Listed for sale | $275,000+15.1%$196/sqft |
Source:  NWMLS as distributed by MLS GRID #2547413 Report a problem NWMLS as distributed by MLS GRID #2547413 Report a problem | ||
| 10/29/2022 | Sold | $239,000$170/sqft |
Source: NWMLS as distributed by MLS GRID #1987252 Report a problem | ||
| 9/5/2022 | Pending sale | $239,000$170/sqft |
Source: NWMLS as distributed by MLS GRID #1987252 Report a problem | ||
| 9/3/2022 | Listed for sale | $239,000$170/sqft |
Source: NWMLS as distributed by MLS GRID #1987252 Report a problem | ||
| 8/30/2022 | Pending sale | $239,000$170/sqft |
Source: NWMLS as distributed by MLS GRID #1987252 Report a problem | ||
| 8/23/2022 | Listed for sale | $239,000$170/sqft |
Source: NWMLS as distributed by MLS GRID #1987252 Report a problem | ||
Public tax history
| Year | Property taxes | Tax assessment |
|---|---|---|
| 2025 | $815 +1.7% | $98,500 |
| 2024 | $802 -10.6% | $98,500 |
| 2023 | $897 -8.7% | $98,500 +237.3% |
| 2022 | $982 +185.8% | $29,200 |
| 2021 | $344 -2.6% | $29,200 |
| 2020 | $353 -2.5% | $29,200 |
| 2019 | $362 | $29,200 |
| 2018 | $362 +5.2% | $29,200 |
| 2017 | $344 -7% | $29,200 |
| 2016 | $370 +10.3% | $29,200 |
| 2015 | $335 +0.5% | $29,200 +3.5% |
| 2013 | $333 | $28,200 |
| 2011 | -- | $28,200 +13.3% |
| 2010 | -- | $24,900 |
| 2009 | $129 | $24,900 |
Find assessor info on the county website
Monthly payment
Climate risks
Neighborhood: 98827
Nearby schools
Schools provided by the listing agent
- Elementary: Tonasket Elem
- Middle: Tonasket Mid
- High: Tonasket High
Source: NWMLS as distributed by MLS GRID. This data may not be complete. We recommend contacting the local school district to confirm school assignments for this home.

Similar homes
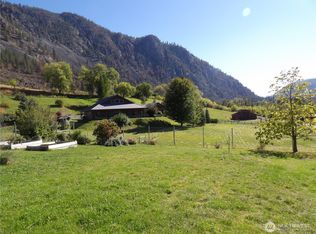
- $295,0004 bd2 ba1.7k sqft10 Bighorn Dr, Loomis, WA 98827Active
 MLS ID #2467921, Shane DeVon. NWMLS as distributed by MLS GRID
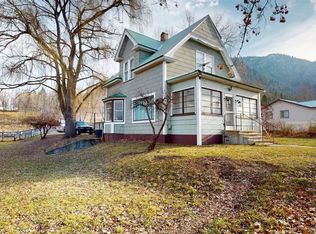
 - $280,0003 bd2 ba1.4k sqftOkanogan River Ranches #1, Tonasket, WA 98855Active
 MLS ID #2535379, Gerald A. Bradley. NWMLS as distributed by MLS GRID
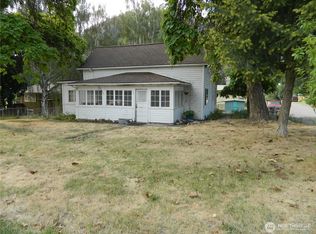
 - $170,0002 bd1 ba1.7k sqftTownsite Loomis, Loomis, WA 98827Active
 MLS ID #2424902, Gerald A. Bradley. NWMLS as distributed by MLS GRID
 - $355,0003 bd2 ba1.8k sqft1037 A Highway 7, Tonasket, WA 98855Active
 MLS ID #2551148, Lynsey B Cantlon. NWMLS as distributed by MLS GRID
