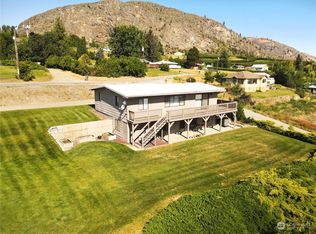
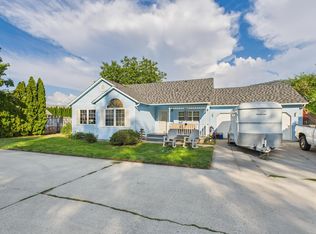
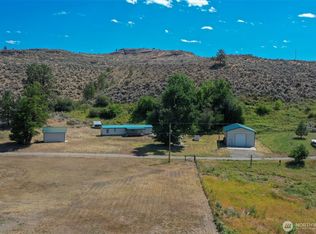
Perched above beautiful Lake Osoyoos, this property captures the kind of setting people move to North Central Washington to find. Wake up to breathtaking sunrises reflecting across the water and mountains while enjoying the peace, privacy, and slower pace that makes Oroville so special. Situated on approximately .80 acres, this property offers room to breathe, expand, garden, entertain, or simply enjoy the open space around you.The home features comfortable living spaces filled with natural light and a layout full of potential. Whether you’re searching for a full-time residence, vacation getaway, investment opportunity, or a place to customize into your dream home, this property offers incredible upside in a scenic location. The elevated setting provides beautiful territorial and lake views while still being conveniently located near shopping, dining, schools, and everyday amenities.Imagine evenings on the deck overlooking the lake, summer BBQs with friends, or simply enjoying the quiet mornings and a cup of coffee while taking in the surrounding mountains. Opportunities to own view property with usable land, privacy, and convenience at this price point are becoming increasingly difficult to find.If you’ve been searching for a property with character, potential, and a setting that truly stands out, this is one you won’t want to miss. Experience the beauty of the Okanogan Highlands, nearby recreation, boating, fishing, hiking, and year-round outdoor adventure.
Active
Listed by: CB Cascade RE - Oroville • Shayne Thacker
Price cut: $15K (7/21)
$284,000
2108 Deerpath, Oroville, WA 98844
2beds
1,316sqft
:
Get pre-qualified$1,734/mo
Single Family Residence
Built in 1954
0.8 Acres Lot
$272,100 Zestimate®
$216/sqft
$-- HOA
What's special
- 50 days |
- 232 |
- 6 |
Zillow last checked:
Listing updated:
Listed by:
Shayne Thacker,
CB Cascade RE - Oroville,
Ethan Hammond,
CB Cascade RE - Oroville
Source: NWMLS as distributed by MLS GRID,MLS#: 2537574
Facts & features
Interior
Bedrooms & bathrooms
- Bedrooms: 2
- Bathrooms: 1
- Full bathrooms: 1
- Main level bathrooms: 1
- Main level bedrooms: 2
Primary bedroom
- Level: Main
Bedroom
- Level: Main
Bathroom full
- Level: Main
Den office
- Level: Main
Dining room
- Level: Main
Entry hall
- Level: Main
Family room
- Level: Main
Kitchen without eating space
- Level: Main
Heating
- Fireplace, Wall Furnace, Electric
Cooling
- None
Appliances
- Included: Dishwasher, Dryer, Refrigerator, Washer, Dishwasher(s), Dryer(s), Refrigerator(s), Washer(s)
Features
- Ceiling Fan(s)
- Flooring: Laminate, Carpet
- Basement: None
- Number of fireplaces: 1
- Fireplace features: Wood Burning, Main Level: 1, Fireplace
Interior area
- Total structure area: 1,316
- Total interior livable area: 1,316 sqft
Property
Parking
- Total spaces: 4
- Parking features: Attached Carport
- Carport spaces: 1
- Uncovered spaces: 3
Features
- Levels: One
- Stories: 1
- Entry location: Main
- Patio & porch: Ceiling Fan(s), Fireplace
- Has view: Yes
- View description: City, Lake, Mountain(s), Territorial
- Has water view: Yes
- Water view: Lake
Lot
- Size: 0.8 Acres
- Features: Paved, Cable TV, Deck, Fenced-Partially, Irrigation, Outbuildings, Patio, Sprinkler System
- Topography: Level,Partial Slope
- Residential vegetation: Brush, Garden Space
Details
- Parcel number: 2110030600
- Zoning description: Jurisdiction: City
- Special conditions: Standard
Construction
Type & style
- Home type: SingleFamily
- Architectural style: 1 Story
- Property subtype: Single Family Residence
Materials
- Wood Siding
- Foundation: Poured Concrete
- Roof: Metal
Condition
- Year built: 1954
- Major remodel year: 1954
Utilities & green energy
- Electric: Company: Oroville PUD
- Sewer: Available, Company: City of Oroville
- Water: Public, Company: City of Oroville
Community & HOA
Community
- Subdivision: Oroville
Location
- Region: Oroville
Financial & listing details
- Price per square foot: $216/sqft
- Tax assessed value: $189,100
- Annual tax amount: $1,820
- Date on market: 6/8/2026
- Cumulative days on market: 52 days
- Listing terms: Conventional,FHA,VA Loan
- Inclusions: Dishwasher(s), Dryer(s), Refrigerator(s), Washer(s)
Estimated market value
$272,100
$258,000 - $286,000
$1,424/mo
Price history
| Date | Event | Price |
|---|---|---|
| 7/21/2026 | Price change | $284,000-5%$216/sqft |
Source:  NWMLS as distributed by MLS GRID #2537574 Report a problem NWMLS as distributed by MLS GRID #2537574 Report a problem | ||
| 6/9/2026 | Listed for sale | $299,000+92.9%$227/sqft |
Source: NWMLS as distributed by MLS GRID #2537574 Report a problem | ||
| 3/19/2021 | Sold | $155,000+3.3%$118/sqft |
Source: NWMLS as distributed by MLS GRID #1733638 Report a problem | ||
| 3/6/2021 | Pending sale | $150,000$114/sqft |
Source: RE/MAX Lake & Country #1733638 Report a problem | ||
| 3/4/2021 | Listed for sale | $150,000$114/sqft |
Source: RE/MAX Lake & Country #1733638 Report a problem | ||
| 2/26/2021 | Pending sale | $150,000$114/sqft |
Source: RE/MAX Lake & Country #1733638 Report a problem | ||
| 2/23/2021 | Listed for sale | $150,000+36.4%$114/sqft |
Source: RE/MAX Lake & Country #1733638 Report a problem | ||
| 8/9/2012 | Sold | $110,000+20%$84/sqft |
Source: Public Record Report a problem | ||
| 4/15/2005 | Sold | $91,673$70/sqft |
Source: Public Record Report a problem | ||
Public tax history
| Year | Property taxes | Tax assessment |
|---|---|---|
| 2024 | $1,804 +10.2% | $189,100 +6.9% |
| 2023 | $1,636 +5.2% | $176,900 +30% |
| 2022 | $1,555 -3.7% | $136,100 +6.4% |
| 2021 | $1,614 +3.4% | $127,900 |
| 2020 | $1,562 +7.3% | $127,900 +18.2% |
| 2019 | $1,455 | $108,200 |
| 2018 | $1,455 +31.8% | $108,200 |
| 2017 | $1,104 -18.5% | $108,200 |
| 2016 | $1,354 +10.7% | $108,200 |
| 2015 | $1,223 +3.5% | $108,200 |
| 2013 | $1,182 | $108,200 +13.5% |
| 2011 | -- | $95,300 -10% |
| 2010 | -- | $105,900 |
| 2009 | $945 | $105,900 |
Find assessor info on the county website
Monthly payment
Est. payment
Payment breakdown
Explore the cost of this home by adjusting the details. Changes won't be saved.Climate risks
Neighborhood: 98844
Nearby schools
GreatSchools rating
- 5/10Oroville Elementary SchoolGrades: PK-6Distance: 1 mi
- 4/10Oroville Middle-High SchoolGrades: 7-12Distance: 0.9 mi
Schools provided by the listing agent
- Elementary: Oroville Elementary
- Middle: Oroville High
- High: Oroville High
Source: NWMLS as distributed by MLS GRID. This data may not be complete. We recommend contacting the local school district to confirm school assignments for this home.
- $400,0004 bd2 ba2.4k sqft2023 Deerpath Dr, Oroville, WA 98844Sold
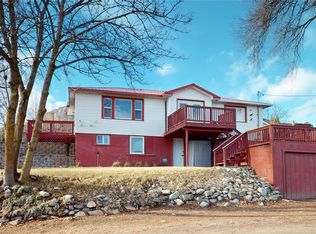
- $325,0006 bd2 ba2.2k sqft20195 Deerpath Dr, Oroville, WA 98844Sold

- $300,0003 bd2 ba2k sqft1115 22nd Ave, Oroville, WA 98844Sold
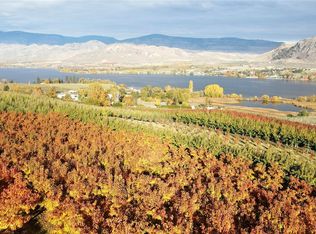
- $1,500,00021 Acres1 Tom Dull Rd, Oroville, WA 98844Lot/Land
- $389,9005 bd3 ba3k sqft1903 Deerpath Dr, Oroville, WA 98844For Sale
- $--0.302 Acres0 Kay St, Oroville, WA 98844Off Market
- $310,0003 bd2 ba1.5k sqft2214 Summit Dr, Oroville, WA 98844Sold
- $305,0004 bd2 ba1.8k sqft2224 Summit Dr, Oroville, WA 98844Sold
A local agent can set up tours, give advice and negotiate with sellers.
Similar homes
- $310,0004 bd2 ba1.6k sqft915 19th Avenue, Oroville, WA 98844Contingent
 MLS ID #2539238, Bridget Hammond. NWMLS as distributed by MLS GRID
 - $314,9993 bd2 ba1.3k sqftBani-Sadr Lpa 95-1, Oroville, WA 98844Active
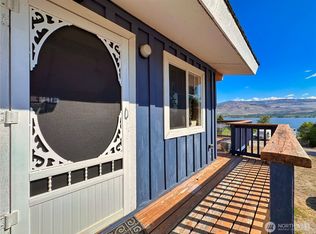 MLS ID #2421253, Monica Desautel. NWMLS as distributed by MLS GRID
 - $275,0003 bd2 ba1.3k sqft416 5th Ave, Oroville, WA 98844For Sale
 MLS ID #45052, Crystal Strong, WINDERMERE RE / REPUBLIC. Northeast Washington AOR
 - $299,5002 bd2 ba1.1k sqft87 Canyon Creek Rd, Oroville, WA 98844Active
 MLS ID #2556561, Timothy Gilreath. NWMLS as distributed by MLS GRID
 - $309,0001 bd1 ba1.2k sqftHoward Chamberlein Sp 87-15, Oroville, WA 98844ActiveMLS ID #2519439, Tamara O. Porter. NWMLS as distributed by MLS GRID
- $379,0003 bd2 ba1.3k sqft432 5th Avenue, Oroville, WA 98844ActiveMLS ID #2496772, Michael Goudeau. NWMLS as distributed by MLS GRID
- $230,0001 bd1 ba868 sqft113 Eagles Bluff Road, Oroville, WA 98844ActiveMLS ID #2425890, Bridget Hammond. NWMLS as distributed by MLS GRID
- $354,9002 bd2 ba1k sqftVeranda Beach Phase 2, Oroville, WA 98844ActiveMLS ID #2471497, Paul Conley. NWMLS as distributed by MLS GRID
- $170,0002 bd1 ba1.3k sqft1066 A Ellemeham Mountain Road, Oroville, WA 98844ActiveMLS ID #2535197, Austin Hellickson. NWMLS as distributed by MLS GRID
- $285,0003 bd2 ba1.3k sqftOld Orchard Estate, Tonasket, WA 98855ActiveMLS ID #2543880, Kathy Wilcox. NWMLS as distributed by MLS GRID
- $384,9992 bd2 ba1.7k sqft302 Davies Road, Oroville, WA 98844ActiveMLS ID #2546340, Deborah Johnson. NWMLS as distributed by MLS GRID
- $205,0003 bd2 ba1.4k sqftOkanogan River Ranches, Oroville, WA 98844ActiveMLS ID #2531032, Jennifer Reuben. NWMLS as distributed by MLS GRID
- $380,0001 bd1 ba1.1k sqft12 S Teal Lake Road, Oroville, WA 98844ActiveMLS ID #2547395, Emelia Erickson. NWMLS as distributed by MLS GRID
- $398,9802 bd1 ba808 sqftArndts East Shore Lots, Oroville, WA 98844ActiveMLS ID #2509610, Shayne Thacker. NWMLS as distributed by MLS GRID
- $399,9003 bd3 ba1.7k sqftGarden Cottages, Oroville, WA 98844ActiveMLS ID #2469467, Paul Conley. NWMLS as distributed by MLS GRID
- $275,0003 bd2 ba1.4k sqft10 Broadway Street, Loomis, WA 98827ActiveMLS ID #2547413, Sonya Browder. NWMLS as distributed by MLS GRID
- $360,0001 bd1 ba829 sqft102 Firerock Lane, Oroville, WA 98844ActiveMLS ID #2524290, Adam Drain. NWMLS as distributed by MLS GRID
- $295,0003 bd2 ba1.4k sqft27 Orchard Loop N, Tonasket, WA 98855ActiveMLS ID #2537324, Michael Goudeau. NWMLS as distributed by MLS GRID
- $280,0003 bd2 ba1.4k sqftOkanogan River Ranches #1, Tonasket, WA 98855ActiveMLS ID #2535379, Gerald A. Bradley. NWMLS as distributed by MLS GRID
- $199,0001 bd1 ba1.2k sqft240 Old Railroad Road, Oroville, WA 98844ActiveMLS ID #2540176, Angkear Mao. NWMLS as distributed by MLS GRID
