This 2084 sq. ft. residence is a harmonious blend of rustic charm and modern comfort. Spread across two floors, the home boasts warm wood elements throughout, creating a cozy atmosphere. The kitchen is a standout feature, with honey-toned cabinetry, dark granite countertops, and large windows that flood the space with natural light. Multiple living areas offer versatility, including a comfortable family room with plush seating and expansive windows showcasing outdoor views. The bedrooms are thoughtfully designed, with one featuring a striking wood-paneled accent wall. A renovated bathroom displays elegant marble tiling and heated floors. The spacious yard, enclosed by a newer privacy fence, provides a serene outdoor retreat. VIRTUAL TOUR!
Sold
Listed by: RE/MAX Lake and Country • Shane DeVon
Bought with: CB Cascade RE - Oroville
$300,000
1115 22 Ave, Oroville, WA 98844
3beds
2,084sqft
Single Family Residence
Built in 1951
9,583 Square Feet Lot
$299,300 Zestimate®
$144/sqft
$2,341 Estimated rent
Home value
$299,300
Estimated sales range
Not available
$2,341/mo
Zestimate® history
Owner options
List your home for rent
$2,341/mo
Rent Zestimate®
Find your next renter with Zillow Rental Manager. Plus, with online applications, you can quickly screen prospective tenants – for free.
$2,341/mo
Rent Zestimate®
Refinance and save
$1,831/mo
Est. payment
Refinancing to a lower rate could help reduce your monthly payments and save thousands over the life of the loan.
$1,831/mo
Est. payment
Explore your selling options
Work with a Zillow partner agent
Leverage their expertise and Zillow's premium Showcase listings to get your home seen by more buyers.
Get startedList with your own agent
Get your home in front of millions of buyers by listing it on Zillow.
Learn how to do itSell it yourself
Take full control of how buyers see your home on Zillow by listing For Sale by Owner (FSBO).
List your homeWhat's special
Renovated bathroomSpacious yardWood-paneled accent wallLarge windowsHeated floorsWarm wood elementsComfortable family room
Zillow last checked:
Listing updated:
Listed by:
Shane DeVon,
RE/MAX Lake and Country
Bought with:
Riley Buzzard, 21027543
CB Cascade RE - Oroville
Source: NWMLS as distributed by MLS GRID,MLS#: 2328698
Facts & features
Interior
Bedrooms & bathrooms
- Bedrooms: 3
- Bathrooms: 2
- Full bathrooms: 1
- 3/4 bathrooms: 1
- Main level bathrooms: 1
- Main level bedrooms: 2
Primary bedroom
- Level: Main
Bedroom
- Level: Lower
Bedroom
- Level: Main
Bathroom full
- Level: Lower
Bathroom three quarter
- Level: Main
Bonus room
- Level: Lower
Entry hall
- Level: Main
Family room
- Level: Lower
Kitchen with eating space
- Level: Main
Living room
- Level: Main
Rec room
- Level: Lower
Utility room
- Level: Lower
Heating
- Heat Pump, Wall Unit(s), Electric
Cooling
- Heat Pump
Appliances
- Included: Dishwasher(s), Dryer(s), Refrigerator(s), Stove(s)/Range(s), Washer(s), Water Heater: Electric
Features
- Bath Off Primary, Ceiling Fan(s)
- Flooring: Ceramic Tile, Hardwood, Laminate, Vinyl Plank, Carpet
- Basement: Finished
- Has fireplace: No
Interior area
- Total structure area: 2,084
- Total interior livable area: 2,084 sqft
Property
Parking
- Total spaces: 1
- Parking features: Driveway, Attached Garage, Off Street, RV Parking
- Attached garage spaces: 1
Features
- Levels: One
- Stories: 1
- Entry location: Main
- Patio & porch: Bath Off Primary, Ceiling Fan(s), Ceramic Tile, Hardwood, Laminate Hardwood, Walk-In Closet(s), Wall to Wall Carpet, Water Heater
- Has view: Yes
- View description: Territorial
Lot
- Size: 9,583 Square Feet
- Features: Corner Lot, Paved, Fenced-Fully, Outbuildings, Patio, RV Parking, Sprinkler System
- Topography: Level,Partial Slope,Sloped,Terraces
- Residential vegetation: Garden Space
Details
- Parcel number: 2090010901
- Zoning description: Jurisdiction: City
- Special conditions: Standard
Construction
Type & style
- Home type: SingleFamily
- Architectural style: Craftsman,1 Story w/Bsmnt.
- Property subtype: Single Family Residence
Materials
- Metal/Vinyl
- Foundation: Poured Concrete
- Roof: Metal
Condition
- Year built: 1951
- Major remodel year: 1951
Utilities & green energy
- Electric: Company: PUD
- Sewer: Sewer Connected, Company: City of Oroville
- Water: Community, Company: City of Oroville
- Utilities for property: Nci/Highland/Spectrum
Community & HOA
Community
- Subdivision: Oroville
Location
- Region: Oroville
Financial & listing details
- Price per square foot: $144/sqft
- Tax assessed value: $159,900
- Annual tax amount: $1,366
- Date on market: 3/30/2025
- Cumulative days on market: 479 days
- Listing terms: Conventional,FHA,VA Loan
- Inclusions: Dishwasher(s), Dryer(s), Refrigerator(s), Stove(s)/Range(s), Washer(s)
Price history
| Date | Event | Price |
|---|---|---|
| 3/7/2025 | Sold | $300,000+0.3%$144/sqft |
Source:  NWMLS as distributed by MLS GRID #2328698 Report a problem NWMLS as distributed by MLS GRID #2328698 Report a problem | ||
| 2/12/2025 | Pending sale | $299,000$143/sqft |
Source: NWMLS as distributed by MLS GRID #2328698 Report a problem | ||
| 2/3/2025 | Listed for sale | $299,000+23.6%$143/sqft |
Source: NWMLS as distributed by MLS GRID #2328698 Report a problem | ||
| 10/23/2023 | Sold | $242,000+1.3%$116/sqft |
Source: NWMLS as distributed by MLS GRID #2154834 Report a problem | ||
| 9/15/2023 | Pending sale | $239,000$115/sqft |
Source: NWMLS as distributed by MLS GRID #2154834 Report a problem | ||
| 9/8/2023 | Listed for sale | $239,000$115/sqft |
Source: NWMLS as distributed by MLS GRID #2154834 Report a problem | ||
Public tax history
| Year | Property taxes | Tax assessment |
|---|---|---|
| 2024 | $1,527 +10.6% | $159,900 +7.3% |
| 2023 | $1,380 +6.1% | $149,000 +32.1% |
| 2022 | $1,301 -2.9% | $112,800 +6.9% |
| 2021 | $1,340 +3.9% | $105,500 |
| 2020 | $1,290 +7.3% | $105,500 +19.2% |
| 2019 | $1,202 | $88,500 |
| 2018 | $1,202 +33% | $88,500 |
| 2017 | $904 -18.5% | $88,500 |
| 2016 | $1,110 +10.7% | $88,500 |
| 2015 | $1,002 +3.5% | $88,500 |
| 2013 | $968 | $88,500 +2.8% |
| 2011 | -- | $86,100 -10% |
| 2010 | -- | $95,700 |
| 2009 | $854 | $95,700 |
Find assessor info on the county website
Neighborhood: 98844
Nearby homes
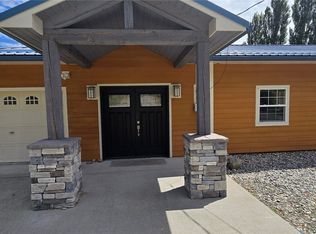
- $514,9002 bd2 ba2.1k sqft33340 Highway 97, Oroville, WA 98844For Sale
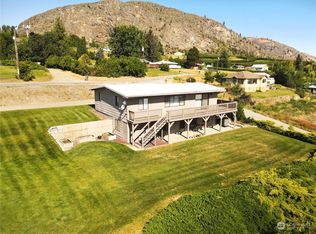
- $400,0004 bd2 ba2.4k sqft2023 Deerpath Dr, Oroville, WA 98844Sold
- $284,0002 bd1 ba1.3k sqft2108 Deerpath Dr, Oroville, WA 98844For Sale

- $1,500,00021 Acres1 Tom Dull Rd, Oroville, WA 98844Lot/Land

- $325,0006 bd2 ba2.2k sqft20195 Deerpath Dr, Oroville, WA 98844Sold
- $--0.302 Acres0 Kay St, Oroville, WA 98844Off Market
- $539,0003 bd3 ba1.8k sqft10 Westlake Rd, Oroville, WA 98844For Sale
- $389,9005 bd3 ba3k sqft1903 Deerpath Dr, Oroville, WA 98844Pending
Nearby schools
GreatSchools rating
- 5/10Oroville Elementary SchoolGrades: PK-6Distance: 1.1 mi
- 4/10Oroville Middle-High SchoolGrades: 7-12Distance: 0.9 mi
Schools provided by the listing agent
- Elementary: Oroville Elementary
- Middle: Oroville High
- High: Oroville High
Source: NWMLS as distributed by MLS GRID. This data may not be complete. We recommend contacting the local school district to confirm school assignments for this home.


Get pre-qualified for a loan
At Zillow Home Loans, we can pre-qualify you in as little as 5 minutes with no impact to your credit score.An equal housing lender. NMLS #10287.
- Washington
- Okanogan County
- Oroville
- 98844
- 1115 22 Ave
Nearby cities
Nearby zip codes
Other Oroville Topics
