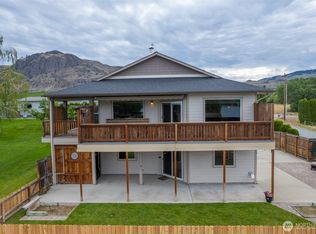
When you drive by this home, it looks ordinary , but that's a front. The large summer dining deck looks down on a spectacular secret garden filled with flowers, views, a full sized swimming pool & unexpected privacy thanks to arduously woven ivy fence, (comes back each year). Back up a minute, the custom eat-in kitchen is the center of this household. The whole clan gathers here & it fits multiple chefs. Three ample bedrooms, three modernized bathrooms, an office, a pool level bonus studio plus a large gathering lounge gives everyone a space to love. The living room's used brick fireplace becomes a great spot on the cold winter nights. Another BONUS: The lot size is just shy of an acre....the lower half is a new owner's blank canvas. For now there's a large kitchen garden , grassy field, blossoming tree & colorful flower garden. It backs to marsh pond, has dedicated access to the city park with only a jaunt to pickleball courts & all the beach has to offer.
Active
Listed by: Sun Lakes Realty • Joan R. Cool
Price cut: $44K (8/19)
$495,000
10 Westlake Road, Oroville, WA 98844
3beds
1,800sqft
Single Family Residence
Built in 1965
0.72 Acres Lot
$481,400 Zestimate®
$275/sqft
$-- HOA
What's special
Large summer dining deckColorful flower gardenThree modernized bathroomsCustom eat-in kitchenLarge kitchen gardenFull sized swimming poolBlossoming tree
- --
- on Zillow
- 211
- views
- 19
- saves
Zillow last checked:
Listing updated:
Listed by:
Joan R. Cool,
Sun Lakes Realty
Source: NWMLS as distributed by MLS GRID,MLS#: 2551917
Facts & features
Interior
Bedrooms & bathrooms
- Bedrooms: 3
- Bathrooms: 3
- 3/4 bathrooms: 3
- Main level bathrooms: 2
- Main level bedrooms: 2
Primary bedroom
- Level: Main
Bedroom
- Level: Main
Bedroom
- Level: Lower
Bathroom three quarter
- Level: Main
Bathroom three quarter
- Level: Main
Bathroom three quarter
- Level: Lower
Den office
- Level: Main
Dining room
- Level: Main
Entry hall
- Level: Main
Family room
- Level: Lower
Kitchen with eating space
- Level: Main
Living room
- Level: Main
Other
- Level: Lower
Utility room
- Level: Lower
Heating
- Heat Pump, Electric
Cooling
- Heat Pump
Appliances
- Included: Dishwasher, Double Oven, Dryer, Microwave, Refrigerator, Stove(s)/Range(s), Washer, Dishwasher(s), Dryer(s), Microwave(s), Refrigerator(s), Washer(s), Water Heater: Electric
Features
- Bath Off Primary, Dining Room
- Flooring: Ceramic Tile, Carpet
- Windows: Dbl Pane/Storm Window
- Basement: Daylight,Finished
- Has fireplace: No
Interior area
- Total structure area: 1,800
- Total interior livable area: 1,800 sqft
Property
Parking
- Total spaces: 2
- Parking features: Driveway
- Uncovered spaces: 2
Features
- Levels: One
- Stories: 1
- Entry location: Main
- Patio & porch: Bath Off Primary, Dbl Pane/Storm Window, Dining Room, Sprinkler System, Water Heater
- Pool features: In Ground, In-Ground
- Has view: Yes
- View description: Lake, Pond, Territorial
- Has water view: Yes
- Water view: Lake,Pond
Lot
- Size: 0.72 Acres
- Dimensions: .72/acre
- Features: Adjacent to Public Land, Paved, Cable TV, Deck, Fenced-Partially, Outbuildings, Patio
- Topography: Partial Slope
- Residential vegetation: Fruit Trees, Garden Space
Details
- Parcel number: 7150030000
- Zoning description: Jurisdiction: City
- Special conditions: Standard
- Other equipment: Leased Equipment: no
Construction
Type & style
- Home type: SingleFamily
- Architectural style: Contemporary,1 Story w/Bsmnt.
- Property subtype: Single Family Residence
Materials
- Brick, Wood Products
- Foundation: Poured Concrete
- Roof: Composition
Condition
- Very Good
- Year built: 1965
- Major remodel year: 1965
Utilities & green energy
- Electric: Company: PUD
- Sewer: Septic Tank, Company: septic
- Water: Public, Company: City of Oroville
Community & HOA
Community
- Features: Park
- Subdivision: Oroville
HOA
- HOA phone: 509-560-0535
Location
- Region: Oroville
Financial & listing details
- Price per square foot: $275/sqft
- Tax assessed value: $339,500
- Annual tax amount: $2,750
- Date on market: 7/13/2026
- Listing terms: Conventional,FHA
- Inclusions: Dishwasher(s), Double Oven, Dryer(s), Leased Equipment, Microwave(s), Refrigerator(s), Stove(s)/Range(s), Washer(s)
Estimated market value
$481,400
$457,000 - $505,000
$2,333/mo
Price history
| Date | Event | Price |
|---|---|---|
| 8/19/2026 | Price change | $495,000-8.2%$275/sqft |
Source:  NWMLS as distributed by MLS GRID #2551917 Report a problem NWMLS as distributed by MLS GRID #2551917 Report a problem | ||
| 7/13/2026 | Listed for sale | $539,000$299/sqft |
Source: NWMLS as distributed by MLS GRID #2551917 Report a problem | ||
Public tax history
| Year | Property taxes | Tax assessment |
|---|---|---|
| 2025 | $2,721 -1% | $339,500 +6.7% |
| 2024 | $2,748 +4.2% | $318,200 |
| 2023 | $2,637 +7.3% | $318,200 +46.2% |
| 2022 | $2,457 +4% | $217,600 |
| 2021 | $2,363 -2.7% | $217,600 |
| 2020 | $2,429 +7% | $217,600 0% |
| 2019 | $2,270 | $217,700 |
| 2018 | $2,270 +11.6% | $217,700 |
| 2017 | $2,034 -17.3% | $217,700 |
| 2016 | $2,460 +13% | $217,700 |
| 2015 | $2,176 -0.2% | $217,700 |
| 2013 | $2,180 | $217,700 +8.3% |
| 2011 | -- | $201,000 -10% |
| 2010 | -- | $223,300 |
| 2009 | $1,831 | $223,300 |
Find assessor info on the county website
Monthly payment
Est. payment
Payment breakdown
Explore the cost of this home by adjusting the details. Changes won't be saved.Climate risks
Neighborhood: 98844
Nearby schools
Schools provided by the listing agent
- Elementary: Oroville Elementary
- Middle: Oroville High
- High: Oroville High
Source: NWMLS as distributed by MLS GRID. This data may not be complete. We recommend contacting the local school district to confirm school assignments for this home.
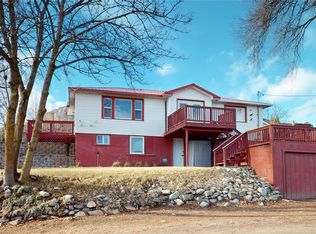

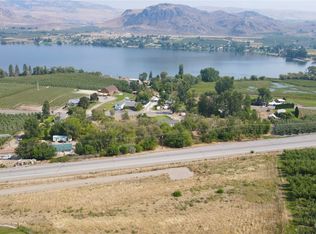
Similar homes
- $509,9002 bd2 ba2.1k sqft33340 US Highway 97, Oroville, WA 98844Active
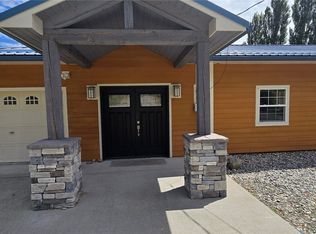 MLS ID #2550489, William E. Johnson. NWMLS as distributed by MLS GRID
 - $499,9005 bd3 ba2.6k sqft107 A WestLake Road, Oroville, WA 98844Active
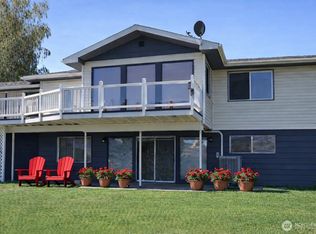 MLS ID #2467446, Kathy Wilcox. NWMLS as distributed by MLS GRID
 - $529,0003 bd3 ba2.4k sqft65 Eastlake Road #B, Oroville, WA 98844Active
 MLS ID #2495109, Katelynn Peterson. NWMLS as distributed by MLS GRID
 - $448,8003 bd3 ba1.9k sqftPhase 1, Oroville, WA 98844Active
 MLS ID #2585123, Paul Conley. NWMLS as distributed by MLS GRID
