SERENE RIVERFRONT LIVING! Beautiful river views set the stage for this 1,884 sq ft rambler on a spacious lot with exceptional outdoor living space. Enjoy multiple decks, a covered pavillion and a large garden - -perfect for relaxing, entertaining, and taking in the peaceful riverfront setting. Inside you'll find a large utility room and a comfortable floor plan with plenty of opportunity to make this special property your own. Additional features include a wood burning fireplace, large two car garage and sprinkler system. Lower level is a BUYERS delight with a spacious rec room or extra bedroom and lots of storage. Lower level is a real delight with whimsical wall paintings and a large room for entertainment or maybe an additional bedroom or an apartment. Also this home has a nice sized garage all on .83/acre yard. Sprinkler system also! This home is a close walk to the post office, grocery store and to the Downtown area.
Pending
Listed by: Sun Lakes Realty • Joan R. Cool • 509-560-0535
$349,000
1601 Kernan Road, Oroville, WA 98844
2beds
1,884sqft
Single Family Residence
Built in 1955
0.83 Acres Lot
$336,700 Zestimate®
$185/sqft
$-- HOA
What's special
Wood burning fireplaceLarge gardenSpacious rec roomLarge two car garageNice sized garageLarge room for entertainmentWhimsical wall paintings
- --
- on Zillow
- 234
- views
- 11
- saves
Likely to sell faster than
Zillow last checked:
Listing updated:
Listed by:
Joan R. Cool 509-560-0535 joancool279@gmail.com,
Sun Lakes Realty
Source: NWMLS as distributed by MLS GRID,MLS#: 2585049
Facts & features
Interior
Bedrooms & bathrooms
- Bedrooms: 2
- Bathrooms: 2
- Full bathrooms: 1
- 3/4 bathrooms: 1
- Main level bathrooms: 2
- Main level bedrooms: 2
Primary bedroom
- Level: Main
Bedroom
- Level: Main
Bathroom full
- Level: Main
Bathroom three quarter
- Level: Main
Other
- Level: Lower
Other
- Level: Garage
Den office
- Level: Main
Dining room
- Level: Main
Entry hall
- Level: Main
Kitchen with eating space
- Level: Main
Living room
- Level: Main
Utility room
- Level: Main
Heating
- Fireplace, Heat Pump, Electric
Cooling
- Heat Pump
Appliances
- Included: Dishwasher, Dryer, Microwave, Refrigerator, Stove(s)/Range(s), Washer, Dishwasher(s), Dryer(s), Microwave(s), Refrigerator(s), Washer(s), Water Heater: Electric
Features
- Ceiling Fan(s), Dining Room
- Flooring: Ceramic Tile, Laminate, Carpet
- Windows: Dbl Pane/Storm Window
- Basement: Daylight,Finished
- Number of fireplaces: 1
- Fireplace features: Wood Burning, Main Level: 1, Fireplace
Interior area
- Total structure area: 1,884
- Total interior livable area: 1,884 sqft
Property
Parking
- Total spaces: 4
- Parking features: Detached Garage
- Has garage: Yes
- Covered spaces: 2
- Uncovered spaces: 2
Features
- Levels: One
- Stories: 1
- Entry location: Main
- Patio & porch: Ceiling Fan(s), Dbl Pane/Storm Window, Dining Room, Fireplace, Sprinkler System, Water Heater
- Has view: Yes
- View description: River
- Has water view: Yes
- Water view: River
- Waterfront features: High Bank
- Frontage length: Waterfront Ft: ??
Lot
- Size: 0.83 Acres
- Dimensions: .83/acre
- Features: Cul-De-Sac, Dead End Street, Paved, Cabana/Gazebo, Cable TV, Deck, Sprinkler System
- Topography: Level,Partial Slope,Sloped
- Residential vegetation: Garden Space
Details
- Parcel number: 9940272876
- Zoning description: Jurisdiction: City
- Special conditions: Standard
- Other equipment: Leased Equipment: no
Construction
Type & style
- Home type: SingleFamily
- Architectural style: Traditional,1 Story w/Bsmnt.
- Property subtype: Single Family Residence
Materials
- Wood Products
- Foundation: Poured Concrete
- Roof: Metal
Condition
- Very Good
- Year built: 1955
- Major remodel year: 1990
Utilities & green energy
- Electric: Company: PUD
- Sewer: Available, Company: septic system
- Water: Public, Company: City of Oroville
- Utilities for property: ??, ??
Community & HOA
Community
- Features: Trail(s)
- Subdivision: Oroville
HOA
- HOA phone: 509-560-0535
Location
- Region: Oroville
Financial & listing details
- Price per square foot: $185/sqft
- Tax assessed value: $316,900
- Annual tax amount: $2,700
- Date on market: 9/21/2026
- Listing terms: Conventional,FHA,USDA Loan,VA Loan
- Inclusions: Dishwasher(s), Dryer(s), Leased Equipment, Microwave(s), Refrigerator(s), Stove(s)/Range(s), Washer(s)
Estimated market value
$336,700
$320,000 - $354,000
$1,814/mo
Price history
| Date | Event | Price |
|---|---|---|
| 10/16/2026 | Pending sale | $349,000$185/sqft |
Source:  NWMLS as distributed by MLS GRID #2585049 Report a problem | ||
| 9/21/2026 | Listed for sale | $349,000+2584.6%$185/sqft |
Source: NWMLS as distributed by MLS GRID #2585049 Report a problem | ||
| 10/28/1999 | Sold | $13,000$7/sqft |
Source: Agent Provided Report a problem | ||
Public tax history
| Year | Property taxes | Tax assessment |
|---|---|---|
| 2025 | $2,727 +11.2% | $316,900 +23% |
| 2024 | $2,452 +11.2% | $257,600 +8.1% |
| 2023 | $2,205 +8.2% | $238,400 +36.9% |
| 2022 | $2,038 -1.4% | $174,200 +7.9% |
| 2021 | $2,066 +4.8% | $161,400 |
| 2020 | $1,971 +7.5% | $161,400 +22% |
| 2019 | $1,834 | $132,300 |
| 2018 | $1,834 +36% | $132,300 |
| 2017 | $1,349 -18.4% | $132,300 |
| 2016 | $1,654 +10.7% | $132,300 |
| 2015 | $1,494 +3.4% | $132,300 |
| 2013 | $1,444 | $132,300 +2% |
| 2011 | -- | $129,700 -10% |
| 2010 | -- | $144,100 |
| 2009 | $1,286 | $144,100 |
Find assessor info on the county website
Monthly payment
Est. payment
Payment breakdown
Explore the cost of this home by adjusting the details. Changes won't be saved.Climate risks
Neighborhood: 98844
Nearby schools
Schools provided by the listing agent
- Elementary: Oroville Elementary
- Middle: Oroville High
- High: Oroville High
Source: NWMLS as distributed by MLS GRID. This data may not be complete. We recommend contacting the local school district to confirm school assignments for this home.
Similar homes
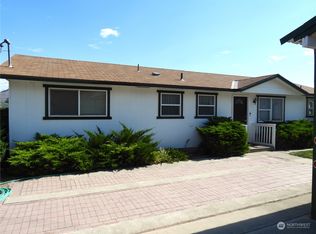
- $355,0004 bd2 ba1.8k sqftGrandview Addition, Oroville, WA 98844Active
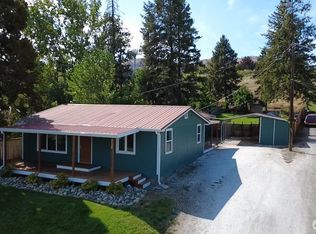 MLS ID #2576882, Emelia Erickson. NWMLS as distributed by MLS GRID
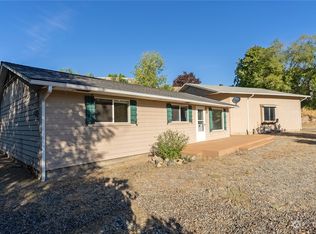
- $360,0004 bd3 ba2.3k sqftGrandview Add, Oroville, Oroville, WA 98844Active
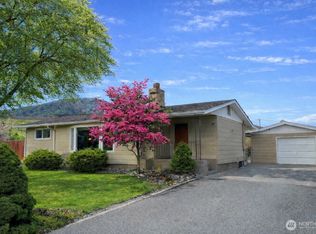 MLS ID #2487711, Shayne Thacker. NWMLS as distributed by MLS GRID
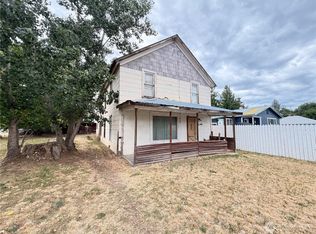
- $339,9004 bd3 ba2.4k sqft1822 Juniper, Oroville, WA 98844Active
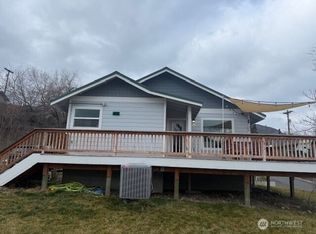 MLS ID #2575188, Brice Fullerton. NWMLS as distributed by MLS GRID
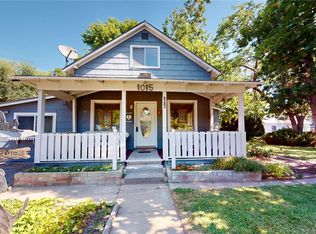
- $325,0002 bd2 ba1.5k sqft2058 Chesaw Road, Oroville, WA 98844Active
 MLS ID #2598754, Shayne Thacker. NWMLS as distributed by MLS GRID
