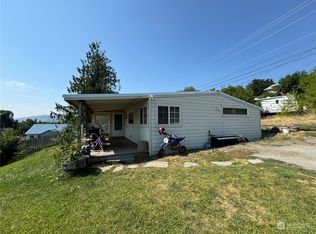
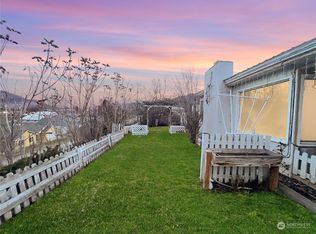
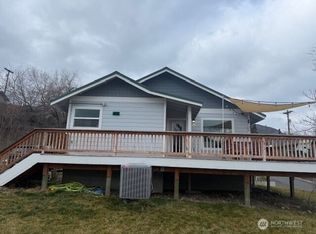
OLDER HOME WITH LOTS OF CHARM - 1 & 1/2 STORY WITH 3 BEDROOMS & 2 BATHROOMS. Home needs some TLC to bathrooms. Larger bedroom on the upper floor; also a bathroom on upper floor. The KITCHEN is a delight with lots of cabinet space and a sweet breakfast area. Huge walk out deck (needs some repair work) to make it a fun place for entertaining or morning coffee. There is an unfinished basement. Also a handicap ramp going to the deck. Detached garage on west side of home. Lots of parking areas. Home has City water & sewer all on .50/acre of land. MOTIVATED SELLER!!!
Active
Listed by: Sun Lakes Realty • Joan R. Cool • 509-560-0535
Price cut: $20K (9/17)
$249,000
1722 Kay Street W, Oroville, WA 98844
3beds
2,418sqft
Single Family Residence
Built in 1912
0.5 Acres Lot
$245,800 Zestimate®
$103/sqft
$-- HOA
What's special
Lots of parking areasHuge walk out deckSweet breakfast area
- --
- on Zillow
- 311
- views
- 32
- saves
Zillow last checked:
Listing updated:
Listed by:
Joan R. Cool 509-560-0535 joancool279@gmail.com,
Sun Lakes Realty,
Farahnaz Nazir 509-609-8616,
Sun Lakes Realty
Source: NWMLS as distributed by MLS GRID,MLS#: 2563460
Facts & features
Interior
Bedrooms & bathrooms
- Bedrooms: 3
- Bathrooms: 2
- Full bathrooms: 2
- Main level bedrooms: 2
Primary bedroom
- Level: Second
Bedroom
- Level: Main
Bedroom
- Level: Main
Bathroom full
- Level: Second
Bathroom full
- Level: Second
Other
- Level: Main
Den office
- Level: Main
Dining room
- Level: Main
Entry hall
- Level: Main
Kitchen with eating space
- Level: Main
Living room
- Level: Main
Utility room
- Level: Lower
Heating
- Fireplace, Forced Air, Electric, Wood
Cooling
- Window Unit(s)
Appliances
- Included: Dishwasher, Microwave, Refrigerator, Stove(s)/Range(s), Dishwasher(s), Microwave(s), Refrigerator(s), Water Heater: electric
Features
- Ceiling Fan(s), Dining Room
- Flooring: Hardwood, Laminate, Carpet
- Basement: Unfinished
- Number of fireplaces: 1
- Fireplace features: Wood Burning, Main Level: 1, Fireplace
Interior area
- Total structure area: 2,418
- Total interior livable area: 2,418 sqft
Property
Parking
- Total spaces: 4
- Parking features: Driveway, Detached Garage
- Has garage: Yes
- Covered spaces: 2
- Uncovered spaces: 2
Features
- Levels: One and One Half
- Stories: 1
- Entry location: Main
- Patio & porch: Ceiling Fan(s), Dining Room, Fireplace, Water Heater
- Has view: Yes
- View description: City, Territorial
Lot
- Size: 0.5 Acres
- Dimensions: .50/acre
- Features: Corner Lot, Cable TV, Deck, Outbuildings
- Topography: Level
- Residential vegetation: Garden Space
Details
- Parcel number: 2110110101
- Zoning: city
- Zoning description: Jurisdiction: City
- Special conditions: Standard
- Other equipment: Leased Equipment: no
Construction
Type & style
- Home type: SingleFamily
- Architectural style: Victorian,1 1/2 Stry w/Bsmt
- Property subtype: Single Family Residence
Materials
- Wood Siding
- Foundation: Poured Concrete
- Roof: Composition
Condition
- Average
- Year built: 1912
- Major remodel year: 1912
Utilities & green energy
- Electric: Company: PUD
- Sewer: Sewer Connected, Company: City of Oroville
- Water: Public, Company: City of Oroville
Community & HOA
Community
- Subdivision: Oroville
Location
- Region: Oroville
Financial & listing details
- Price per square foot: $103/sqft
- Tax assessed value: $233,100
- Annual tax amount: $2,009
- Date on market: 8/7/2026
- Listing terms: Conventional,VA Loan
- Inclusions: Dishwasher(s), Leased Equipment, Microwave(s), Refrigerator(s), Stove(s)/Range(s)
Estimated market value
$245,800
$234,000 - $258,000
$1,850/mo
Price history
| Date | Event | Price |
|---|---|---|
| 9/17/2026 | Price change | $249,000-7.4%$103/sqft |
Source:  NWMLS as distributed by MLS GRID #2563460 Report a problem | ||
| 9/10/2026 | Price change | $269,000-7.2%$111/sqft |
Source: NWMLS as distributed by MLS GRID #2563460 Report a problem | ||
| 8/19/2026 | Price change | $290,000-9.1%$120/sqft |
Source: NWMLS as distributed by MLS GRID #2563460 Report a problem | ||
| 8/7/2026 | Listed for sale | $319,000+762.2%$132/sqft |
Source: NWMLS as distributed by MLS GRID #2563460 Report a problem | ||
| 8/15/1990 | Sold | $37,000$15/sqft |
Source: Agent Provided Report a problem | ||
Public tax history
| Year | Property taxes | Tax assessment |
|---|---|---|
| 2025 | $2,009 +3% | $233,100 +13.9% |
| 2024 | $1,950 +10.7% | $204,600 +7.4% |
| 2023 | $1,761 +6.5% | $190,500 +32.9% |
| 2022 | $1,654 -2.7% | $143,300 +7% |
| 2021 | $1,699 +3.9% | $133,900 |
| 2020 | $1,635 +7.3% | $133,900 +21.8% |
| 2019 | $1,523 | $109,900 |
| 2018 | $1,523 +35.9% | $109,900 |
| 2017 | $1,121 -18.5% | $109,900 |
| 2016 | $1,375 +10.7% | $109,900 |
| 2015 | $1,242 +3.5% | $109,900 |
| 2013 | $1,201 | $109,900 +3.5% |
| 2011 | -- | $106,200 -10% |
| 2010 | -- | $118,000 |
| 2009 | $1,053 | $118,000 |
Find assessor info on the county website
Monthly payment
Est. payment
Payment breakdown
Explore the cost of this home by adjusting the details. Changes won't be saved.Climate risks
Neighborhood: 98844
Nearby schools
Schools provided by the listing agent
- Elementary: Oroville Elementary
- Middle: Oroville High
- High: Oroville High
Source: NWMLS as distributed by MLS GRID. This data may not be complete. We recommend contacting the local school district to confirm school assignments for this home.

Similar homes
- $239,0003 bd2 ba1.5k sqftOroville, Oroville, WA 98844Active
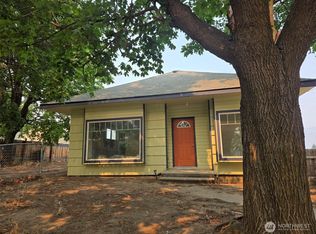 MLS ID #2566133, Tamara O. Porter. NWMLS as distributed by MLS GRID
- $299,5005 bd3 ba2.8k sqftOroville, Oroville, WA 98844Active
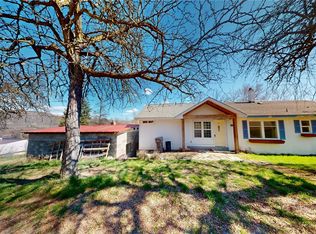 MLS ID #2502023, Rocky DeVon. NWMLS as distributed by MLS GRID
- $339,9004 bd3 ba2.4k sqft1822 Juniper, Oroville, WA 98844Active
 MLS ID #2575188, Brice Fullerton. NWMLS as distributed by MLS GRID
- $235,0003 bd2 ba1.5k sqft514 Main Street, Oroville, WA 98844Active
 MLS ID #2566551, Katelynn Peterson. NWMLS as distributed by MLS GRID
