Charming nicely-built home located centrally in Oroville. This 1,710 sq. ft. single-family home offers a 1,595 sq. ft. unfinished basement with finishing potential for additional living space. The property features a large tall shop, a roofed back porch, and a 666 sq. ft. two-car attached insulated garage, all situated on a level lot with garden space. Additional highlights include a heat pump for efficient heating and cooling, a formal dining room, a kitchen with eating space, and ample off-street parking or RV parking. Conveniently positioned near town, the Okanogan River, Lake Osoyoos, and Oroville schools, this home provides easy access to local amenities, recreation, and education in the Oroville WA area. A great opportunity for buyers seeking versatile space and a prime location in Oroville real estate.
Active
Listed by: CB Cascade RE - Oroville • Ethan Hammond
$370,000
504 9th Avenue, Oroville, WA 98844
4beds
3,305sqft
:
Get pre-qualified$2,258/mo
Single Family Residence
Built in 1981
0.39 Acres Lot
$359,500 Zestimate®
$112/sqft
$-- HOA
What's special
- 77 days |
- 120 |
- 6 |
Zillow last checked:
Listing updated:
Listed by:
Ethan Hammond,
CB Cascade RE - Oroville
Source: NWMLS as distributed by MLS GRID,MLS#: 2521379
Facts & features
Interior
Bedrooms & bathrooms
- Bedrooms: 4
- Bathrooms: 3
- Full bathrooms: 1
- 3/4 bathrooms: 2
- Main level bathrooms: 3
- Main level bedrooms: 4
Primary bedroom
- Level: Main
Bedroom
- Level: Main
Bedroom
- Level: Main
Bedroom
- Level: Main
Bathroom full
- Level: Main
Bathroom three quarter
- Level: Main
Bathroom three quarter
- Level: Main
Dining room
- Level: Main
Entry hall
- Level: Main
Kitchen with eating space
- Level: Main
Living room
- Level: Main
Utility room
- Level: Lower
Heating
- Fireplace, Forced Air, Heat Pump, Electric, Wood
Cooling
- Heat Pump
Appliances
- Included: Dishwasher, Dryer, Microwave, Refrigerator, Stove(s)/Range(s), Washer, Dishwasher(s), Dryer(s), Microwave(s), Refrigerator(s), Washer(s), Water Heater: Electric, Water Heater Location: Basement
Features
- Bath Off Primary, Dining Room
- Flooring: Concrete, Vinyl, Carpet
- Basement: Partially Finished
- Number of fireplaces: 1
- Fireplace features: Wood Burning, Main Level: 1, Fireplace
Interior area
- Total structure area: 3,305
- Total interior livable area: 3,305 sqft
Property
Parking
- Total spaces: 6
- Parking features: Driveway, Attached Garage, Off Street, RV Parking
- Has attached garage: Yes
- Covered spaces: 2
- Uncovered spaces: 4
Features
- Levels: One
- Stories: 1
- Entry location: Main
- Patio & porch: Bath Off Primary, Dining Room, Fireplace, Water Heater
- Has view: Yes
- View description: See Remarks
Lot
- Size: 0.39 Acres
- Features: Dead End Street, Paved, Deck, Fenced-Partially, Outbuildings, RV Parking, Shop
Details
- Parcel number: 8825300100
- Special conditions: Standard
Construction
Type & style
- Home type: SingleFamily
- Architectural style: 1 Story w/Bsmnt.
- Property subtype: Single Family Residence
Materials
- Wood Siding
- Foundation: Poured Concrete
- Roof: Composition
Condition
- Year built: 1981
Utilities & green energy
- Electric: Company: Okanogan PUD
- Sewer: Sewer Connected, Company: City of Oroville
- Water: Public, Company: City of Oroville
Community & HOA
Community
- Subdivision: Oroville
Location
- Region: Oroville
Financial & listing details
- Price per square foot: $112/sqft
- Tax assessed value: $261,200
- Annual tax amount: $2,438
- Date on market: 5/9/2026
- Cumulative days on market: 79 days
- Listing terms: Conventional,FHA,VA Loan
- Inclusions: Dishwasher(s), Dryer(s), Microwave(s), Refrigerator(s), Stove(s)/Range(s), Washer(s)
Estimated market value
$359,500
$342,000 - $377,000
$2,589/mo
Price history
| Date | Event | Price |
|---|---|---|
| 7/20/2026 | Listed for sale | $370,000$112/sqft |
Source:  NWMLS as distributed by MLS GRID #2521379 Report a problem NWMLS as distributed by MLS GRID #2521379 Report a problem | ||
Public tax history
| Year | Property taxes | Tax assessment |
|---|---|---|
| 2024 | $2,486 +11.9% | $261,200 +8.5% |
| 2023 | $2,222 +9.1% | $240,800 +39.3% |
| 2022 | $2,036 -0.6% | $172,900 +8.5% |
| 2021 | $2,048 +5.4% | $159,300 |
| 2020 | $1,943 +7.3% | $159,300 +4.8% |
| 2019 | $1,810 | $152,000 |
| 2018 | $1,810 +16.9% | $152,000 |
| 2017 | $1,549 -18.4% | $152,000 |
| 2016 | $1,899 +10.7% | $152,000 |
| 2015 | $1,715 +3.4% | $152,000 |
| 2013 | $1,658 | $152,000 +3.4% |
| 2011 | -- | $147,000 -10% |
| 2010 | -- | $163,300 |
| 2009 | $1,457 | $163,300 |
Find assessor info on the county website
Monthly payment
Est. payment
Payment breakdown
Explore the cost of this home by adjusting the details. Changes won't be saved.Climate risks
Neighborhood: 98844
Nearby schools
GreatSchools rating
- 5/10Oroville Elementary SchoolGrades: PK-6Distance: 0.2 mi
- 4/10Oroville Middle-High SchoolGrades: 7-12Distance: 0.3 mi
Schools provided by the listing agent
- Elementary: Oroville Elementary
- Middle: Oroville High
- High: Oroville High
Source: NWMLS as distributed by MLS GRID. This data may not be complete. We recommend contacting the local school district to confirm school assignments for this home.
- $135,0002 bd2 ba1.3k sqft910 Dogwood St, Oroville, WA 98844Sold
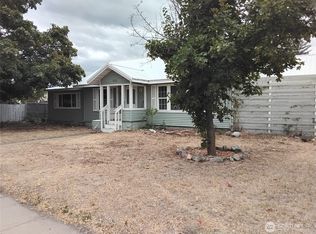
- $194,9002 bd2 ba3k sqft909 Golden St, Oroville, WA 98844Sold

- $143,0003 bd1 ba1k sqft406 10th Ave, Oroville, WA 98844Sold
- $330,0005 bd2 ba2.2k sqft816 9th Ave, Oroville, WA 98844Sold
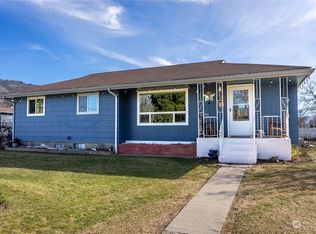
- $30,0005,662.8 Square Feet1019 Golden St, Oroville, WA 98844Lot/Land
- $328,3003 bd-- ba2.1k sqft714 7th St, Oroville, WA 98844Off Market
- $285,0003 bd2 ba1.3k sqft611 Main St, Oroville, WA 98844Sold
- $152,5002 bd1 ba776 sqft1106 Golden St, Oroville, WA 98844Sold
A local agent can set up tours, give advice and negotiate with sellers.
Similar homes
- $379,0004 bd3 ba2.3k sqftGrandview Add, Oroville, Oroville, WA 98844Active
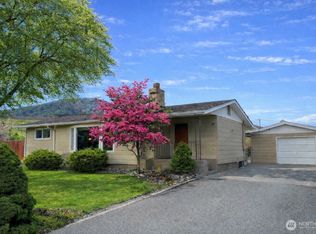 MLS ID #2487711, Shayne Thacker. NWMLS as distributed by MLS GRID
 - $389,9005 bd3 ba3k sqft1903 Deerpath Drive, Oroville, WA 98844Active
 MLS ID #2544708, Cole Harvey. NWMLS as distributed by MLS GRID
 - $353,3333 bd3 ba3k sqftOro Oroville, Oroville, WA 98844Active
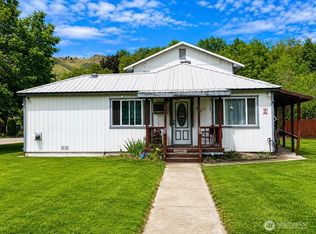 MLS ID #2531609, Shayne Thacker. NWMLS as distributed by MLS GRID
 - $320,0005 bd3 ba2.9k sqft522 Golden Street, Oroville, WA 98844Active
 MLS ID #2518319, Britney Arthur. NWMLS as distributed by MLS GRID
 - $320,0004 bd2 ba2.2k sqft502 Fir Street, Oroville, WA 98844ActiveMLS ID #2513942, Brian C. Lowary. NWMLS as distributed by MLS GRID
- $395,0004 bd4 ba3k sqft33601 Highway 97, Oroville, WA 98844ActiveMLS ID #2526038, Shayne Thacker. NWMLS as distributed by MLS GRID
- $425,0006 bd6 ba1.9k sqftOroville, Oroville, WA 98844ActiveMLS ID #2558484, Gerald A. Bradley. NWMLS as distributed by MLS GRID
- $319,5005 bd3 ba3.9k sqftOroville, Oroville, WA 98844ActiveMLS ID #2519388, Tamara O. Porter. NWMLS as distributed by MLS GRID
- $310,0004 bd2 ba1.6k sqft915 19th Avenue, Oroville, WA 98844ContingentMLS ID #2539238, Bridget Hammond. NWMLS as distributed by MLS GRID
- $299,5005 bd3 ba2.8k sqftOroville, Oroville, WA 98844ActiveMLS ID #2502023, Rocky DeVon. NWMLS as distributed by MLS GRID
- $312,9994 bd4 ba1.8k sqftOroville, Oroville, WA 98844ActiveMLS ID #2389596, Alonzo Urena. NWMLS as distributed by MLS GRID
- $346,0003 bd2 ba1.8k sqftOroville, Oroville, WA 98844ActiveMLS ID #2514357, Shayne Thacker. NWMLS as distributed by MLS GRID
- $225,0004 bd1 ba2.3k sqftAn Add Orovillle, Oroville, WA 98844ActiveMLS ID #2497233, Suzanne Cheney. NWMLS as distributed by MLS GRID
- $455,8003 bd2 ba1.8k sqftOroville, Oroville, WA 98844ActiveMLS ID #2405345, Shayne Thacker. NWMLS as distributed by MLS GRID
- $539,0003 bd3 ba1.8k sqftRoberts Replat Pts Lots 4&6, Oroville, WA 98844ActiveMLS ID #2551917, Joan R. Cool. NWMLS as distributed by MLS GRID
- $384,9992 bd2 ba1.7k sqft302 Davies Road, Oroville, WA 98844ActiveMLS ID #2546340, Deborah Johnson. NWMLS as distributed by MLS GRID
- $479,0004 bd3 ba3.1k sqft212 Nine Mile Road, Oroville, WA 98844ActiveMLS ID #2527779, Bridget Hammond. NWMLS as distributed by MLS GRID
- $514,9002 bd2 ba2.1k sqft33340 US Highway 97, Oroville, WA 98844ActiveMLS ID #2550489, William E. Johnson. NWMLS as distributed by MLS GRID
- $499,9005 bd3 ba2.6k sqft107 A WestLake Road, Oroville, WA 98844ActiveMLS ID #2467446, Kathy Wilcox. NWMLS as distributed by MLS GRID
- $450,0003 bd2 ba1.7k sqftMoon Short Plat 1996-18, Oroville, WA 98844ActiveMLS ID #2460657, Zan Dewar. NWMLS as distributed by MLS GRID
