Charming and spacious home ideally situated in Oroville, just minutes from schools and downtown, offering comfort, versatility, and an array of desirable amenities. This well-maintained property features an underground sprinkler system, a fenced dog area, two storage sheds, and a standout screened-in porch—perfect for relaxing, dining, or entertaining in comfort. This inviting outdoor space extends your living area and can be enjoyed for much of the year, with porch furniture and BBQ negotiable.Inside, the home offers practical comfort with efficient heating and cooling, durable laminate and tile flooring, a large pantry, water softener, and a newer water heater conveniently accessed from the porch.The main floor includes a comfortable bedroom with sliding door access and its own heating and cooling unit, along with a full bathroom featuring tile floors and dual sinks. You’ll also find a versatile bonus room, a dedicated workout or hobby space, and convenient under-stair storage. The spacious kitchen and dining area are filled with natural light, creating a warm and inviting atmosphere.Upstairs, you’ll find a second bedroom with its own mini-split and half bath, as well as the expansive primary suite featuring a full bathroom with double sinks, private patio access, and an oversized walk-in closet.. This home beautifully combines functionality, space, and a prime location—ready for its next owner to move in and enjoy.
Active
Listed by: CB Cascade RE - Oroville • Shayne Thacker
$353,333
402 Juniper Street, Oroville, WA 98844
3beds
3,048sqft
Single Family Residence
Built in 1949
8,276 Square Feet Lot
$341,100 Zestimate®
$116/sqft
$-- HOA
What's special
Versatile bonus roomOversized walk-in closetUnderground sprinkler systemEfficient heating and coolingWater softenerFenced dog areaPrivate patio access
- 55 days |
- 80 |
- 6 |
Zillow last checked:
Listing updated:
Listed by:
Shayne Thacker,
CB Cascade RE - Oroville
Source: NWMLS as distributed by MLS GRID,MLS#: 2531609
Facts & features
Interior
Bedrooms & bathrooms
- Bedrooms: 3
- Bathrooms: 3
- Full bathrooms: 2
- 1/2 bathrooms: 1
- Main level bathrooms: 1
- Main level bedrooms: 1
Bonus room
- Level: Main
Den office
- Level: Main
Dining room
- Level: Main
Entry hall
- Level: Main
Kitchen with eating space
- Level: Main
Living room
- Level: Main
Heating
- Fireplace, Ductless, Stove/Free Standing, Wall Furnace, Electric, Pellet, Propane
Cooling
- Ductless, Wall Unit(s)
Appliances
- Included: Dishwasher, Dryer, Microwave, Refrigerator, Stove(s)/Range(s), Washer, Dishwasher(s), Dryer(s), Microwave(s), Refrigerator(s), Washer(s), Water Heater: Electric
Features
- Bath Off Primary, Ceiling Fan(s), Dining Room
- Flooring: Ceramic Tile, Laminate
- Doors: French Doors
- Windows: Dbl Pane/Storm Window
- Basement: None
- Number of fireplaces: 2
- Fireplace features: Pellet Stove, Main Level: 2, Fireplace
Interior area
- Total structure area: 3,048
- Total interior livable area: 3,048 sqft
Property
Parking
- Parking features: Driveway, Off Street
Features
- Levels: One and One Half
- Stories: 1
- Entry location: Main
- Patio & porch: Second Primary Bedroom, Bath Off Primary, Ceiling Fan(s), Dbl Pane/Storm Window, Dining Room, Fireplace, French Doors, Security System, Water Heater
- Has view: Yes
- View description: City, Mountain(s), Territorial
Lot
- Size: 8,276 Square Feet
- Features: Corner Lot, Paved, Deck, Dog Run, High Speed Internet, Outbuildings, Outdoor Fireplace, Patio, Propane, Sprinkler System
- Topography: Level
Details
- Parcel number: 2130091000
- Special conditions: Standard
Construction
Type & style
- Home type: SingleFamily
- Architectural style: 1 1/2 Story
- Property subtype: Single Family Residence
Materials
- Wood Products
- Foundation: Poured Concrete
- Roof: Metal
Condition
- Good
- Year built: 1949
Utilities & green energy
- Electric: Company: Okanogan County PUD
- Sewer: Sewer Connected, Company: City of Oroville
- Water: Public, Company: City of Oroville
Community & HOA
Community
- Security: Security System
- Subdivision: Oroville
Location
- Region: Oroville
Financial & listing details
- Price per square foot: $116/sqft
- Tax assessed value: $294,800
- Annual tax amount: $2,708
- Date on market: 5/28/2026
- Cumulative days on market: 56 days
- Listing terms: Conventional,FHA,USDA Loan,VA Loan
- Inclusions: Dishwasher(s), Dryer(s), Microwave(s), Refrigerator(s), Stove(s)/Range(s), Washer(s)
Estimated market value
$341,100
$324,000 - $358,000
$2,452/mo
Price history
| Date | Event | Price |
|---|---|---|
| 5/29/2026 | Listed for sale | $353,333+221.2%$116/sqft |
Source:  NWMLS as distributed by MLS GRID #2531609 Report a problem NWMLS as distributed by MLS GRID #2531609 Report a problem | ||
| 8/21/2012 | Sold | $110,000-18.5%$36/sqft |
Source: NWMLS as distributed by MLS GRID #359565 Report a problem | ||
| 6/30/2012 | Pending sale | $135,000$44/sqft |
Source: RE/MAX LAKE & COUNTRY #359565 Report a problem | ||
| 6/26/2012 | Listed for sale | $135,000$44/sqft |
Source: RE/MAX LAKE & COUNTRY #359565 Report a problem | ||
| 6/6/2012 | Pending sale | $135,000$44/sqft |
Source: RE/MAX LAKE & COUNTRY #359565 Report a problem | ||
| 5/23/2012 | Listed for sale | $135,000-30.8%$44/sqft |
Source: RE/MAX LAKE & COUNTRY #359565 Report a problem | ||
| 3/21/2012 | Sold | $195,000+77.8%$64/sqft |
Source: Public Record Report a problem | ||
| 5/23/2005 | Sold | $109,673$36/sqft |
Source: Public Record Report a problem | ||
Public tax history
| Year | Property taxes | Tax assessment |
|---|---|---|
| 2024 | $2,804 +12.2% | $294,800 +8.8% |
| 2023 | $2,498 +10% | $270,900 +41.5% |
| 2022 | $2,270 +0.2% | $191,400 +9.1% |
| 2021 | $2,266 +5.9% | $175,500 |
| 2020 | $2,140 +7.3% | $175,500 +54.9% |
| 2019 | $1,994 | $113,300 |
| 2018 | $1,994 +72.5% | $113,300 |
| 2017 | $1,156 -18.5% | $113,300 |
| 2016 | $1,418 +10.7% | $113,300 |
| 2015 | $1,280 +3.5% | $113,300 |
| 2013 | $1,238 | $113,300 +1.7% |
| 2011 | -- | $111,400 -10% |
| 2010 | -- | $123,800 |
| 2009 | $1,104 | $123,800 |
Find assessor info on the county website
Monthly payment
Est. payment
Payment breakdown
Explore the cost of this home by adjusting the details. Changes won't be saved.Climate risks
Neighborhood: 98844
Nearby schools
GreatSchools rating
- 5/10Oroville Elementary SchoolGrades: PK-6Distance: 0.3 mi
- 4/10Oroville Middle-High SchoolGrades: 7-12Distance: 0.4 mi
Schools provided by the listing agent
- Elementary: Oroville Elementary
- Middle: Oroville High
- High: Oroville High
Source: NWMLS as distributed by MLS GRID. This data may not be complete. We recommend contacting the local school district to confirm school assignments for this home.
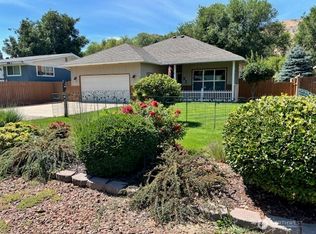
- $355,0003 bd2 ba1.2k sqft416 Juniper St, Oroville, WA 98844Sold

- $220,0003 bd2 ba999 sqft415 Juniper St, Oroville, WA 98844Sold

- $325,0003 bd2 ba1.2k sqft420 Juniper St, Oroville, WA 98844Pending
- $197,2884 bd2 ba1.6k sqft320 Ironwood St, Oroville, WA 98844Sold

- $34,0009,147.6 Square Feet312 Kay St, Oroville, WA 98844Sold
- $170,0001 bd1 ba1k sqft500 Juniper St, Oroville, WA 98844Sold
- $180,0003 bd2 ba1.5k sqft1013 3rd Ave, Oroville, WA 98844Sold
- $200,0002 bd1 ba1k sqft517 Juniper St, Oroville, WA 98844Sold
A local agent can set up tours, give advice and negotiate with sellers.
Similar homes
- $320,0005 bd3 ba2.9k sqft522 Golden Street, Oroville, WA 98844Active
 MLS ID #2518319, Britney Arthur. NWMLS as distributed by MLS GRID
 - $370,0004 bd3 ba3.3k sqft504 9th Avenue, Oroville, WA 98844Active
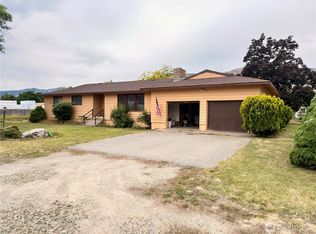 MLS ID #2521379, Ethan Hammond. NWMLS as distributed by MLS GRID
 - $320,0004 bd2 ba2.2k sqft502 Fir Street, Oroville, WA 98844Active
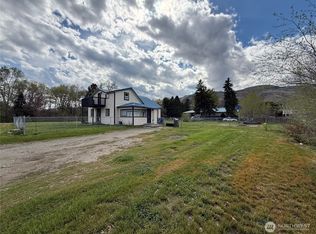 MLS ID #2513942, Brian C. Lowary. NWMLS as distributed by MLS GRID
 - $389,9005 bd3 ba3k sqft1903 Deerpath Drive, Oroville, WA 98844Active
 MLS ID #2544708, Cole Harvey. NWMLS as distributed by MLS GRID
 - $379,0004 bd3 ba2.3k sqftGrandview Add, Oroville, Oroville, WA 98844ActiveMLS ID #2487711, Shayne Thacker. NWMLS as distributed by MLS GRID
- $425,0006 bd6 ba1.9k sqftOroville, Oroville, WA 98844ActiveMLS ID #2558484, Gerald A. Bradley. NWMLS as distributed by MLS GRID
- $319,5005 bd3 ba3.9k sqftOroville, Oroville, WA 98844ActiveMLS ID #2519388, Tamara O. Porter. NWMLS as distributed by MLS GRID
- $299,5005 bd3 ba2.8k sqftOroville, Oroville, WA 98844ActiveMLS ID #2502023, Rocky DeVon. NWMLS as distributed by MLS GRID
- $346,0003 bd2 ba1.8k sqftOroville, Oroville, WA 98844ActiveMLS ID #2514357, Shayne Thacker. NWMLS as distributed by MLS GRID
- $310,0004 bd2 ba1.6k sqft915 19th Avenue, Oroville, WA 98844ContingentMLS ID #2539238, Bridget Hammond. NWMLS as distributed by MLS GRID
- $225,0004 bd1 ba2.3k sqftAn Add Orovillle, Oroville, WA 98844ActiveMLS ID #2497233, Suzanne Cheney. NWMLS as distributed by MLS GRID
- $395,0004 bd4 ba3k sqft33601 Highway 97, Oroville, WA 98844ActiveMLS ID #2526038, Shayne Thacker. NWMLS as distributed by MLS GRID
- $312,9994 bd4 ba1.8k sqftOroville, Oroville, WA 98844ActiveMLS ID #2389596, Alonzo Urena. NWMLS as distributed by MLS GRID
- $514,9002 bd2 ba2.1k sqft33340 US Highway 97, Oroville, WA 98844ActiveMLS ID #2550489, William E. Johnson. NWMLS as distributed by MLS GRID
- $455,8003 bd2 ba1.8k sqftOroville, Oroville, WA 98844ActiveMLS ID #2405345, Shayne Thacker. NWMLS as distributed by MLS GRID
- $450,0003 bd2 ba1.7k sqftMoon Short Plat 1996-18, Oroville, WA 98844ActiveMLS ID #2460657, Zan Dewar. NWMLS as distributed by MLS GRID
- $384,9992 bd2 ba1.7k sqft302 Davies Road, Oroville, WA 98844ActiveMLS ID #2546340, Deborah Johnson. NWMLS as distributed by MLS GRID
- $399,9003 bd3 ba1.7k sqftGarden Cottages, Oroville, WA 98844ActiveMLS ID #2469467, Paul Conley. NWMLS as distributed by MLS GRID
- $529,0003 bd3 ba2.4k sqft65 Eastlake Road #B, Oroville, WA 98844ActiveMLS ID #2495109, Katelynn Peterson. NWMLS as distributed by MLS GRID
- $479,0004 bd3 ba3.1k sqft212 Nine Mile Road, Oroville, WA 98844ActiveMLS ID #2527779, Bridget Hammond. NWMLS as distributed by MLS GRID
