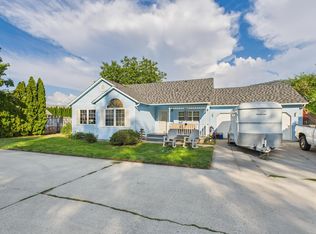
PRICED TO SELL! CHARMING SINGLE LEVEL HOME IN OROVILLE; 3 bedrooms, 2 bathrooms, utility room all on one level of "like new" home on large corner lot. This home has a fenced backyard and room for a garden. Newer kitchen with appliances and ceramic tile flooring. Great pantry too! Primary bedroom has primary bath connected; all in designer condition. There is a double garage with extra parking on driveway area. Interior completely painted! You need to view this home. Great neighborhood, great price, close to schools, shopping & medical.
Pending
Listed by: Sun Lakes Realty • Joan R. Cool
Price cut: $10K (5/11)
$325,000
420 Juniper Street, Oroville, WA 98844
3beds
1,263sqft
:
Get pre-qualified$1,983/mo
Single Family Residence
Built in 2006
6,873 Square Feet Lot
$318,400 Zestimate®
$257/sqft
$-- HOA
What's special
Newer kitchen with appliancesDouble garageCeramic tile flooringLarge corner lotFenced backyardGreat pantryInterior completely painted
- 120 days |
- 54 |
- 2 |
Zillow last checked:
Listing updated:
Listed by:
Joan R. Cool,
Sun Lakes Realty
Source: NWMLS as distributed by MLS GRID,MLS#: 2498968
Facts & features
Interior
Bedrooms & bathrooms
- Bedrooms: 3
- Bathrooms: 2
- Full bathrooms: 1
- 3/4 bathrooms: 1
- Main level bathrooms: 2
- Main level bedrooms: 3
Primary bedroom
- Level: Main
Bedroom
- Level: Main
Bedroom
- Level: Main
Bathroom full
- Level: Main
Bathroom three quarter
- Level: Main
Dining room
- Level: Main
Kitchen with eating space
- Level: Main
Living room
- Level: Main
Utility room
- Level: Main
Heating
- Heat Pump, Electric
Cooling
- Heat Pump
Appliances
- Included: Dishwasher, Microwave, Refrigerator, Stove(s)/Range(s), Dishwasher(s), Microwave(s), Refrigerator(s), Water Heater: Electric
Features
- Bath Off Primary, Dining Room
- Flooring: Ceramic Tile
- Windows: Dbl Pane/Storm Window
- Basement: None
- Has fireplace: No
Interior area
- Total structure area: 1,263
- Total interior livable area: 1,263 sqft
Property
Parking
- Total spaces: 2
- Parking features: Driveway, Attached Garage
- Has attached garage: Yes
- Covered spaces: 2
Features
- Levels: One
- Stories: 1
- Patio & porch: Bath Off Primary, Dbl Pane/Storm Window, Dining Room, Sprinkler System, Water Heater
- Has view: Yes
- View description: City
Lot
- Size: 6,873 Square Feet
- Features: Corner Lot, Paved, Cable TV, Fenced-Partially, Sprinkler System
- Topography: Level
- Residential vegetation: Garden Space
Details
- Parcel number: 2130090102
- Zoning description: Jurisdiction: City
- Special conditions: Standard
- Other equipment: Leased Equipment: none
Construction
Type & style
- Home type: SingleFamily
- Architectural style: Contemporary,1 Story
- Property subtype: Single Family Residence
Materials
- Wood Products
- Foundation: Poured Concrete
- Roof: Composition
Condition
- Very Good
- Year built: 2006
- Major remodel year: 2006
Details
- Builder name: Lakeview Builders
Utilities & green energy
- Electric: Company: PUD
- Sewer: Sewer Connected, Company: City of Oroville
- Water: Public, Company: City of Oroville
- Utilities for property: Yes, Yes
Community & HOA
Community
- Subdivision: Oroville
HOA
- HOA phone: 509-560-0535
Location
- Region: Oroville
Financial & listing details
- Price per square foot: $257/sqft
- Tax assessed value: $283,000
- Annual tax amount: $2,690
- Date on market: 3/24/2026
- Cumulative days on market: 124 days
- Listing terms: Conventional,FHA,VA Loan
- Inclusions: Dishwasher(s), Leased Equipment, Microwave(s), Refrigerator(s), Stove(s)/Range(s)
Estimated market value
$318,400
$302,000 - $334,000
$1,668/mo
Price history
| Date | Event | Price |
|---|---|---|
| 7/5/2026 | Pending sale | $325,000$257/sqft |
Source:  NWMLS as distributed by MLS GRID #2498968 Report a problem NWMLS as distributed by MLS GRID #2498968 Report a problem | ||
| 5/11/2026 | Price change | $325,000-3%$257/sqft |
Source: NWMLS as distributed by MLS GRID #2498968 Report a problem | ||
| 3/27/2026 | Listed for sale | $335,000+235%$265/sqft |
Source: NWMLS as distributed by MLS GRID #2498968 Report a problem | ||
| 5/10/2024 | Sold | $100,000-33.3%$79/sqft |
Source: Public Record Report a problem | ||
| 9/30/2015 | Sold | $150,000-6.3%$119/sqft |
Source: NWMLS as distributed by MLS GRID #770449 Report a problem | ||
| 9/4/2015 | Pending sale | $160,000$127/sqft |
Source: RE/MAX Lake & Country-Commercial Division #770449 Report a problem | ||
| 4/14/2015 | Listed for sale | $160,000+6.7%$127/sqft |
Source: RE/MAX LAKE & COUNTRY #770449 Report a problem | ||
| 8/20/2014 | Sold | $150,000-6.3%$119/sqft |
Source: NWMLS as distributed by MLS GRID #632178 Report a problem | ||
| 12/2/2010 | Sold | $160,000+0.6%$127/sqft |
Source: NWMLS as distributed by MLS GRID #93492 Report a problem | ||
| 6/6/2006 | Sold | $159,000$126/sqft |
Source: Public Record Report a problem | ||
Public tax history
| Year | Property taxes | Tax assessment |
|---|---|---|
| 2024 | $2,692 +12.3% | $283,000 +8.9% |
| 2023 | $2,397 +10.2% | $259,900 +42% |
| 2022 | $2,174 +0.3% | $183,000 +9.2% |
| 2021 | $2,167 +6% | $167,600 |
| 2020 | $2,044 +7.3% | $167,600 +6.5% |
| 2019 | $1,904 | $157,400 |
| 2018 | $1,904 +18.7% | $157,400 |
| 2017 | $1,604 -18.4% | $157,400 |
| 2016 | $1,966 +10.7% | $157,400 |
| 2015 | $1,775 +3.4% | $157,400 |
| 2013 | $1,717 | $157,400 +8.3% |
| 2011 | -- | $145,400 -10% |
| 2010 | -- | $161,600 |
| 2009 | $1,442 | $161,600 |
Find assessor info on the county website
Monthly payment
Est. payment
Payment breakdown
Explore the cost of this home by adjusting the details. Changes won't be saved.Climate risks
Neighborhood: 98844
Nearby schools
GreatSchools rating
- 5/10Oroville Elementary SchoolGrades: PK-6Distance: 0.2 mi
- 4/10Oroville Middle-High SchoolGrades: 7-12Distance: 0.4 mi
Schools provided by the listing agent
- Elementary: Oroville Elementary
- Middle: Oroville High
- High: Oroville High
Source: NWMLS as distributed by MLS GRID. This data may not be complete. We recommend contacting the local school district to confirm school assignments for this home.
- $355,0003 bd2 ba1.2k sqft416 Juniper St, Oroville, WA 98844Sold
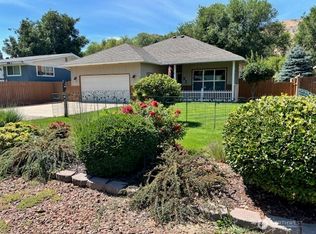
- $170,0001 bd1 ba1k sqft500 Juniper St, Oroville, WA 98844Sold

- $220,0003 bd2 ba999 sqft415 Juniper St, Oroville, WA 98844Sold

- $353,3333 bd3 ba3k sqft402 Juniper St, Oroville, WA 98844For Sale
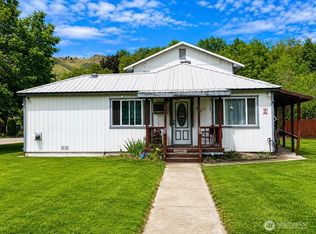
- $200,0002 bd1 ba1k sqft517 Juniper St, Oroville, WA 98844Sold
- $197,2884 bd2 ba1.6k sqft320 Ironwood St, Oroville, WA 98844Sold
- $34,0009,147.6 Square Feet312 Kay St, Oroville, WA 98844Sold
- $180,0003 bd2 ba1.5k sqft1013 3rd Ave, Oroville, WA 98844Sold
A local agent can set up tours, give advice and negotiate with sellers.
Similar homes
- $379,0003 bd2 ba1.3k sqft432 5th Avenue, Oroville, WA 98844Active
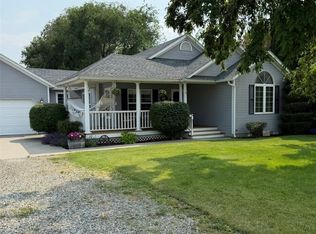 MLS ID #2496772, Michael Goudeau. NWMLS as distributed by MLS GRID
 - $310,0004 bd2 ba1.6k sqft915 19th Avenue, Oroville, WA 98844Contingent
 MLS ID #2539238, Bridget Hammond. NWMLS as distributed by MLS GRID
 - $314,9993 bd2 ba1.3k sqftBani-Sadr Lpa 95-1, Oroville, WA 98844Active
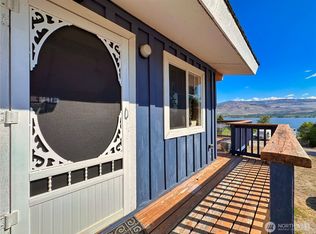 MLS ID #2421253, Monica Desautel. NWMLS as distributed by MLS GRID
 - $275,0003 bd2 ba1.3k sqft416 5th Ave, Oroville, WA 98844For Sale
 MLS ID #45052, Crystal Strong, WINDERMERE RE / REPUBLIC. Northeast Washington AOR
 - $284,0002 bd1 ba1.3k sqft2108 Deerpath, Oroville, WA 98844ActiveMLS ID #2537574, Shayne Thacker. NWMLS as distributed by MLS GRID
- $459,8003 bd2 ba1.1k sqft16 Mossy Rock Road, Oroville, WA 98844ActiveMLS ID #2536568, Shayne Thacker. NWMLS as distributed by MLS GRID
- $354,9002 bd2 ba1k sqftVeranda Beach Phase 2, Oroville, WA 98844ActiveMLS ID #2471497, Paul Conley. NWMLS as distributed by MLS GRID
- $299,5002 bd2 ba1.1k sqft87 Canyon Creek Rd, Oroville, WA 98844ActiveMLS ID #2556561, Timothy Gilreath. NWMLS as distributed by MLS GRID
- $450,0003 bd2 ba1.7k sqftMoon Short Plat 1996-18, Oroville, WA 98844ActiveMLS ID #2460657, Zan Dewar. NWMLS as distributed by MLS GRID
- $399,9003 bd3 ba1.7k sqftGarden Cottages, Oroville, WA 98844ActiveMLS ID #2469467, Paul Conley. NWMLS as distributed by MLS GRID
- $429,9002 bd2 ba1.1k sqftPhase 2, Oroville, WA 98844ActiveMLS ID #2548210, Paul Conley. NWMLS as distributed by MLS GRID
- $384,9992 bd2 ba1.7k sqft302 Davies Road, Oroville, WA 98844ActiveMLS ID #2546340, Deborah Johnson. NWMLS as distributed by MLS GRID
- $455,8003 bd2 ba1.8k sqftOroville, Oroville, WA 98844ActiveMLS ID #2405345, Shayne Thacker. NWMLS as distributed by MLS GRID
- $309,0001 bd1 ba1.2k sqftHoward Chamberlein Sp 87-15, Oroville, WA 98844ActiveMLS ID #2519439, Tamara O. Porter. NWMLS as distributed by MLS GRID
- $360,0001 bd1 ba829 sqft102 Firerock Lane, Oroville, WA 98844ActiveMLS ID #2524290, Adam Drain. NWMLS as distributed by MLS GRID
- $435,0003 bd3 ba1.4k sqft105 Flip Flop Lane, Oroville, WA 98844ActiveMLS ID #2524176, Adam Drain. NWMLS as distributed by MLS GRID
- $398,9802 bd1 ba808 sqftArndts East Shore Lots, Oroville, WA 98844ActiveMLS ID #2509610, Shayne Thacker. NWMLS as distributed by MLS GRID
- $485,0003 bd3 ba1.4k sqftVeranda Beach Pd Phase 2, Oroville, WA 98844ActiveMLS ID #2502827, Kayoko Stone. NWMLS as distributed by MLS GRID
- $439,9003 bd3 ba1.3k sqftLot 21 Veranda Beach Pd Phase #1 2004-1, Oroville, WA 98844ActiveMLS ID #2461115, Shayne Thacker. NWMLS as distributed by MLS GRID
- $319,0003 bd2 ba1.4k sqft27 Orchard Loop N, Tonasket, WA 98855ActiveMLS ID #2537324, Michael Goudeau. NWMLS as distributed by MLS GRID
